EXCEPTIONAL VALUE! If you have a buyer looking for a true luxury deal in Vinings Estates, this is the one that they have been waiting for with a recent price adjustment to $884,000. Seller has made tremendous investment in updates and improvements to both the interior and exterior of the house to get it move in ready! Discover an executive home that checks all the boxes and is impeccably maintained with 5BR/4.5BH. This newly painted home offers a harmonious blend of sophisticated design and peace of mind, is surrounded by professionally designed landscaping, and offers privacy. The bright open flow of the main level is perfect for both grand entertaining and quiet daily living. It has a spacious two-story Foyer and Great Room that is highlighted by an expansive wall of windows, abundant natural light, views of greenery, a magnificent fireplace, and it is artfully complemented by built ins. The U-shaped Chef's kitchen with an island provides great functionality and efficiency as it offers maximum counter space, abundant storage, and a pantry. The kitchen features solid surface countertops, stained cabinets, and stainless-steel appliances that include a new refrigerator. A cozy breakfast area adorned with bay windows and a built-in secretary are adjacent to the kitchen area. Enjoy dining "al fresco" on the expansive three tier deck just off the beautiful, covered porch. On the main level, you'll find a formal banquet size dining room with tray ceiling for larger gatherings, and an elegant executive office/living room with French doors, built-in bookshelves, and coffered ceiling. There is beautiful hardwood flooring throughout the main floor and a half bath/powder room. Upstairs, the opulent, oversized primary/owner's suite is a true sanctuary retreat, with tray ceilings, a spacious vaulted spa-inspired primary bathroom with skylight and dual vanities, luxurious large Jacuzzi tub, standalone tile shower, separate water closet, his-and-her separate walk-in closets, linen closet, and an adjacent flex room/sitting room with built-in bookshelves and private balcony that can be used as an office/nursery/exercise area/cozy den/extra closet, offering the ultimate space to unwind. "It is like a home within a home." Additional generously sized secondary bedrooms include a bedroom with an ensuite private bath and two more that share a Jack and Jill layout with separate vanities. There is a large open hallway with additional linen closet and laundry room with sink. Excellence continues with the terrace level. This finished basement is an entertainer's delight, is wired with surround sound and perfect for an in-law suite or teen suite, or office offering endless possibilities with versatile space for recreation, entertainment, or additional living. There is a media room area, game room area, exercise room area, custom wet bar/kitchenette/snack bar with stained wood cabinetry, custom handmade butcher block countertop, and sink, exercise area, bedroom/office, full bathroom, walk-in cedar closet, and an abundance of storage shelves. The home has a walkout, daylight basement. The home has a newer roof, water heater, and three zone HVAC system. Outside, your private oasis awaits "al fresco" dining and has a three-tier deck with separate spaces for entertaining, cooking, and relaxing in a hot tub overlooking a private beautifully manicured backyard with a fire pit space that is ideal for gatherings. There is a premium metal fence, an irrigation system, a side entry three-car garage, and paver parking pad. Enjoy the resort-like lifestyle with amenities such as two clubhouses, three pools, a fitness facility, playground, basketball courts, six tennis courts, and six pickleball courts. With a prime location that is near Whitefield Academy, it's a commuter's dream with access to I-285 and I-75, and with proximity to The Battery/Truist Park, this home offers the total package along with lower Cobb County taxes. Call for Showings.
Active
Price cut: $15K (7/9)
$884,000
5283 Whitehaven Park Ln SE, Mableton, GA 30126
5beds
5,613sqft
:
Get pre-qualified$5,729/mo
Single Family Residence
Built in 2001
0.65 Acres Lot
$-- Zestimate®
$157/sqft
$92/mo HOA
What's special
Magnificent fireplaceViews of greeneryNewer roofAbundant natural lightPaver parking padSpacious two-story foyerPrivate beautifully manicured backyard
- 78 days |
- 435 |
- 28 |
Zillow last checked:
Listing updated:
Listed by:
Mary Chacko 4704247250,
Keller Williams Realty North Atlanta
Source: GAMLS,MLS#: 10763919
Facts & features
Interior
Bedrooms & bathrooms
- Bedrooms: 5
- Bathrooms: 5
- Full bathrooms: 4
- 1/2 bathrooms: 1
Rooms
- Room types: Bonus Room, Exercise Room, Family Room, Foyer, Game Room, Great Room, Laundry, Media Room, Office, Other
Dining room
- Features: Separate Room
Kitchen
- Features: Breakfast Area, Kitchen Island, Pantry, Solid Surface Counters
Heating
- Central, Forced Air, Heat Pump
Cooling
- Central Air, Electric, Heat Pump
Appliances
- Included: Dishwasher, Disposal, Double Oven, Refrigerator, Stainless Steel Appliance(s)
- Laundry: Common Area, Upper Level
Features
- Bookcases, Double Vanity, High Ceilings, Separate Shower, Soaking Tub, Tile Bath, Tray Ceiling(s), Entrance Foyer, Walk-In Closet(s), Wet Bar
- Flooring: Carpet, Hardwood, Laminate, Tile
- Windows: Double Pane Windows
- Basement: Bath Finished,Daylight,Exterior Entry,Finished,Full
- Number of fireplaces: 1
- Fireplace features: Factory Built, Family Room, Gas Log, Gas Starter
- Common walls with other units/homes: No Common Walls
Interior area
- Total structure area: 5,613
- Total interior livable area: 5,613 sqft
- Finished area above ground: 4,144
- Finished area below ground: 1,469
Property
Parking
- Total spaces: 3
- Parking features: Attached, Garage, Side/Rear Entrance
- Has attached garage: Yes
Features
- Levels: Three Or More
- Stories: 3
- Patio & porch: Deck, Porch, Screened
- Exterior features: Balcony, Sprinkler System
- Has private pool: Yes
- Pool features: Pool/Spa Combo
- Fencing: Back Yard,Fenced
- Waterfront features: No Dock Or Boathouse, No Dock Rights
- Body of water: None
Lot
- Size: 0.65 Acres
- Features: Level, Private, Sloped
Details
- Parcel number: 17046500170
Construction
Type & style
- Home type: SingleFamily
- Architectural style: Brick 3 Side,Traditional
- Property subtype: Single Family Residence
Materials
- Brick
- Roof: Composition
Condition
- Resale
- New construction: No
- Year built: 2001
Utilities & green energy
- Electric: 220 Volts
- Sewer: Public Sewer
- Water: Public
- Utilities for property: Cable Available, Electricity Available, High Speed Internet, Natural Gas Available, Phone Available, Sewer Available, Underground Utilities, Water Available
Community & HOA
Community
- Features: Clubhouse, Fitness Center, Playground, Pool, Sidewalks, Street Lights, Tennis Court(s), Walk To Schools
- Security: Smoke Detector(s)
- Subdivision: Vinings Estates
HOA
- Has HOA: Yes
- Services included: Swimming, Tennis
- HOA fee: $1,100 annually
Location
- Region: Mableton
Financial & listing details
- Price per square foot: $157/sqft
- Tax assessed value: $935,710
- Annual tax amount: $7,913
- Date on market: 5/14/2026
- Cumulative days on market: 78 days
- Listing agreement: Exclusive Right To Sell
- Listing terms: Cash,Conventional,FHA,VA Loan
- Electric utility on property: Yes
Estimated market value
Not available
Estimated sales range
Not available
$5,262/mo
Price history
| Date | Event | Price |
|---|---|---|
| 7/9/2026 | Price change | $884,000-1.7%$157/sqft |
Source:  GAMLS #10763919 Report a problem GAMLS #10763919 Report a problem | ||
| 5/14/2026 | Listed for sale | $899,000-2.8%$160/sqft |
Source: GAMLS #10763919 Report a problem | ||
| 4/21/2026 | Listing removed | $925,000$165/sqft |
Source: GAMLS #10698223 Report a problem | ||
| 3/9/2026 | Price change | $925,000-2.1%$165/sqft |
Source: GAMLS #10698223 Report a problem | ||
| 2/25/2026 | Listed for sale | $944,900$168/sqft |
Source:  FMLS GA #7724946 Report a problem FMLS GA #7724946 Report a problem | ||
| 2/25/2026 | Listing removed | $944,900$168/sqft |
Source: GAMLS #10633167 Report a problem | ||
| 2/23/2026 | Price change | $944,900-0.5%$168/sqft |
Source: GAMLS #10633167 Report a problem | ||
| 10/28/2025 | Listed for sale | $950,000+101.5%$169/sqft |
Source: FMLS GA #7672957 Report a problem | ||
| 7/1/2015 | Sold | $471,500-2.8%$84/sqft |
Source:  FMLS GA #5553790 Report a problem FMLS GA #5553790 Report a problem | ||
| 6/29/2015 | Pending sale | $485,000$86/sqft |
Source: SOLID SOURCE REALTY GA LLC #5553790 Report a problem | ||
| 6/12/2015 | Listed for sale | $485,000-0.4%$86/sqft |
Source: SOLID SOURCE REALTY GA LLC #5553790 Report a problem | ||
| 8/8/2001 | Sold | $487,000$87/sqft |
Source: Public Record Report a problem | ||
Public tax history
| Year | Property taxes | Tax assessment |
|---|---|---|
| 2024 | $8,403 +28.7% | $374,284 +24.6% |
| 2023 | $6,532 +2.4% | $300,332 +14% |
| 2022 | $6,380 -0.5% | $263,360 |
| 2021 | $6,414 +16.3% | $263,360 +21.8% |
| 2020 | $5,517 | $216,240 |
| 2019 | $5,517 | $216,240 |
| 2018 | $5,517 | $216,240 |
| 2017 | $5,517 +19.7% | $216,240 +14.7% |
| 2016 | $4,608 -1.4% | $188,584 -4.8% |
| 2015 | $4,675 +5.7% | $198,084 +8.2% |
| 2014 | $4,424 -0.9% | $183,064 |
| 2013 | $4,462 -0.9% | $183,064 |
| 2012 | $4,501 -0.2% | $183,064 |
| 2011 | $4,510 +3.5% | $183,064 |
| 2010 | $4,357 -14.2% | $183,064 -16.9% |
| 2009 | $5,078 +12.8% | $220,288 +15% |
| 2006 | $4,503 -0.1% | $191,508 |
| 2005 | $4,507 | $191,508 |
| 2004 | $4,507 | $191,508 |
| 2003 | $4,507 +18.6% | $191,508 +22.2% |
| 2002 | $3,800 +16.7% | $156,760 +31.8% |
| 2001 | $3,256 | $118,980 |
Find assessor info on the county website
Monthly payment
Est. payment
Payment breakdown
Explore the cost of this home by adjusting the details. Changes won't be saved.Climate risks
Neighborhood: Vinings Estates
Nearby schools
GreatSchools rating
- 5/10Nickajack Elementary SchoolGrades: PK-5Distance: 1.3 mi
- 6/10Griffin Middle SchoolGrades: 6-8Distance: 2.1 mi
- 6/10Campbell High SchoolGrades: 9-12Distance: 4.3 mi
Schools provided by the listing agent
- Elementary: Nickajack
- Middle: Griffin
- High: Campbell
Source: GAMLS. This data may not be complete. We recommend contacting the local school district to confirm school assignments for this home.
- $904,1005 bd5 ba4.7k sqft5279 Whitehaven Park Ln SE, Mableton, GA 30126Off Market
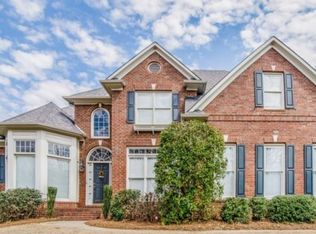
- $862,4006 bd5 ba4.7k sqft5287 Whitehaven Park Ln SE, Mableton, GA 30126Off Market
- $859,9006 bd5 ba4.3k sqft5275 Whitehaven Park Ln SE, Mableton, GA 30126Sold
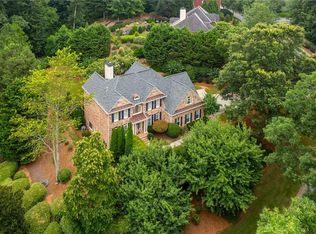
- $1,052,2006 bd6 ba3.8k sqft5291 Whitehaven Park Ln SE, Mableton, GA 30126Off Market
- $1,077,4006 bd6 ba5.1k sqft5354 Windsor Green Ct SE, Mableton, GA 30126Off Market
- $879,0005 bd4 ba3.8k sqft5353 Windsor Green Ct SE, Mableton, GA 30126Off Market
- $1,008,8005 bd5 ba4.9k sqft5271 Whitehaven Park Ln SE, Mableton, GA 30126Off Market
- $962,7005 bd5 ba4.9k sqft5271 Whitehaven Park Ln SE, Smyrna, GA 30126Off Market
A local agent can set up tours, give advice and negotiate with sellers.
Similar homes
- $700,0005 bd5 ba3.8k sqft5211 Forest View Trl SE, Mableton, GA 30126For Sale

 MLS ID #7813383, Brent Dodson, Atlanta Fine Homes Sotheby's International. FMLS GA
 - $859,9006 bd6 ba4.9k sqft5010 Collins Lake Dr, Mableton, GA 30126Active

 MLS ID #10771873, Kelly Anderson, Engel & V?lkers Atlanta. GAMLS
 - $895,0005 bd4 ba4.3k sqft465 Willowbrook Dr SE, Smyrna, GA 30082For Sale
 MLS ID #7794365, Wendy R Bunch, RE/MAX Pure. FMLS GA
 - $999,5006 bd5 ba5.7k sqft5110 Parkwood Oaks Ln, Smyrna, GA 30080Active Under Contract
 MLS ID #10698904, James Coyle Jr., Keller Williams Realty Cityside. GAMLS
 - $849,0005 bd5 ba4.8k sqft3508 Ivy Manor Rd SE, Smyrna, GA 30080ActiveMLS ID #10785596, Patty Peck, Atlanta Communities. GAMLS
- $959,0004 bd4 ba4k sqft2031 Roydon Ct SE, Smyrna, GA 30080For SaleMLS ID #7789613, Ashley Hudson, Rock River Realty, LLC.. FMLS GA
- $850,0004 bd4 ba3.2k sqft3408 Paces Ferry Cir SE, Smyrna, GA 30080ActiveMLS ID #10735275, Kay Settle, Harry Norman Realtors. GAMLS
- $899,9006 bd5 ba5.3k sqft270 Meadow Path Dr, Marietta, GA 30064ActiveMLS ID #10730826, Lindsey L Ramsey, Harry Norman Realtors. GAMLS
- $1,225,0004 bd4 ba4.6k sqft682 Austin Dr SE, Smyrna, GA 30082ActiveMLS ID #10780947, Martha O'Sullivan, Atlanta Communities. GAMLS
- $999,0004 bd4 ba4.2k sqft3876 High Green Dr, Marietta, GA 30068For SaleMLS ID #7813313, Erin Olivier, Atlanta Fine Homes Sotheby's International. FMLS GA
- $919,0006 bd5 ba5.4k sqft1422 Hampton Crest Dr NW, Kennesaw, GA 30152ActiveMLS ID #10777908, Tim Hartill, Virtual Properties Realty.Net. GAMLS
- $865,0006 bd5 ba4.8k sqft3671 Guildhall Trl, Marietta, GA 30066ActiveMLS ID #10758483, Connie Wolff, Coldwell Banker Realty. GAMLS
- $674,9004 bd3 ba3k sqft4451 Oakdale Vinings Lndg SE, Smyrna, GA 30080ActiveMLS ID #10787585, Josh Pitre, Engel & V?lkers Atlanta. GAMLS
- $499,9004 bd3 ba3.1k sqft26 Coopers Glen Dr SW, Mableton, GA 30126ActiveMLS ID #10798774, Dianna G Crawford-Wilson, Atlanta Luxury RE Associates. GAMLS
- $849,9005 bd5 ba4.1k sqft645 Leather Hinge Trl, Roswell, GA 30075For SaleMLS ID #7802237, Mary Ann J Matthias, HomeSmart. FMLS GA
- $715,0006 bd4 ba5.1k sqft1208 Milford Forest Dr SW, Marietta, GA 30008ActiveMLS ID #10794516, Sheyla Wright, Virtual Properties Realty.com. GAMLS
- $925,0005 bd5 ba5.6k sqft554 Knowlton St, Marietta, GA 30066ActiveMLS ID #10735463, Paula Kellam, Keller Williams Realty First Atlanta. GAMLS
- $999,9005 bd5 ba4.2k sqft2046 Kinsmon Dr, Marietta, GA 30062ActiveMLS ID #10812035, Gabriela Panzera, Harry Norman Realtors. GAMLS
- $817,0006 bd5 ba4.3k sqft3020 Addie Pond Way SW, Marietta, GA 30064For SaleMLS ID #7795012, THOMAS WAGES, The Wages Group, Inc.. FMLS GA
- $925,0005 bd5 ba6.4k sqft6293 Fernstone Trl NW, Acworth, GA 30101ActiveMLS ID #10787322, Sean Peterson, Keller Williams Realty. GAMLS
