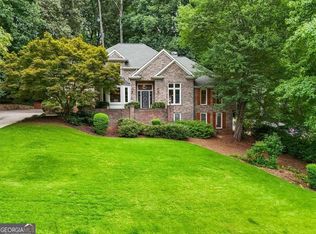
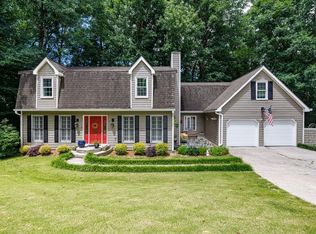
Welcome home to 3876 High Green Drive, set back on a cul-de-sac in sought Walton School District in the well-established Indian Hills neighborhood. This 4200 square foot gem is filled with so many unique features including: primary on the main; guest room and beautifully renovated bath on the main level; dedicated office space on the main level; 2 additional bedrooms sharing a lovely, renovated jack and jill bath upstairs along with a HUGE bonus room! EVERY closet in this home is a walk-in with phenomenal custom shelving; additional storage areas are found throughout the home. The kitchen footprint is open with plenty of counter and storage space, along with 2 pantries and an eat-in area. High ceilings throughout, 2-story foyer and family room. FABULOUS, custom designed, million-dollar mud room with yet more storage off the laundry room which is also on the main level. 3876 High Green sits on a remarkably flat, walk-out, private lot with room to put in a pool or even add an additional garage should you choose. Whether you are looking to downsize or move into the highly acclaimed Walton school district, this house is worth seeing and making your own! Not only would you be included in the Indian Hills amenities: access to a renowned 27-hole golf course and country club, pools, tennis and pickleball courts, trails, and playgrounds. Another perk of this home is that you get to be a part of a niche enclave of houses that were the only ones to be built in the 90's. While there is no HOA, residents of this section of Indian Hills work together to create exclusive neighborhood events and fun get togethers. You may also appreciate not having to send your child to private school with the opportunity to enroll in top-rated public schools! This neighborhood is conveniently located with close proximity to shopping, dining, parks, and everything East Cobb has to offer.
Active
$999,000
3876 High Green Dr, Marietta, GA 30068
4beds
4,216sqft
:
Get pre-qualified$6,445/mo
Single Family Residence, Residential
Built in 1991
0.36 Acres Lot
$971,900 Zestimate®
$237/sqft
$-- HOA
What's special
High ceilings throughoutEat-in areaHuge bonus roomPrimary on the main
- 4 days |
- 836 |
- 38 |
Likely to sell faster than
Zillow last checked:
Listing updated:
Listed by:
Erin Olivier,
Atlanta Fine Homes Sotheby's International 678-938-1312
Source: FMLS GA,MLS#: 7813313
Facts & features
Interior
Bedrooms & bathrooms
- Bedrooms: 4
- Bathrooms: 4
- Full bathrooms: 3
- 1/2 bathrooms: 1
- Main level bathrooms: 2
- Main level bedrooms: 2
Rooms
- Room types: Bonus Room, Dining Room, Family Room, Kitchen, Laundry, Living Room, Master Bathroom, Master Bedroom, Office
Primary bedroom
- Features: In-Law Floorplan, Master on Main
- Level: In-Law Floorplan, Master on Main
Bedroom
- Features: In-Law Floorplan, Master on Main
Primary bathroom
- Features: Double Vanity, Separate Tub/Shower, Vaulted Ceiling(s), Whirlpool Tub
Dining room
- Features: Seats 12+, Separate Dining Room
Kitchen
- Features: Breakfast Bar, Breakfast Room, Eat-in Kitchen, Pantry, Stone Counters, View to Family Room
Heating
- Central, Forced Air
Cooling
- Central Air, Zoned
Appliances
- Included: Dishwasher, Disposal, Dryer, Electric Cooktop, Microwave, Refrigerator, Washer
- Laundry: Laundry Room, Main Level, Mud Room, Sink
Features
- Bookcases, Cathedral Ceiling(s), Crown Molding, Double Vanity, Entrance Foyer 2 Story, High Ceilings 10 ft Main, High Ceilings, High Speed Internet, Recessed Lighting, Tray Ceiling(s), Vaulted Ceiling(s), Walk-In Closet(s)
- Flooring: Ceramic Tile, Hardwood
- Windows: Plantation Shutters
- Basement: None
- Number of fireplaces: 1
- Fireplace features: Family Room, Gas Log, Gas Starter, Glass Doors
- Common walls with other units/homes: No Common Walls
Interior area
- Total structure area: 4,216
- Total interior livable area: 4,216 sqft
- Finished area above ground: 4,216
- Finished area below ground: 0
Video & virtual tour
Property
Parking
- Total spaces: 4
- Parking features: Attached, Driveway, Garage, Garage Door Opener, Garage Faces Rear, Level Driveway
- Attached garage spaces: 2
- Has uncovered spaces: Yes
Accessibility
- Accessibility features: None
Features
- Levels: Two
- Stories: 2
- Patio & porch: Patio
- Exterior features: Private Yard, No Dock
- Pool features: None
- Has spa: Yes
- Spa features: Bath, None
- Fencing: Privacy,Wood
- Has view: Yes
- View description: Neighborhood
- Waterfront features: None
- Body of water: None
Lot
- Size: 0.36 Acres
- Features: Back Yard, Cul-De-Sac, Front Yard, Landscaped, Level, Private
Details
- Additional structures: Shed(s)
- Parcel number: 16097700620
- Other equipment: None
- Horse amenities: None
Construction
Type & style
- Home type: SingleFamily
- Architectural style: Traditional
- Property subtype: Single Family Residence, Residential
Materials
- Brick, Brick 3 Sides, Cement Siding
- Foundation: Slab
- Roof: Shingle
Condition
- Resale
- New construction: No
- Year built: 1991
Utilities & green energy
- Electric: None
- Sewer: Public Sewer
- Water: Public
- Utilities for property: Cable Available, Electricity Available, Phone Available, Underground Utilities
Green energy
- Energy efficient items: None
- Energy generation: None
Community & HOA
Community
- Features: Clubhouse, Country Club, Golf, Near Public Transport, Near Schools, Near Shopping, Near Trails/Greenway, Pickleball, Playground, Pool, Street Lights, Tennis Court(s)
- Security: None
- Subdivision: Indian Hills
HOA
- Has HOA: No
Location
- Region: Marietta
Financial & listing details
- Price per square foot: $237/sqft
- Tax assessed value: $750,000
- Annual tax amount: $2,605
- Date on market: 7/30/2026
- Cumulative days on market: 69 days
- Electric utility on property: Yes
- Road surface type: Paved
Estimated market value
$971,900
$923,000 - $1.02M
$4,109/mo
Price history
| Date | Event | Price |
|---|---|---|
| 7/30/2026 | Listed for sale | $999,000-4.9%$237/sqft |
Source:  FMLS GA #7813313 Report a problem FMLS GA #7813313 Report a problem | ||
| 7/30/2026 | Listing removed | $1,050,000$249/sqft |
Source: FMLS GA #7770932 Report a problem | ||
| 6/16/2026 | Price change | $1,050,000-6.6%$249/sqft |
Source: FMLS GA #7770932 Report a problem | ||
| 5/26/2026 | Listed for sale | $1,124,462+110.4%$267/sqft |
Source: FMLS GA #7770932 Report a problem | ||
| 7/21/2011 | Sold | $534,500-2.8%$127/sqft |
Source: Public Record Report a problem | ||
| 5/9/2011 | Price change | $550,000-2.7%$130/sqft |
Source: Keller Williams Realty Atlanta North/East Cobb #4216925 Report a problem | ||
| 4/30/2011 | Listed for sale | $565,000+16.5%$134/sqft |
Source: Keller Williams Realty Atlanta North/East Cobb #4216925 Report a problem | ||
| 8/18/2006 | Sold | $485,000+11.5%$115/sqft |
Source: Public Record Report a problem | ||
| 7/28/2003 | Sold | $434,900+25.3%$103/sqft |
Source: Public Record Report a problem | ||
| 8/9/2000 | Sold | $347,000$82/sqft |
Source: Public Record Report a problem | ||
Public tax history
| Year | Property taxes | Tax assessment |
|---|---|---|
| 2024 | $2,459 +14.7% | $300,000 +13.7% |
| 2023 | $2,145 -5.9% | $263,756 +10.1% |
| 2022 | $2,279 +1.7% | $239,624 +5.4% |
| 2021 | $2,242 +3.6% | $227,256 +13% |
| 2020 | $2,163 | $201,116 |
| 2019 | $2,163 | $201,116 |
| 2018 | $2,163 | $201,116 |
| 2017 | $2,163 -61.9% | $201,116 -4.2% |
| 2016 | $5,680 +3.8% | $210,016 +7.9% |
| 2015 | $5,474 -0.8% | $194,648 |
| 2014 | $5,521 -0.8% | $194,648 |
| 2013 | $5,567 -0.8% | $194,648 |
| 2012 | $5,614 +5.5% | $194,648 |
| 2011 | $5,319 +4.9% | $194,648 |
| 2010 | $5,070 | $194,648 |
| 2009 | $5,070 +22.7% | $194,648 +25.3% |
| 2006 | $4,132 -0.4% | $155,284 |
| 2005 | $4,149 | $155,284 |
| 2004 | $4,149 +8.2% | $155,284 |
| 2003 | $3,835 +37.9% | $155,284 +41.9% |
| 2002 | $2,781 -3.2% | $109,460 |
| 2001 | $2,875 +184.4% | $109,460 |
| 2000 | $1,011 | $109,460 |
Find assessor info on the county website
Monthly payment
Est. payment
Payment breakdown
Explore the cost of this home by adjusting the details. Changes won't be saved.Climate risks
Neighborhood: 30068
Nearby schools
GreatSchools rating
- 8/10East Side Elementary SchoolGrades: PK-5Distance: 0.2 mi
- 9/10Dickerson Middle SchoolGrades: 6-8Distance: 1.2 mi
- 10/10Walton High SchoolGrades: 9-12Distance: 1.2 mi
Schools provided by the listing agent
- Elementary: East Side
- Middle: Dickerson
- High: Walton
Source: FMLS GA. This data may not be complete. We recommend contacting the local school district to confirm school assignments for this home.
- $839,1004 bd3 ba3.1k sqft3874 High Green Dr, Marietta, GA 30068Off Market
- $837,9005 bd3 ba3.3k sqft3875 High Green Dr, Marietta, GA 30068Off Market

- $821,5004 bd2 ba2.8k sqft3872 High Green Dr, Marietta, GA 30068Off Market
- $645,7004 bd2 ba2.7k sqft3281 Clubland Dr, Marietta, GA 30068Off Market
- $720,2004 bd2 ba2.5k sqft981 Indian Hills Pkwy, Marietta, GA 30068Off Market
- $1,081,1005 bd4 ba3.6k sqft850 Indian Hills Pkwy, Marietta, GA 30068Off Market
- $633,4003 bd3 ba2.5k sqft3293 Clubland Dr, Marietta, GA 30068Off Market
- $994,9003 bd3 ba3k sqft971 Indian Hills Pkwy, Marietta, GA 30068Off Market
A local agent can set up tours, give advice and negotiate with sellers.
Similar homes
- $850,0004 bd4 ba4.3k sqft1804 Shelburne Rdg, Marietta, GA 30068Active

 MLS ID #10757048, Janice Overbeck, Keller Williams Realty Atlanta North. GAMLS
 - $1,100,0004 bd5 ba6.1k sqft2919 Mountain Trce NE, Roswell, GA 30075Active
 MLS ID #10812307, Kyndal E Levin, Harry Norman Realtors. GAMLS
 - $745,0005 bd4 ba3k sqft4002 Edgewood Ct, Marietta, GA 30068For Sale
 MLS ID #7793182, BRENDA BROWN, Dorsey Alston Realtors. FMLS GA
 - $1,089,0005 bd5 ba5.5k sqft4426 Waterbury Ln, Marietta, GA 30062For Sale
 MLS ID #7803043, Angela Cashion, Atlanta Fine Homes Sotheby's International. FMLS GA
 - $899,9994 bd5 ba4.8k sqft1067 Merrivale Chase, Roswell, GA 30075ActiveMLS ID #10817277, Joe Smith, Atlanta Communities. GAMLS
- $1,024,9995 bd4 ba4.8k sqft192 Chicopee Dr NE, Marietta, GA 30060ActiveMLS ID #10714333, Janice Overbeck, Keller Williams Realty Atlanta North. GAMLS
- $625,0004 bd3 ba2.9k sqft573 N Palisades Cir SE, Marietta, GA 30067ActiveMLS ID #10811395, Janice Overbeck, Keller Williams Realty Atlanta North. GAMLS
- $999,9005 bd5 ba4.8k sqft1891 Cedar Cliff Dr SE, Smyrna, GA 30080ActiveMLS ID #10781346, Courtney Newton, The Rezerve. GAMLS
- $899,5003 bd3 ba2.9k sqft3195 Trickum Rd NE, Marietta, GA 30066For SaleMLS ID #7715638, Jason Jeong, Wealthpoint Realty, LLC.. FMLS GA
- $625,0006 bd4 ba3.2k sqft1978 New Kemp Rd, Marietta, GA 30066ActiveMLS ID #10810092, Mark Spain, Mark Spain Real Estate. GAMLS
- $690,0005 bd5 ba4.1k sqft160 Fairway Ridge Dr, Johns Creek, GA 30022ActiveMLS ID #10813260, Jeremy Densmore, eXp Realty. GAMLS
- $839,9006 bd4 ba3.5k sqft1030 Knoll Ter, Roswell, GA 30075Active Under ContractMLS ID #10809018, Amy Knight, Atlanta Communities. GAMLS
- $849,9005 bd5 ba4.1k sqft645 Leather Hinge Trl, Roswell, GA 30075For SaleMLS ID #7802237, Mary Ann J Matthias, HomeSmart. FMLS GA
- $1,050,0005 bd5 ba4.4k sqft710 Waterview Trl, Alpharetta, GA 30022ActiveMLS ID #10806730, Debbie Gorst, Ansley RE|Christie's Int'l RE. GAMLS
- $925,0005 bd5 ba5.6k sqft554 Knowlton St, Marietta, GA 30066ActiveMLS ID #10735463, Paula Kellam, Keller Williams Realty First Atlanta. GAMLS
- $849,0005 bd5 ba4.2k sqft200 Wexford Ct, Canton, GA 30115ActiveMLS ID #10817038, Jeanine Blumer, BHHS Georgia Properties. GAMLS
- $969,0004 bd6 ba4.6k sqft2601 Canterbury Trl NE, Atlanta, GA 30324For SaleMLS ID #7805523, CHRIS MCCARLEY, Atlanta Fine Homes Sotheby's International. FMLS GA
- $1,074,0004 bd4 ba4k sqft2059 Howell Mill Rd NW, Atlanta, GA 30318ActiveMLS ID #10687717, Matthew Proveaux, Beacham & Company. GAMLS
- $950,0005 bd5 ba5.5k sqft108 Kremer Falls Trce, Canton, GA 30114For SaleMLS ID #7797562, JANICE OVERBECK, Keller Williams Realty Atl North. FMLS GA
- $1,275,0005 bd6 ba5.8k sqft14724 Taylor Valley Way, Milton, GA 30004ActiveMLS ID #10814902, Michael Ovbey, RE/MAX Town & Country. GAMLS
