Welcome to 4426 Waterbury Lane, a beautifully updated and well-maintained home located in the highly sought-after Easthampton community in the heart of East Cobb. Offering timeless curb appeal, thoughtful improvements throughout, exceptional living spaces, and access to premier neighborhood amenities, this home perfectly combines elegance, comfort, and one of Marietta's most desirable lifestyles. From the moment you arrive, the freshly painted exterior creates a warm and inviting first impression. Step inside to discover gleaming hardwood flooring throughout the main level, fresh interior paint in many of the home's most enjoyed spaces, and stylish modern lighting that brings a sophisticated designer touch to the foyer, dining room, kitchen, great room, and primary suite. The dramatic great room offers soaring ceilings, abundant natural light, and a beautiful setting for gathering and entertaining. The refreshed kitchen features refinished cabinetry with new hardware, updated solid surface perimeter countertops, generous workspace, and an effortless flow into the surrounding living spaces. Designed for easy indoor-outdoor living, new French doors open to the patio and newly added Trex deck overlooking the beautifully landscaped backyard. Extensive landscaping improvements, including the removal of five trees and trimming of four additional trees, enhance the outdoor setting and create a private, inviting outdoor retreat. On the second level you will find the spacious primary suite that provides a relaxing retreat, while secondary bedrooms offer comfort and flexibility for family, guests, or a home office. The expansive finished terrace level offers incredible versatility with a fifth bedroom, full bathroom, gym/recording studio, and two additional rooms ideal for entertaining, media, recreation, or flexible living space. Separate entrance, and access to a beautifully landscaped outdoor sitting area create wonderful potential for an in-law suite, guest retreat, or extended living arrangement. Easthampton offers an exceptional resort-style lifestyle with amenities including a swimming pool with an active swim team, six tennis courts with active tennis teams, two clubhouses, fitness center, two playgrounds, basketball court, and three scenic lakes. Residents enjoy a true sense of community along with an unbeatable East Cobb location close to The Avenue, shopping, dining, parks, Chattahoochee River recreation, and historic Roswell. Located in the award-winning Mount Bethel Elementary, Dodgen Middle, and Walton High School districts, 4426 Waterbury Lane is a rare opportunity to enjoy an amazing home, premier amenities, and one of East Cobb's most coveted communities. Additional improvements to this home are numerous and too extensive to list but include a newer roof, gutters, air conditioning units and hot water heater for peace of mind. Please request the Features List for a full list of all improvements.
Active
$1,089,000
4426 Waterbury Ln, Marietta, GA 30062
5beds
5,546sqft
:
Get pre-qualified$6,878/mo
Single Family Residence, Residential
Built in 1996
10,759 Square Feet Lot
$1,065,700 Zestimate®
$196/sqft
$138/mo HOA
What's special
Stylish modern lightingAbundant natural lightTimeless curb appealFreshly painted exteriorPrivate inviting outdoor retreat
- 25 days |
- 1,264 |
- 55 |
Likely to sell faster than
Zillow last checked:
Listing updated:
Listed by:
Angela Cashion,
Atlanta Fine Homes Sotheby's International 404-423-5245
Source: FMLS GA,MLS#: 7803043
Facts & features
Interior
Bedrooms & bathrooms
- Bedrooms: 5
- Bathrooms: 5
- Full bathrooms: 4
- 1/2 bathrooms: 1
Rooms
- Room types: Exercise Room, Great Room, Living Room, Media Room
Primary bedroom
- Features: In-Law Floorplan, Oversized Master, Sitting Room
- Level: In-Law Floorplan, Oversized Master, Sitting Room
Bedroom
- Features: In-Law Floorplan, Oversized Master, Sitting Room
Primary bathroom
- Features: Double Vanity, Separate Tub/Shower
Dining room
- Features: Separate Dining Room
Kitchen
- Features: Breakfast Room, Cabinets White, Kitchen Island, Pantry, Solid Surface Counters, View to Family Room
Heating
- Central, Natural Gas
Cooling
- Ceiling Fan(s), Central Air
Appliances
- Included: Dishwasher, Disposal, Dryer, Gas Cooktop, Gas Oven, Refrigerator
- Laundry: Laundry Room, Main Level
Features
- Double Vanity, Entrance Foyer 2 Story, High Ceilings 9 ft Main, His and Hers Closets, Tray Ceiling(s), Walk-In Closet(s)
- Flooring: Carpet, Ceramic Tile, Hardwood, Laminate
- Windows: Double Pane Windows
- Basement: Exterior Entry,Finished,Finished Bath,Full,Interior Entry
- Number of fireplaces: 1
- Fireplace features: Great Room
- Common walls with other units/homes: No Common Walls
Interior area
- Total structure area: 5,546
- Total interior livable area: 5,546 sqft
- Finished area above ground: 3,951
- Finished area below ground: 1,595
Video & virtual tour
Property
Parking
- Total spaces: 2
- Parking features: Garage
- Garage spaces: 2
Accessibility
- Accessibility features: None
Features
- Levels: Three Or More
- Patio & porch: Deck
- Exterior features: Garden, Rain Gutters, No Dock
- Pool features: None
- Spa features: None
- Fencing: None
- Has view: Yes
- View description: Other
- Waterfront features: None
- Body of water: None
Lot
- Size: 10,759 Square Feet
- Features: Back Yard, Landscaped
Details
- Additional structures: None
- Parcel number: 16082800190
- Other equipment: None
- Horse amenities: None
Construction
Type & style
- Home type: SingleFamily
- Architectural style: Traditional
- Property subtype: Single Family Residence, Residential
Materials
- Brick, Brick 3 Sides
- Foundation: Concrete Perimeter
- Roof: Shingle
Condition
- Resale
- New construction: No
- Year built: 1996
Utilities & green energy
- Electric: 110 Volts, 220 Volts in Laundry
- Sewer: Public Sewer
- Water: Public
- Utilities for property: Cable Available, Electricity Available, Natural Gas Available, Sewer Available, Water Available
Green energy
- Energy efficient items: None
- Energy generation: None
Community & HOA
Community
- Features: Clubhouse, Fitness Center, Homeowners Assoc, Near Shopping, Playground, Pool, Sidewalks, Swim Team, Tennis Court(s)
- Security: Smoke Detector(s)
- Subdivision: Easthampton
HOA
- Has HOA: Yes
- Services included: Reserve Fund, Swim, Tennis, Trash
- HOA fee: $1,650 annually
Location
- Region: Marietta
Financial & listing details
- Price per square foot: $196/sqft
- Tax assessed value: $754,240
- Annual tax amount: $8,306
- Date on market: 7/10/2026
- Cumulative days on market: 25 days
- Listing terms: Cash,Conventional,FHA,VA Loan
- Ownership: Fee Simple
- Electric utility on property: Yes
- Road surface type: Asphalt
Estimated market value
$1,065,700
$1.01M - $1.12M
$4,713/mo
Price history
| Date | Event | Price |
|---|---|---|
| 7/10/2026 | Listed for sale | $1,089,000+117.8%$196/sqft |
Source:  FMLS GA #7803043 Report a problem FMLS GA #7803043 Report a problem | ||
| 9/9/2011 | Sold | $500,000$90/sqft |
Source: Public Record Report a problem | ||
| 8/17/2011 | Listed for sale | $500,000+70.7%$90/sqft |
Source: Coldwell Banker Residential Brokerage - Cobb #3111061 Report a problem | ||
| 8/3/1995 | Sold | $292,900$53/sqft |
Source: Public Record Report a problem | ||
Public tax history
| Year | Property taxes | Tax assessment |
|---|---|---|
| 2024 | $7,964 +7.3% | $301,696 |
| 2023 | $7,421 -7.5% | $301,696 |
| 2022 | $8,022 +14.2% | $301,696 +17.8% |
| 2021 | $7,023 | $256,048 |
| 2020 | $7,023 | $256,048 |
| 2019 | $7,023 +1.7% | $256,048 +2.1% |
| 2018 | $6,908 | $250,808 |
| 2017 | $6,908 +4.4% | $250,808 |
| 2016 | $6,617 -2.2% | $250,808 |
| 2015 | $6,767 +19.2% | $250,808 +25.4% |
| 2014 | $5,679 -0.8% | $199,976 |
| 2013 | $5,727 -5.2% | $199,976 |
| 2012 | $6,041 +22.7% | $199,976 +9.5% |
| 2011 | $4,925 +4.8% | $182,600 |
| 2010 | $4,697 | $182,600 |
| 2009 | $4,697 +1% | $182,600 |
| 2006 | $4,649 -0.4% | $182,600 |
| 2005 | $4,669 +8.4% | $182,600 +9.4% |
| 2004 | $4,307 | $166,908 |
| 2003 | $4,307 -0.1% | $166,908 |
| 2002 | $4,310 +14.3% | $166,908 +19.8% |
| 2001 | $3,771 +1.4% | $139,304 |
| 2000 | $3,720 | $139,304 |
Find assessor info on the county website
Monthly payment
Est. payment
Payment breakdown
Explore the cost of this home by adjusting the details. Changes won't be saved.Climate risks
Neighborhood: East Hampton
Nearby schools
GreatSchools rating
- 9/10Mount Bethel Elementary SchoolGrades: PK-5Distance: 0.9 mi
- 8/10Dodgen Middle SchoolGrades: 6-8Distance: 1.4 mi
- 10/10Walton High SchoolGrades: 9-12Distance: 1.1 mi
Schools provided by the listing agent
- Elementary: Mount Bethel
- Middle: Dodgen
- High: Walton
Source: FMLS GA. This data may not be complete. We recommend contacting the local school district to confirm school assignments for this home.
- $962,3006 bd5 ba4.1k sqft4422 Waterbury Ln, Marietta, GA 30062Off Market
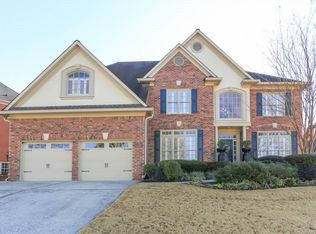
- $1,120,0004 bd4 ba3.5k sqft4430 Waterbury Ln, Marietta, GA 30062Off Market

- $1,070,4004 bd3 ba3.6k sqft4418 Waterbury Ln, Marietta, GA 30062Off Market
- $1,102,2005 bd5 ba3.5k sqft4434 Waterbury Ln, Marietta, GA 30062Off Market
- $1,075,6005 bd5 ba5.2k sqft4509 Wingham Pl, Marietta, GA 30062Off Market
- $956,2004 bd3 ba3.1k sqft4427 Waterbury Ln, Marietta, GA 30062Off Market
- $1,100,8004 bd2 ba3.7k sqft4505 Wingham Pl, Marietta, GA 30062Off Market
- $1,003,5006 bd4 ba4.3k sqft4425 Waterbury Ln, Marietta, GA 30062Off Market
A local agent can set up tours, give advice and negotiate with sellers.
Similar homes
- $1,100,0004 bd5 ba6.1k sqft2919 Mountain Trce NE, Roswell, GA 30075Active
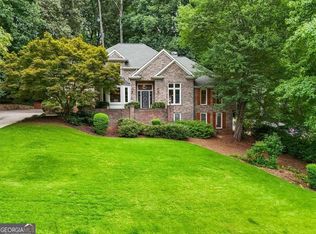
 MLS ID #10812307, Kyndal E Levin, Harry Norman Realtors. GAMLS
 - $999,0004 bd4 ba4.2k sqft3876 High Green Dr, Marietta, GA 30068For Sale

 MLS ID #7813313, Erin Olivier, Atlanta Fine Homes Sotheby's International. FMLS GA
 - $1,100,0005 bd5 ba6.7k sqft1346 Waterford Green Close NE, Marietta, GA 30068Active Under Contract
 MLS ID #10777991, Emily Diamond, Harry Norman Realtors. GAMLS
 - $999,9996 bd5 ba5.6k sqft3265 Indian Hills Dr, Marietta, GA 30068Active
 MLS ID #10801926, Dwight Hicks, REMAX Around Atlanta. GAMLS
 - $950,0005 bd4 ba5.2k sqft3343 W Terrell Branch Ct SE, Marietta, GA 30067ActiveMLS ID #10809558, Amy Mollohan, Ansley RE|Christie's Int'l RE. GAMLS
- $1,073,0004 bd4 ba4.2k sqft9570 Huntcliff Trce, Sandy Springs, GA 30350For SaleMLS ID #7758336, KATIE BRINKMAN, Coldwell Banker Realty. FMLS GA
- $749,9005 bd4 ba3.9k sqft3305 Greencastle Way NE, Marietta, GA 30062ActiveMLS ID #10780638, Christian Torres, C.A.M. & Associates. GAMLS
- $949,0005 bd5 ba5k sqft480 Fawn Glen Dr, Roswell, GA 30075ActiveMLS ID #10810272, Lisa Gallagher, BHHS Georgia Properties. GAMLS
- $1,124,0004 bd5 ba6.4k sqft10470 Stanyan St, Alpharetta, GA 30022ActiveMLS ID #10811975, Sara Ead, Ansley RE|Christie's Int'l RE. GAMLS
- $1,089,0005 bd5 ba5.8k sqft3610 Mansions Pkwy, Berkeley Lake, GA 30096ActiveMLS ID #10777170, Cheryl Bridges, Keller Williams Realty North Atlanta. GAMLS
- $849,9005 bd5 ba4.1k sqft645 Leather Hinge Trl, Roswell, GA 30075For SaleMLS ID #7802237, Mary Ann J Matthias, HomeSmart. FMLS GA
- $745,0005 bd4 ba3k sqft4002 Edgewood Ct, Marietta, GA 30068For SaleMLS ID #7793182, BRENDA BROWN, Dorsey Alston Realtors. FMLS GA
- $1,050,0005 bd5 ba4.4k sqft710 Waterview Trl, Alpharetta, GA 30022ActiveMLS ID #10806730, Debbie Gorst, Ansley RE|Christie's Int'l RE. GAMLS
- $1,125,0005 bd5 ba5.2k sqft8925 Pinehurst Cv, Duluth, GA 30097ActiveMLS ID #10812467, Patricia J Quidley, Ansley RE|Christie's Int'l RE. GAMLS
- $975,0005 bd4 ba4.1k sqft204 Lynn Ln, Canton, GA 30115Active Under ContractMLS ID #10812917, Jamie Early, Peggy Slappey Properties. GAMLS
- $925,0005 bd5 ba5.6k sqft554 Knowlton St, Marietta, GA 30066ActiveMLS ID #10735463, Paula Kellam, Keller Williams Realty First Atlanta. GAMLS
- $1,040,0006 bd5 ba5.2k sqft585 Saint Regis Ln, Alpharetta, GA 30022ActiveMLS ID #10647028, Nicole Miller, Hester Group, REALTORS. GAMLS
- $825,0004 bd4 ba4.4k sqft3744 Thunder Way NE, Marietta, GA 30066ActiveMLS ID #10759905, Renee Bissell, Keller Williams Realty Consultants. GAMLS
- $1,125,0005 bd5 ba6.5k sqft1755 Briergate Dr, Duluth, GA 30097For SaleMLS ID #7790503, Joy Andrews, Atlanta Fine Homes Sotheby's International. FMLS GA
- $950,0005 bd5 ba5.5k sqft108 Kremer Falls Trce, Canton, GA 30114For SaleMLS ID #7797562, JANICE OVERBECK, Keller Williams Realty Atl North. FMLS GA
