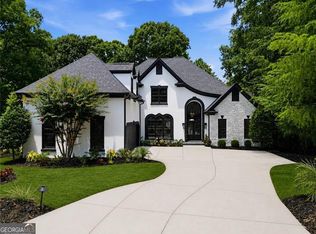
*PRICED BELOW RECENT APPRAISAL. For the truly discerning buyer who values exceptional craftsmanship, thoughtful design, modern functionality, and long-term energy efficiency, this one-of-a-kind custom home is a rare opportunity. Built with intention, every detail reflects superior quality and timeless construction, including traditional mortise-and-tenon craftsmanship, beautiful oak floors, custom cherry built-ins, and a stunning stone fireplace. This Energy Star Certified smart home combines luxury and innovation with WiFi-enabled home systems, radiant floor heating, a rainwater harvesting system for landscape irrigation, and new roof/gutters. The updated chef's kitchen serves as the heart of the home, featuring designer quartz countertops, Sub-Zero refrigerator, and professional-grade Thor appliances that blend exceptional performance with sophisticated style The spacious primary suite on the main level offers private patio access, dual sinks, two wardrobe closets, heated floors, and the ultimate convenience of two separate water closets. The finished terrace level provides exceptional flexibility and enjoyment with a large recreation area, gym, full bath, wine cellar, and generous bonus space ideal for storage/workshop/music room, or hobby space, The star of the show is the dedicated home theater with THX surround sound creating an unparalleled entertainment experience. Outdoor living is equally impressive with an expansive deck and patio designed for relaxing and entertaining and low maintenance yard. Located in highly sought-after Thornberry, residents enjoy outstanding amenities including a pool, clubhouse, tennis/pickleball courts, and new playground. Conveniently situated near GA-400, the Big Creek Greenway, shopping, grocery stores, and restaurants, top rated public, private and charter schools, and just 2 miles from Downtown Alpharetta and Avalon, this home offers the perfect blend of convenience, and community. Welcome home!
Pending
Price cut: $25K (9/10)
$1,099,000
10470 Stanyan St, Alpharetta, GA 30022
4beds
6,407sqft
Single Family Residence
Built in 2000
0.31 Acres Lot
$1,065,900 Zestimate®
$172/sqft
$125/mo HOA
What's special
Modern functionalityStunning stone fireplaceTraditional mortise-and-tenon craftsmanshipLow maintenance yardCustom cherry built-insPrivate patio accessBeautiful oak floors
- 91 days
- 630
- 25
Zillow last checked:
Listing updated:
Listed by:
Sara Ead 678-462-9507,
Ansley RE|Christie's Int'l RE
Source: GAMLS,MLS#: 10811975
Facts & features
Interior
Bedrooms & bathrooms
- Bedrooms: 4
- Bathrooms: 5
- Full bathrooms: 4
- 1/2 bathrooms: 1
- Main level bathrooms: 1
- Main level bedrooms: 1
Rooms
- Room types: Exercise Room, Family Room, Loft, Media Room, Office
Dining room
- Features: Seats 12+, Separate Room
Kitchen
- Features: Breakfast Area, Breakfast Room, Kitchen Island, Solid Surface Counters, Walk-in Pantry
Heating
- Natural Gas, Radiant
Cooling
- Ceiling Fan(s), Central Air
Appliances
- Included: Dishwasher, Disposal, Microwave, Refrigerator
- Laundry: Mud Room
Features
- Bookcases, Double Vanity, High Ceilings, Master On Main Level, Separate Shower, Split Bedroom Plan, Tray Ceiling(s), Entrance Foyer, Vaulted Ceiling(s), Walk-In Closet(s), Wine Cellar
- Flooring: Carpet, Hardwood
- Windows: Double Pane Windows
- Basement: Bath Finished,Concrete,Daylight,Exterior Entry,Finished,Full
- Number of fireplaces: 1
- Fireplace features: Family Room, Gas Starter
- Common walls with other units/homes: No Common Walls
Interior area
- Total structure area: 6,407
- Total interior livable area: 6,407 sqft
- Finished area above ground: 4,241
- Finished area below ground: 2,166
Property
Parking
- Parking features: Attached, Garage, Garage Door Opener, Kitchen Level
- Has attached garage: Yes
Features
- Levels: Two
- Stories: 2
- Patio & porch: Deck
- Exterior features: Sprinkler System
- Fencing: Back Yard,Fenced,Wood
- Body of water: None
Lot
- Size: 0.31 Acres
- Features: Other
- Residential vegetation: Wooded
Details
- Parcel number: 12 301208450699
Construction
Type & style
- Home type: SingleFamily
- Architectural style: Bungalow/Cottage,Craftsman,Traditional
- Property subtype: Single Family Residence
Materials
- Stone, Wood Siding
- Roof: Other
Condition
- Resale
- New construction: No
- Year built: 2000
Utilities & green energy
- Sewer: Public Sewer
- Water: Public
- Utilities for property: Cable Available, Electricity Available, High Speed Internet, Natural Gas Available, Phone Available, Sewer Available, Underground Utilities
Green energy
- Green verification: ENERGY STAR Certified Homes
- Energy efficient items: Insulation, Windows
Community & HOA
Community
- Features: Clubhouse, Playground, Pool, Sidewalks, Street Lights, Tennis Court(s), Walk To Schools, Near Shopping
- Security: Security System, Smoke Detector(s)
- Subdivision: Thornberry
HOA
- Has HOA: Yes
- Services included: Reserve Fund, Swimming, Tennis
- HOA fee: $1,500 annually
Location
- Region: Alpharetta
Financial & listing details
- Price per square foot: $172/sqft
- Tax assessed value: $1,031,700
- Annual tax amount: $9,836
- Date on market: 7/24/2026
- Cumulative days on market: 91 days
- Listing agreement: Exclusive Right To Sell
- Listing terms: Cash,Conventional,FHA,VA Loan
- Electric utility on property: Yes
Estimated market value
$1,065,900
$1.01M - $1.12M
$7,268/mo
Price history
| Date | Event | Price |
|---|---|---|
| 10/5/2026 | Pending sale | $1,099,000$172/sqft |
Source:  FMLS GA #7810113 Report a problem FMLS GA #7810113 Report a problem | ||
| 9/10/2026 | Price change | $1,099,000-2.2%$172/sqft |
Source: FMLS GA #7810113 Report a problem | ||
| 7/24/2026 | Listed for sale | $1,124,000-2.2%$175/sqft |
Source:  GAMLS #10811975 Report a problem GAMLS #10811975 Report a problem | ||
| 7/23/2026 | Listing removed | $1,149,000$179/sqft |
Source: GAMLS #10783770 Report a problem | ||
| 7/8/2026 | Price change | $1,149,000-1.4%$179/sqft |
Source: FMLS GA #7786774 Report a problem | ||
| 6/23/2026 | Listed for sale | $1,165,000$182/sqft |
Source: FMLS GA #7786774 Report a problem | ||
| 6/21/2026 | Pending sale | $1,165,000$182/sqft |
Source: FMLS GA #7786774 Report a problem | ||
| 6/12/2026 | Listed for sale | $1,165,000-2.4%$182/sqft |
Source: GAMLS #10783770 Report a problem | ||
| 5/15/2026 | Listing removed | $1,194,000$186/sqft |
Source: GAMLS #10740571 Report a problem | ||
| 4/24/2026 | Listed for sale | $1,194,000-2.5%$186/sqft |
Source: FMLS GA #7759117 Report a problem | ||
| 4/23/2026 | Listing removed | $1,224,000$191/sqft |
Source: GAMLS #10718457 Report a problem | ||
| 3/26/2026 | Listed for sale | $1,224,000+22.4%$191/sqft |
Source: FMLS GA #7739845 Report a problem | ||
| 9/17/2024 | Sold | $1,000,000$156/sqft |
Source: GAMLS #10351000 Report a problem | ||
| 8/31/2024 | Pending sale | $1,000,000$156/sqft |
Source: FMLS GA #7431761 Report a problem | ||
| 8/30/2024 | Contingent | $1,000,000$156/sqft |
Source: GAMLS #10351000 Report a problem | ||
| 8/26/2024 | Price change | $1,000,000-33.3%$156/sqft |
Source: GAMLS #10351000 Report a problem | ||
| 8/2/2024 | Listed for sale | $1,500,000+96.9%$234/sqft |
Source: FMLS GA #7431761 Report a problem | ||
| 5/26/2021 | Sold | $762,000+32.5%$119/sqft |
Source: Public Record Report a problem | ||
| 4/17/2020 | Listing removed | $575,000$90/sqft |
Source: Simply List #8587715 Report a problem | ||
| 3/30/2020 | Price change | $575,000-4.2%$90/sqft |
Source: Simply List #8587715 Report a problem | ||
| 2/20/2020 | Listing removed | $3,850$1/sqft |
Source: Simply List #8619246 Report a problem | ||
| 1/6/2020 | Listed for rent | $3,850$1/sqft |
Source: Simply List #8619246 Report a problem | ||
| 12/19/2019 | Price change | $599,900-3.2%$94/sqft |
Source: Simply List #6556535 Report a problem | ||
| 12/10/2019 | Price change | $620,000-1.6%$97/sqft |
Source: Simply List #6556535 Report a problem | ||
| 11/20/2019 | Listing removed | $3,850$1/sqft |
Source: Simply List #8619246 Report a problem | ||
| 11/8/2019 | Listed for rent | $3,850$1/sqft |
Source: Simply List #8619246 Report a problem | ||
| 9/25/2019 | Listed for sale | $630,000+967.8%$98/sqft |
Source: Simply List #8587715 Report a problem | ||
| 12/21/1998 | Sold | $59,000+47.5%$9/sqft |
Source: Public Record Report a problem | ||
| 12/16/1997 | Sold | $40,000$6/sqft |
Source: Public Record Report a problem | ||
Public tax history
| Year | Property taxes | Tax assessment |
|---|---|---|
| 2025 | $9,836 -2.9% | $412,680 +6.4% |
| 2024 | $10,132 +25% | $387,920 +25.3% |
| 2023 | $8,107 +1.1% | $309,560 +1.6% |
| 2022 | $8,019 +10.7% | $304,800 +14.2% |
| 2021 | $7,242 -0.3% | $266,920 +3.8% |
| 2020 | $7,260 -4.4% | $257,200 +12.4% |
| 2019 | $7,596 | $228,920 +2.4% |
| 2018 | $7,596 | $223,560 +11.5% |
| 2017 | $7,596 +8.5% | $200,440 |
| 2016 | $7,001 -0.4% | $200,440 |
| 2015 | $7,026 +26.5% | $200,440 +3.4% |
| 2014 | $5,554 +4.7% | $193,920 |
| 2013 | $5,306 -0.4% | $193,920 |
| 2012 | $5,327 | $193,920 |
| 2011 | -- | $193,920 -6.2% |
| 2010 | $5,707 +2.8% | $206,720 |
| 2009 | $5,554 | $206,720 |
| 2008 | -- | $206,720 |
| 2007 | $5,509 | $206,720 +2.5% |
| 2005 | -- | $201,720 +4% |
| 2004 | $6,092 +2.3% | $194,040 +4.1% |
| 2003 | $5,956 | $186,400 |
Find assessor info on the county website
Monthly payment
Est. payment
Payment breakdown
Explore the cost of this home by adjusting the details. Changes won't be saved.Climate risks
Neighborhood: 30022
Nearby schools
Schools provided by the listing agent
- Elementary: Northwood
- Middle: Haynes Bridge
- High: Centennial
Source: GAMLS. This data may not be complete. We recommend contacting the local school district to confirm school assignments for this home.


Similar homes
- $1,129,0006 bd5 ba5.9k sqft9170 Nesbit Lakes Dr, Alpharetta, GA 30022Active

 MLS ID #10824813, Licet Escobar, Compass. GAMLS
 - $1,125,0005 bd6 ba5.3k sqft610 Turbridge Ct, Johns Creek, GA 30022Active
 MLS ID #10825022, Mona ElGomayel, Keller Williams Chattahoochee. GAMLS
 - $1,200,0006 bd5 ba6.8k sqft945 Waters Reach Ct, Alpharetta, GA 30022Active
 MLS ID #10779916, Brian Williams, Atlanta Communities. GAMLS
 - $929,0005 bd5 ba6.8k sqft8705 River Bluff Ln, Roswell, GA 30076For Sale

 MLS ID #7857192, Heather Scott, Atlanta Fine Homes Sotheby's International. FMLS GA
 - $789,9006 bd5 ba4k sqft750 Arkwith Way, Alpharetta, GA 30022ActiveMLS ID #10841602, Jason Moore, REMAX Around Atlanta. GAMLS
- $1,175,0005 bd4 ba4.6k sqft1430 Hillcrest Hts, Alpharetta, GA 30005For SaleMLS ID #7856937, Azam Mansouri, Trend Atlanta Realty, Inc.. FMLS GA
- $1,075,0004 bd5 ba6.1k sqft2919 Mountain Trce NE, Roswell, GA 30075ActiveMLS ID #10812307, Kyndal E Levin, Harry Norman Realtors. GAMLS
- $1,149,0005 bd4 ba4.6k sqft425 Red Jacket Way, Alpharetta, GA 30005For SaleMLS ID #7799709, Blake Collier, Auben Realty, LLC. FMLS GA
- $1,399,0006 bd5 ba6.5k sqft4105 Falls Ridge Dr, Johns Creek, GA 30022ActiveMLS ID #10835246, Tracy Spohn-Witt, RE/MAX Center. GAMLS
- $1,100,0005 bd5 ba5.2k sqft8925 Pinehurst Cv, Duluth, GA 30097ActiveMLS ID #10812467, Patricia J Quidley, Ansley RE|Christie's Int'l RE. GAMLS
- $790,0005 bd4 ba5k sqft110 Weedon Ct, Johns Creek, GA 30022ActiveMLS ID #10841419, Jaqueline Zacharko, Atlanta Communities. GAMLS
- $1,100,0005 bd5 ba4.6k sqft5343 Lake View Clb, Dunwoody, GA 30338Active Under ContractMLS ID #10827736, Karen C Cannon, Karen Cannon REALTORS Inc.. GAMLS
- $1,073,0004 bd4 ba4.2k sqft9570 Huntcliff Trce, Sandy Springs, GA 30350For SaleMLS ID #7758336, KATIE BRINKMAN, Coldwell Banker Realty. FMLS GA
- $1,199,0005 bd5 ba5.1k sqft320 Harp St, Alpharetta, GA 30009ActiveMLS ID #10790772, Lee Caswell, Ansley RE | Christie's Int'l RE. GAMLS
- $1,075,0005 bd5 ba6.5k sqft1755 Briergate Dr, Duluth, GA 30097For SaleMLS ID #7790503, Joy Andrews, Atlanta Fine Homes Sotheby's International. FMLS GA
- $990,0006 bd5 ba5.2k sqft6201 Indian River Dr, Peachtree Corners, GA 30092ActiveMLS ID #10854019, Miriam Carreras, Prestige Real Estate. GAMLS
- $1,235,0005 bd5 ba5k sqft1670 Highgrove Club Dr, Milton, GA 30004For SaleMLS ID #7853755, Sarah Wilkins, Atlanta Fine Homes Sotheby's International. FMLS GA
- $1,199,9005 bd5 ba5.1k sqft8430 Valemont Dr, Sandy Springs, GA 30350For SaleMLS ID #7828743, Avi Shemesh, Chapman Hall Realty. FMLS GA
- $1,049,0005 bd4 ba3.9k sqft12895 Cogburn Rd, Alpharetta, GA 30004For SaleMLS ID #7833548, NILOOFAR JAFARY, Sellect Realty of Georgia, LLC.. FMLS GA
- $799,0005 bd4 ba4.4k sqft850 Lake Medlock Dr, Johns Creek, GA 30022ActiveMLS ID #10800443, Mark Spain, Mark Spain Real Estate. GAMLS
