Welcome to 4105 Falls Ridge Dr, an exceptional luxury home in the highly desirable Falls of Autry Mill community. Situated on a large corner lot, this beautifully updated residence features a 3-car garage and an expansive driveway with abundant guest parking. This home has a MAIN-FLOOR BEDROOM w/ an en suite bath and a soaring foyer which introduces a light-filled, open floor plan with hardwood flooring throughout the main level. The vaulted Great Room is surrounded by windows overlooking the private backyard and flows seamlessly into the beautifully appointed kitchen. Designed for both everyday living and entertaining, the kitchen features refinished cabinetry, Vermont Danby marble countertops, a large center island and premium Thermador appliances. The oversized primary suite offers a spacious sitting area, TWO walk-in closets and an updated bath with travertine tile, custom cabinetry, a freestanding tub, new fixtures and a glass-enclosed shower. The secondary bedrooms are generously sized, with most offering walk-in closets. Additional highlights include updated bathrooms, a convenient second-floor laundry room, new carpet, refinished hardwood floors, updated lighting and ceiling fans, fresh interior and exterior paint, and new MARVIN WINDOWS with a transferable warranty. The finished terrace level expands the home's versatility with two additional flex or bedroom areas, a media room, a spacious game and family room, a kitchen and a fully remodeled bathroom - ideal for guests, recreation, a home office or multi-generational living. Outdoor living is equally impressive. The screened porch features a dramatic vaulted cedar-plank ceiling, custom lighting and a large stone fireplace, creating a beautiful year-round setting for relaxing or entertaining. The TimberTech Azek decking has also been recently upgraded and repaired. Additional improvements include a WHOLE-HOUSE GENERATOR, replaced gutters and front doors, added attic insulation, luxury vinyl flooring on the terrace level and numerous additional updates throughout. The Falls of Autry Mill offers an exceptional neighborhood with resort-style amenities, including a clubhouse, fitness center, swimming pool, tennis courts and pickleball courts. This thoughtfully updated Johns Creek home combines generous living spaces, upscale finishes and outstanding community amenities in one remarkable property.
Active
$1,399,000
4105 Falls Ridge Dr, Johns Creek, GA 30022
6beds
6,520sqft
Single Family Residence
Built in 1995
0.42 Acres Lot
$1,350,900 Zestimate®
$215/sqft
$208/mo HOA
What's special
Beautifully appointed kitchenLarge center islandLight-filled open floor planRefinished cabinetrySoaring foyerTwo walk-in closetsPremium thermador appliances
- 38 days
- 1,940
- 140
Zillow last checked:
Listing updated:
Listed by:
Tracy Spohn-Witt 678-938-1943,
RE/MAX Center
Source: GAMLS,MLS#: 10835246
Facts & features
Interior
Bedrooms & bathrooms
- Bedrooms: 6
- Bathrooms: 5
- Full bathrooms: 5
- Main level bathrooms: 1
- Main level bedrooms: 1
Rooms
- Room types: Sun Room, Office, Media Room
Kitchen
- Features: Kitchen Island, Solid Surface Counters, Pantry, Breakfast Bar
Heating
- Forced Air
Cooling
- Central Air
Appliances
- Included: Dishwasher, Disposal, Double Oven, Dryer, Microwave, Refrigerator, Gas Water Heater
- Laundry: Upper Level
Features
- Bookcases, Double Vanity, Vaulted Ceiling(s), Tray Ceiling(s), Walk-In Closet(s)
- Flooring: Carpet, Hardwood, Vinyl, Tile
- Windows: Double Pane Windows
- Basement: Full
- Number of fireplaces: 3
- Fireplace features: Master Bedroom, Gas Log, Gas Starter
- Common walls with other units/homes: No Common Walls
Interior area
- Total structure area: 6,520
- Total interior livable area: 6,520 sqft
- Finished area above ground: 4,613
- Finished area below ground: 1,907
Property
Parking
- Total spaces: 3
- Parking features: Garage
- Has garage: Yes
Features
- Levels: Two
- Stories: 2
- Patio & porch: Screened
- Has view: Yes
- View description: City
Lot
- Size: 0.42 Acres
- Features: Corner Lot
- Residential vegetation: Grassed
Details
- Parcel number: 11 019101000955
- Other equipment: Electric Air Filter
Construction
Type & style
- Home type: SingleFamily
- Architectural style: Traditional
- Property subtype: Single Family Residence
Materials
- Stucco
- Roof: Composition
Condition
- Resale
- New construction: No
- Year built: 1995
Utilities & green energy
- Electric: 220 Volts
- Sewer: Public Sewer
- Water: Public
- Utilities for property: Cable Available, Electricity Available, Natural Gas Available, Phone Available, Sewer Available, Underground Utilities, Water Available
Green energy
- Energy efficient items: Windows
Community & HOA
Community
- Features: Fitness Center
- Security: Smoke Detector(s)
- Subdivision: The Falls of Autry Mill
HOA
- Has HOA: Yes
- Services included: Tennis, Maintenance Grounds
- HOA fee: $2,500 annually
Location
- Region: Johns Creek
Financial & listing details
- Price per square foot: $215/sqft
- Tax assessed value: $1,111,300
- Annual tax amount: $9,161
- Date on market: 8/28/2026
- Cumulative days on market: 38 days
- Listing agreement: Exclusive Right To Sell
- Electric utility on property: Yes
Estimated market value
$1,350,900
$1.28M - $1.42M
$6,983/mo
Price history
| Date | Event | Price |
|---|---|---|
| 8/28/2026 | Listed for sale | $1,399,000+118.7%$215/sqft |
Source:  GAMLS #10835246 Report a problem GAMLS #10835246 Report a problem | ||
| 7/14/2006 | Sold | $639,600+53%$98/sqft |
Source: Public Record Report a problem | ||
| 6/30/1995 | Sold | $418,100$64/sqft |
Source: Public Record Report a problem | ||
Public tax history
| Year | Property taxes | Tax assessment |
|---|---|---|
| 2025 | $9,161 +2.7% | $444,520 +11.8% |
| 2024 | $8,922 +9.7% | $397,480 +7% |
| 2023 | $8,132 -3.1% | $371,440 +20% |
| 2022 | $8,390 -0.1% | $309,600 +1.5% |
| 2021 | $8,400 -1.3% | $305,120 +1.2% |
| 2020 | $8,511 -5.7% | $301,520 +1.8% |
| 2019 | $9,021 | $296,160 +2.4% |
| 2018 | $9,021 | $289,240 +16.6% |
| 2017 | $9,021 +12.4% | $247,960 |
| 2016 | $8,026 +0.5% | $247,960 |
| 2015 | $7,989 -3.6% | $247,960 |
| 2014 | $8,285 | $247,960 +4.3% |
| 2013 | -- | $237,840 |
| 2012 | $7,640 | $237,840 |
| 2011 | -- | $237,840 -10.3% |
| 2010 | $8,545 | $265,080 |
| 2009 | -- | $265,080 |
| 2008 | -- | $265,080 -0.1% |
| 2007 | $8,816 | $265,240 +15.4% |
| 2005 | -- | $229,760 +7.1% |
| 2004 | $6,790 +7.3% | $214,440 -7.5% |
| 2003 | $6,326 -9% | $231,760 +11.7% |
| 2002 | $6,951 +8.5% | $207,440 +12.2% |
| 2001 | $6,404 | $184,840 |
Find assessor info on the county website
Monthly payment
Est. payment
Payment breakdown
Explore the cost of this home by adjusting the details. Changes won't be saved.Climate risks
Neighborhood: 30022
Nearby schools
Schools provided by the listing agent
- Elementary: Dolvin
- Middle: Autrey Milll
- High: Johns Creek
Source: GAMLS. This data may not be complete. We recommend contacting the local school district to confirm school assignments for this home.
- $1,480,0006 bd5 ba6.2k sqft4115 Falls Ridge Dr, Johns Creek, GA 30022Sold

- $1,563,5005 bd4 ba6.7k sqft610 Falls Lake Dr, Johns Creek, GA 30022Off Market
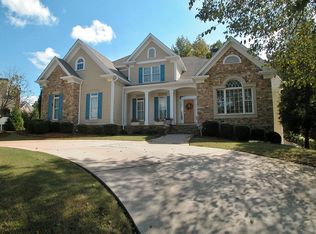
- $1,210,5006 bd5 ba6k sqft605 Falls Lake Dr, Johns Creek, GA 30022Off Market
- $1,422,6006 bd5 ba4.3k sqft615 Falls Lake Dr, Johns Creek, GA 30022Off Market

Similar homes
- $1,375,0006 bd5 ba7.5k sqft10335 High Falls Cir, Johns Creek, GA 30022For Sale
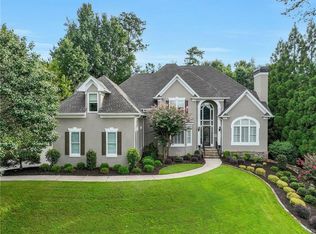
 MLS ID #7834466, Aly Berry, Atlanta Fine Homes Sotheby's International. FMLS GA
 - $1,199,0006 bd4 ba5.7k sqft10605 Oxford Mill Cir, Johns Creek, GA 30022For Sale
 MLS ID #7767231, ANA FORD, Trend Atlanta Realty, Inc.. FMLS GA
 - $1,175,0005 bd6 ba5.3k sqft610 Turbridge Ct, Johns Creek, GA 30022Active

 MLS ID #10825022, Mona ElGomayel, Keller Williams Chattahoochee. GAMLS
 - $1,200,0005 bd4 ba5.6k sqft710 Lake Medlock Dr, Johns Creek, GA 30022Active Under Contract
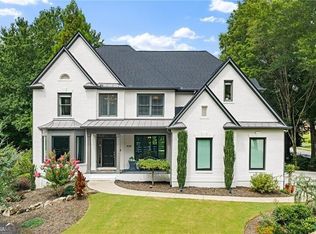 MLS ID #10824112, Christine O'Neill, Atlanta Fine Homes - Sotheby's Int'l. GAMLS
 - $1,725,0005 bd6 ba5.5k sqft950 Tiverton Ln, Johns Creek, GA 30022Active Under ContractMLS ID #10836144, Peggy Connors, Keller Williams Realty Consultants. GAMLS
- $1,450,0005 bd6 ba6.7k sqft4164 Nobleman Point, Peachtree Corners, GA 30097For SaleMLS ID #7839624, MARY BETH MCLAUGHLIN, Atlanta Fine Homes Sotheby's International. FMLS GA
- $1,200,0006 bd5 ba5k sqft945 Waters Reach Ct, Alpharetta, GA 30022ActiveMLS ID #10779916, Brian Williams, Atlanta Communities. GAMLS
- $1,049,0005 bd4 ba3.8k sqft11001 Estates Cir, Alpharetta, GA 30022ActiveMLS ID #10839969, Tammy Weaver, Ansley RE|Christie's Int'l RE. GAMLS
- $769,9005 bd4 ba3.4k sqft5170 Forest Run Trce, Johns Creek, GA 30022ActiveMLS ID #10805870, Naveen Bhadauria, Century 21 Results. GAMLS
- $1,349,0006 bd6 ba5.9k sqft9030 Moor Park Run, Duluth, GA 30097For SaleMLS ID #7816382, Andy Chung, TBRE, Inc.. FMLS GA
- $1,350,0005 bd6 ba5.5k sqft2915 Spindletop Dr, Cumming, GA 30041ActiveMLS ID #10834863, Rhonda L Haran, Ansley RE|Christie's Int'l RE. GAMLS
- $1,575,0006 bd7 ba7.6k sqft392 Lum Crowe Rd, Roswell, GA 30075ActiveMLS ID #10856542, Lara Dolan, Ansley RE|Christie's Int'l RE. GAMLS
- $1,360,0006 bd6 ba5.4k sqft4825 Meadow Park Ln, Suwanee, GA 30024ActiveMLS ID #10816825, Shellie Watson, Keller Williams Realty Atl. Partners. GAMLS
- $1,099,0005 bd5 ba5k sqft4674 Lakeway Pl, Alpharetta, GA 30005ActiveMLS ID #10855889, Tammy Weaver, Ansley RE|Christie's Int'l RE. GAMLS
- $849,0005 bd3 ba3.5k sqft480 Prince Charles Pl, Johns Creek, GA 30022For SaleMLS ID #7757596, KAREN REYNOLDS, Atlanta Fine Homes Sotheby's International. FMLS GA
- $1,380,0005 bd6 ba6.4k sqft555 Treyburn Vw, Milton, GA 30004ActiveMLS ID #10824085, Becky Suid, Ansley RE|Christie's Int'l RE. GAMLS
- $1,249,0006 bd6 ba6.8k sqft8240 Royal Troon Dr, Duluth, GA 30097ActiveMLS ID #10811898, Rodi Victor, Keller Williams Realty North Atlanta. GAMLS
- $1,250,0007 bd7 ba8k sqft235 N Smead Ct, Roswell, GA 30076For SaleMLS ID #7778114, Kyle Stevens, Atlanta Fine Homes Sotheby's International. FMLS GA
- $775,0004 bd4 ba4.3k sqft3450 River Ferry Dr, Johns Creek, GA 30022For SaleMLS ID #7805515, Denise Sperier, Atlanta Fine Homes Sotheby's International. FMLS GA
- $1,025,0007 bd5 ba5.6k sqft1006 Quaker Ridge Way, Johns Creek, GA 30097ActiveMLS ID #10810234, Luke Weathers, Keller Williams Realty North Atlanta. GAMLS
