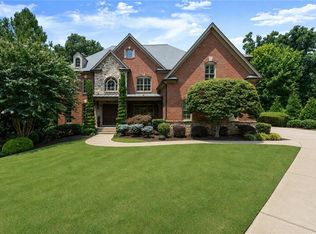
Recently Constructed, this 4-Side Brick Executive Home, the last home built in Prestigious Prestwick (7 years old), walking distance to Atlanta Athletic Club and Perimeter Christian School. Sitting beautifully on the 1.99 Acres, it has the 2nd Largest Lot in Prestwick. Lush landscaping and hardwood trees give total privacy to this perfectly flat cul-de-sac lot with tons of space for a pool, hot tub, tennis/pickleball court, fire pit, playground, or other endless possibilities for Outdoor Entertainment. Beautifully crafted QUALITY Construction with Spacious Guest Suite and Full Bath plus 1/2 Bath on Main Floor, up to date finishes and top of the line appliances, including Stainless Farm Sink, Custom Imported Metal Double Front Doors, Premium Quality Wolf Gas Stove, Wolf Double Oven, Custom White Cabinets throughout with Soft Close Hinges, Iron-Spindle staircases, Oak Hardwood Floors on main and 2nd floor, Large Owner's Suite with Hardwood Floors, Sitting Room with Fireplace and Spacious His/Hers Walk-In Closets. White Marble Bath with large waterfall Shower and Soaking Tub, 3 additional spacious secondary bedrooms up, each with own private bath. Finished Full terrace Level with lots of natural light, marble surround gas log fireplace, and low maintenance "Wood-Look" Tile Floors. Space Stubbed for wet bar or Kitchenette. Space was designed with Beauty, Quality and Functionality as top priorities. Close proximity to Johns Creek High School,Wesleyan Schools, and The Forum. Understated Elegance in Johns Creek!
Active
Price cut: $150K (7/16)
$1,800,000
9450 Prestwick Club Dr, Johns Creek, GA 30097
6beds
6,300sqft
:
Get pre-qualified$11,295/mo
Single Family Residence
Built in 2019
1.91 Acres Lot
$1,711,000 Zestimate®
$286/sqft
$53/mo HOA
What's special
Up to date finishesSitting room with fireplaceIron-spindle staircasesPerfectly flat cul-de-sac lotWolf double ovenStainless farm sink
- 106 days |
- 1,521 |
- 87 |
Zillow last checked:
Listing updated:
Listed by:
Gail Laney 770-402-1876,
REMAX Around Atlanta
Source: GAMLS,MLS#: 10736748
Facts & features
Interior
Bedrooms & bathrooms
- Bedrooms: 6
- Bathrooms: 7
- Full bathrooms: 6
- 1/2 bathrooms: 1
- Main level bathrooms: 1
- Main level bedrooms: 1
Rooms
- Room types: Family Room, Laundry
Dining room
- Features: Seats 12+, Separate Room
Kitchen
- Features: Kitchen Island
Heating
- Central, Forced Air, Natural Gas, Zoned
Cooling
- Ceiling Fan(s), Central Air, Zoned
Appliances
- Included: Dishwasher, Double Oven, Gas Water Heater, Microwave, Refrigerator
- Laundry: Mud Room, Upper Level
Features
- Bookcases, Separate Shower, Soaking Tub, Split Bedroom Plan, Entrance Foyer, Walk-In Closet(s)
- Flooring: Carpet, Hardwood, Sustainable
- Windows: Double Pane Windows
- Basement: Bath Finished,Daylight,Finished,Full
- Number of fireplaces: 3
- Fireplace features: Basement, Gas Log, Master Bedroom
- Common walls with other units/homes: No Common Walls
Interior area
- Total structure area: 6,300
- Total interior livable area: 6,300 sqft
- Finished area above ground: 6,300
- Finished area below ground: 0
Video & virtual tour
Property
Parking
- Parking features: Attached, Garage, Garage Door Opener, Kitchen Level
- Has attached garage: Yes
Features
- Levels: Three Or More
- Stories: 3
- Patio & porch: Deck
- Exterior features: Sprinkler System
- Body of water: None
Lot
- Size: 1.91 Acres
- Features: Cul-De-Sac, Level
Details
- Parcel number: 11 072302540188
Construction
Type & style
- Home type: SingleFamily
- Architectural style: Brick 4 Side,European
- Property subtype: Single Family Residence
Materials
- Other
- Roof: Composition
Condition
- Resale
- New construction: No
- Year built: 2019
Utilities & green energy
- Sewer: Public Sewer
- Water: Public
- Utilities for property: Electricity Available, Natural Gas Available, Phone Available, Sewer Available, Underground Utilities, Water Available
Community & HOA
Community
- Features: Street Lights, Walk To Schools, Near Shopping
- Security: Smoke Detector(s)
- Subdivision: Prestwick
HOA
- Has HOA: Yes
- Services included: Reserve Fund
- HOA fee: $635 annually
Location
- Region: Johns Creek
Financial & listing details
- Price per square foot: $286/sqft
- Tax assessed value: $1,683,700
- Annual tax amount: $7,808
- Date on market: 4/20/2026
- Cumulative days on market: 106 days
- Listing agreement: Exclusive Right To Sell
- Listing terms: Cash,Conventional
- Electric utility on property: Yes
Estimated market value
$1,711,000
$1.63M - $1.80M
$5,628/mo
Price history
| Date | Event | Price |
|---|---|---|
| 7/16/2026 | Price change | $1,800,000-7.7%$286/sqft |
Source:  GAMLS #10736748 Report a problem GAMLS #10736748 Report a problem | ||
| 6/21/2026 | Price change | $1,950,000-7.1%$310/sqft |
Source:  FMLS GA #7751726 Report a problem FMLS GA #7751726 Report a problem | ||
| 4/17/2026 | Listed for sale | $2,100,000-4.5%$333/sqft |
Source: FMLS GA #7751726 Report a problem | ||
| 9/11/2025 | Listing removed | $2,200,000$349/sqft |
Source: GAMLS #10556820 Report a problem | ||
| 7/14/2025 | Price change | $2,200,000-4.3%$349/sqft |
Source: GAMLS #10556820 Report a problem | ||
| 7/7/2025 | Listed for sale | $2,300,000+15.3%$365/sqft |
Source: GAMLS #10556820 Report a problem | ||
| 8/9/2023 | Listing removed | $1,995,000$317/sqft |
Source: GAMLS #10158279 Report a problem | ||
| 5/10/2023 | Listed for sale | $1,995,000+90%$317/sqft |
Source: FMLS GA #7214325 Report a problem | ||
| 9/16/2019 | Sold | $1,050,000-4.5%$167/sqft |
Source:  FMLS GA #6559155 Report a problem FMLS GA #6559155 Report a problem | ||
| 8/4/2019 | Pending sale | $1,100,000$175/sqft |
Source: Solid Source Realty, Inc. #6559155 Report a problem | ||
| 5/26/2019 | Listed for sale | $1,100,000+323.1%$175/sqft |
Source: Solid Source Realty, Inc. #6559155 Report a problem | ||
| 3/28/2018 | Sold | $260,000+189.5%$41/sqft |
Source: FMLS GA #5917017 Report a problem | ||
| 3/19/1996 | Sold | $89,800$14/sqft |
Source: Public Record Report a problem | ||
Public tax history
| Year | Property taxes | Tax assessment |
|---|---|---|
| 2025 | $7,808 +3.3% | $673,480 +32% |
| 2024 | $7,556 +10.8% | $510,280 |
| 2023 | $6,818 -6.3% | $510,280 +17% |
| 2022 | $7,274 +1% | $436,000 +16.8% |
| 2021 | $7,204 -35.1% | $373,400 -5.1% |
| 2020 | $11,109 +577.8% | $393,560 -16.3% |
| 2019 | $1,639 | $470,320 +834.7% |
| 2018 | $1,639 | $50,320 +23.2% |
| 2017 | $1,639 +17.9% | $40,840 |
| 2016 | $1,390 +0.4% | $40,840 |
| 2015 | $1,385 +141.2% | $40,840 +150.9% |
| 2014 | $574 +4.5% | $16,280 |
| 2013 | $549 -0.4% | $16,280 |
| 2012 | $551 | $16,280 -17.8% |
| 2011 | -- | $19,800 -18.7% |
| 2010 | $820 | $24,360 |
| 2009 | -- | $24,360 |
| 2008 | $9 | $24,360 |
| 2007 | -- | $24,360 +34.7% |
| 2001 | $675 | $18,080 |
Find assessor info on the county website
Monthly payment
Est. payment
Payment breakdown
Explore the cost of this home by adjusting the details. Changes won't be saved.Climate risks
Neighborhood: 30097
Nearby schools
GreatSchools rating
- 9/10Medlock Bridge Elementary SchoolGrades: PK-5Distance: 1.3 mi
- 9/10Autrey Mill Middle SchoolGrades: 6-8Distance: 2.6 mi
- 10/10Johns Creek High SchoolGrades: 9-12Distance: 0.9 mi
Schools provided by the listing agent
- Elementary: Medlock Bridge
- Middle: Autrey Milll
- High: Johns Creek
Source: GAMLS. This data may not be complete. We recommend contacting the local school district to confirm school assignments for this home.
- $1,077,0004 bd3 ba4.3k sqft9460 Prestwick Club Dr, Johns Creek, GA 30097Off Market
- $1,396,4005 bd5 ba3.7k sqft9430 Prestwick Club Dr, Johns Creek, GA 30097Off Market

- $1,204,0004 bd4 ba3.6k sqft9445 Prestwick Club Dr, Johns Creek, GA 30097Off Market
- $1,080,0004 bd4 ba2.9k sqft9440 Prestwick Club Dr, Johns Creek, GA 30097Off Market
- $1,083,2006 bd4 ba3.8k sqft9420 Prestwick Club Dr, Johns Creek, GA 30097Off Market
- $1,005,6004 bd3 ba3.9k sqft9435 Prestwick Club Dr, Johns Creek, GA 30097Off Market
- $1,222,6004 bd4 ba3.2k sqft9405 Prestwick Club Dr, Johns Creek, GA 30097Off Market
- $1,695,0004 bd3 ba3.4k sqft9410 Prestwick Club Dr, Johns Creek, GA 30097Sold
A local agent can set up tours, give advice and negotiate with sellers.
Similar homes
- $1,474,0006 bd6 ba6.8k sqft5272 Lacosta Ln, Johns Creek, GA 30022For Sale

 MLS ID #7791688, Denise Sperier, Atlanta Fine Homes Sotheby's International. FMLS GA
 - $1,649,9006 bd7 ba6.6k sqft8585 Royal Troon Dr, Duluth, GA 30097Active

 MLS ID #10806794, Donna L Taylor, SD - Sharon Dover & Associates. GAMLS
 - $1,995,0004 bd6 ba6k sqft3847 Sweet Bottom Dr, Duluth, GA 30096Active
 MLS ID #10789367, Maria Licata, REMAX Around Atlanta. GAMLS
 - $1,695,0006 bd8 ba7.4k sqft485 Arcaro Dr, Milton, GA 30004For Sale
 MLS ID #7809769, Andrea Seeney, Atlanta Fine Homes Sotheby's International. FMLS GA
 - $1,650,0006 bd8 ba7.9k sqft5193 Creek Walk Cir, Norcross, GA 30092For SaleMLS ID #7798754, Sam Schneider, Atlanta Fine Homes Sotheby's International. FMLS GA
- $1,799,9006 bd7 ba7.7k sqft15625 Canterbury Chase, Milton, GA 30004Active Under ContractMLS ID #10795456, Terry Swanson, Century 21 Results. GAMLS
- $1,275,0006 bd6 ba6.8k sqft8240 Royal Troon Dr, Duluth, GA 30097ActiveMLS ID #10811898, Rodi Victor, Keller Williams Realty North Atlanta. GAMLS
- $1,849,0006 bd6 ba7k sqft1645 Eversedge Dr, Alpharetta, GA 30009For SaleMLS ID #7788710, Pam Franco, Moss Real Estate, Inc.. FMLS GA
- $1,895,0006 bd7 ba7.2k sqft720 Lake Mist Cv, Milton, GA 30004For SaleMLS ID #7786427, Jamie Keeling, HOME Luxury Real Estate. FMLS GA
- $1,524,0005 bd5 ba4.3k sqft4218 River District Dr, Duluth, GA 30096For SaleMLS ID #7726055, Sam Schneider, Atlanta Fine Homes Sotheby's International. FMLS GA
- $925,0006 bd5 ba4.2k sqft715 Apsley Way, Johns Creek, GA 30022ActiveMLS ID #10812239, Mona ElGomayel, Keller Williams Chattahoochee. GAMLS
- $1,749,0005 bd6 ba6.6k sqft1200 Richmond Glen Cir, Milton, GA 30004ActiveMLS ID #10789795, Kelly E Schriver, Harry Norman Realtors. GAMLS
- $1,595,0005 bd6 ba5.8k sqft4812 Ridgeview Rd, Dunwoody, GA 30338ActiveMLS ID #10817544, The Anderson Group, Keller Williams Realty. GAMLS
- $1,650,0006 bd7 ba5.5k sqft14695 Timber Point, Milton, GA 30004ActiveMLS ID #10770440, Robin S Oakley, Century 21 Results. GAMLS
- $1,675,0006 bd6 ba6.6k sqft145 Pruitt Dr, Alpharetta, GA 30004For SaleMLS ID #7788461, Kimmy Counter, Atlanta Fine Homes Sotheby's International. FMLS GA
- $1,600,0006 bd7 ba6.4k sqft520 Ardsley Pl, Alpharetta, GA 30005For SaleMLS ID #7770536, Brian K. Henson, Peachtree Town & Country. FMLS GA
- $1,125,0005 bd5 ba5.2k sqft8925 Pinehurst Cv, Duluth, GA 30097ActiveMLS ID #10812467, Patricia J Quidley, Ansley RE|Christie's Int'l RE. GAMLS
- $1,020,0005 bd5 ba4.1k sqft9890 Groomsbridge Rd, Johns Creek, GA 30022ActiveMLS ID #10780036, Beatriz Barbosa, Fathom Realty GA, LLC. GAMLS
- $1,250,0006 bd4 ba5.7k sqft10605 Oxford Mill Cir, Johns Creek, GA 30022For SaleMLS ID #7767231, ANA FORD, Trend Atlanta Realty, Inc.. FMLS GA
- $1,850,0005 bd7 ba7k sqft160 Ansley Way, Roswell, GA 30075For SaleMLS ID #7744781, Chloe Summy, Atlanta Fine Homes Sotheby's International. FMLS GA
