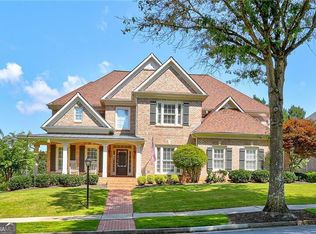
Just Listed in Johns Creek! Nestled in an intimate, private gated community and located in one of Georgia’s top-rated school districts, this exceptional executive home offers the perfect blend of luxury, comfort, and functionality. Situated on a quiet cul-de-sac, ideal for children and family living, this spacious residence features an expansive open floor plan designed for both everyday living and entertaining. The gourmet kitchen is a chef’s dream, complete with stone countertops, a breakfast bar, high-end appliances, abundant cabinetry, and a walk-in pantry. The grand primary suite is a true retreat, boasting a cozy sitting area with a fireplace and an oversized walk-in closet. Upstairs, you’ll find three generously sized secondary bedrooms, while guests will appreciate the convenience of a full bedroom and bath on the main level and an additional guest suite with full bath in the fully finished terrace level. The large finished terrace level also includes a movie theatre, game room and bar as well as some unfinished storage. Walk out from the main level to your private pool and garden area which is perfect for entertaining. This remarkable home offers the space, privacy, and prestigious location that growing families are seeking in Johns Creek.
Active
Price cut: $26K (8/3)
$1,474,000
5272 Lacosta Ln, Johns Creek, GA 30022
6beds
6,870sqft
Single Family Residence, Residential
Built in 2012
0.44 Acres Lot
$1,432,300 Zestimate®
$215/sqft
$180/mo HOA
What's special
Grand primary suiteExpansive open floor planBreakfast barWalk-in pantryQuiet cul-de-sacOversized walk-in closetHigh-end appliances
- 56 days |
- 4,211 |
- 195 |
Likely to sell faster than
Zillow last checked:
Listing updated:
Listed by:
Denise Sperier,
Atlanta Fine Homes Sotheby's International 404-245-1887
Source: FMLS GA,MLS#: 7791688
Facts & features
Interior
Bedrooms & bathrooms
- Bedrooms: 6
- Bathrooms: 6
- Full bathrooms: 5
- 1/2 bathrooms: 1
- Main level bathrooms: 1
- Main level bedrooms: 1
Rooms
- Room types: Basement, Bonus Room, Exercise Room, Family Room, Game Room, Media Room, Office
Primary bedroom
- Features: In-Law Floorplan, Oversized Master, Sitting Room
- Level: In-Law Floorplan, Oversized Master, Sitting Room
Bedroom
- Features: In-Law Floorplan, Oversized Master, Sitting Room
Primary bathroom
- Features: Double Vanity, Separate His/Hers, Separate Tub/Shower, Soaking Tub
Dining room
- Features: Seats 12+, Separate Dining Room
Kitchen
- Features: Breakfast Bar, Breakfast Room, Cabinets White, Kitchen Island, Pantry, Stone Counters, View to Family Room
Heating
- Central, Forced Air
Cooling
- Ceiling Fan(s), Central Air
Appliances
- Included: Dishwasher, Disposal, Double Oven, Gas Range, Gas Water Heater, Microwave, Range Hood, Refrigerator
- Laundry: Laundry Room, Upper Level
Features
- Bookcases, Entrance Foyer 2 Story, High Ceilings 10 ft Main, His and Hers Closets, Tray Ceiling(s), Vaulted Ceiling(s), Walk-In Closet(s), Wet Bar
- Flooring: Hardwood
- Windows: Double Pane Windows
- Basement: Daylight,Finished,Finished Bath,Full,Walk-Out Access
- Number of fireplaces: 2
- Fireplace features: Gas Log, Gas Starter, Living Room, Master Bedroom
- Common walls with other units/homes: No Common Walls
Interior area
- Total structure area: 6,870
- Total interior livable area: 6,870 sqft
- Finished area above ground: 4,460
- Finished area below ground: 2,270
Video & virtual tour
Property
Parking
- Total spaces: 3
- Parking features: Attached, Garage
- Attached garage spaces: 3
Accessibility
- Accessibility features: None
Features
- Levels: Two
- Stories: 2
- Patio & porch: Deck, Patio, Rear Porch
- Exterior features: Courtyard, Garden, Private Yard
- Pool features: Gunite, Heated, In Ground
- Has spa: Yes
- Spa features: Private
- Fencing: Back Yard
- Has view: Yes
- View description: Other
- Waterfront features: None
- Body of water: None
Lot
- Size: 0.44 Acres
- Features: Back Yard
Details
- Additional structures: None
- Parcel number: 11 072002490668
- Other equipment: Irrigation Equipment
- Horse amenities: None
Construction
Type & style
- Home type: SingleFamily
- Architectural style: Traditional
- Property subtype: Single Family Residence, Residential
Materials
- Brick 4 Sides
- Foundation: Concrete Perimeter
- Roof: Composition
Condition
- Resale
- New construction: No
- Year built: 2012
Utilities & green energy
- Electric: 110 Volts
- Sewer: Public Sewer
- Water: Public
- Utilities for property: Cable Available, Electricity Available, Natural Gas Available, Phone Available, Sewer Available, Underground Utilities, Water Available
Green energy
- Energy efficient items: None
- Energy generation: None
Community & HOA
Community
- Features: Gated, Homeowners Assoc, Near Schools, Near Shopping, Near Trails/Greenway, Sidewalks, Street Lights
- Security: Security System Owned
- Subdivision: Winthrop Park
HOA
- Has HOA: Yes
- HOA fee: $2,160 annually
Location
- Region: Johns Creek
Financial & listing details
- Price per square foot: $215/sqft
- Tax assessed value: $1,135,500
- Annual tax amount: $13,563
- Date on market: 6/23/2026
- Cumulative days on market: 56 days
- Electric utility on property: Yes
- Road surface type: Paved
Estimated market value
$1,432,300
$1.36M - $1.50M
$7,064/mo
Price history
| Date | Event | Price |
|---|---|---|
| 8/3/2026 | Price change | $1,474,000-1.7%$215/sqft |
Source:  FMLS GA #7791688 Report a problem FMLS GA #7791688 Report a problem | ||
| 6/23/2026 | Listed for sale | $1,500,000+82.9%$218/sqft |
Source: FMLS GA #7791688 Report a problem | ||
| 6/22/2020 | Sold | $820,000-3%$119/sqft |
Source:  GAMLS #8714499 Report a problem GAMLS #8714499 Report a problem | ||
| 5/22/2020 | Pending sale | $845,000$123/sqft |
Source: Chapman Hall Prof. Realty #8714499 Report a problem | ||
| 4/4/2020 | Listing removed | $5,600$1/sqft |
Source: Chapman Hall Prof. Realty #8763039 Report a problem | ||
| 3/31/2020 | Listed for rent | $5,600$1/sqft |
Source: Chapman Hall Professionals Realty, LLC. #6703284 Report a problem | ||
| 3/30/2020 | Listed for sale | $845,000$123/sqft |
Source: Chapman Hall Prof. Realty #8714499 Report a problem | ||
| 2/21/2020 | Pending sale | $845,000$123/sqft |
Source: Chapman Hall Professionals Realty, LLC. #6660240 Report a problem | ||
| 2/2/2020 | Price change | $845,000-3.4%$123/sqft |
Source: Chapman Hall Professionals Realty, LLC. #6660240 Report a problem | ||
| 10/7/2019 | Price change | $875,000-1.7%$127/sqft |
Source: Chapman Hall Professionals Realty, LLC. #6528255 Report a problem | ||
| 6/22/2019 | Price change | $890,000-6.2%$130/sqft |
Source: Chapman Hall Professionals Realty, LLC. #6528255 Report a problem | ||
| 5/24/2019 | Price change | $949,000-4.1%$138/sqft |
Source: Chapman Hall Professionals Realty, LLC. #6528255 Report a problem | ||
| 1/9/2019 | Price change | $990,000-8.3%$144/sqft |
Source: Chapman Hall Professionals Realty, LLC. #6043110 Report a problem | ||
| 10/31/2018 | Price change | $1,080,000-6.1%$157/sqft |
Source: CHAPMAN HALL PROFESSIONALS REALTY LLC #6043110 Report a problem | ||
| 7/16/2018 | Listed for sale | $1,150,000+47.6%$167/sqft |
Source: CHAPMAN HALL PROFESSIONALS REALTY LLC #6043110 Report a problem | ||
| 7/11/2013 | Sold | $779,365$113/sqft |
Source:  FMLS GA #4312665 Report a problem FMLS GA #4312665 Report a problem | ||
Public tax history
| Year | Property taxes | Tax assessment |
|---|---|---|
| 2025 | $13,563 -0.5% | $454,200 |
| 2024 | $13,633 +35.5% | $454,200 -5.5% |
| 2023 | $10,062 -2% | $480,800 +43.8% |
| 2022 | $10,263 +0.3% | $334,440 +3% |
| 2021 | $10,231 +15.1% | $324,720 +3.2% |
| 2020 | $8,886 -9.7% | $314,800 +1.8% |
| 2019 | $9,836 | $309,240 +2.4% |
| 2018 | $9,836 | $302,000 |
| 2017 | $9,836 -4.3% | $302,000 -4.7% |
| 2016 | $10,279 -4.4% | $316,920 |
| 2015 | $10,749 +6.4% | $316,920 +10.6% |
| 2014 | $10,102 +99.6% | $286,440 +91% |
| 2013 | $5,061 +157.6% | $149,960 +119.8% |
| 2012 | $1,964 | $68,240 +5% |
| 2011 | -- | $65,000 |
| 2010 | $2,187 +3.1% | $65,000 |
| 2009 | $2,122 -13% | $65,000 |
| 2008 | $2,440 +13% | $65,000 |
| 2007 | $2,160 | $65,000 |
Find assessor info on the county website
Monthly payment
Est. payment
Payment breakdown
Explore the cost of this home by adjusting the details. Changes won't be saved.Climate risks
Neighborhood: 30022
Nearby schools
GreatSchools rating
- 9/10State Bridge Crossing Elementary SchoolGrades: PK-5Distance: 0.9 mi
- 9/10Autrey Mill Middle SchoolGrades: 6-8Distance: 2.1 mi
- 10/10Johns Creek High SchoolGrades: 9-12Distance: 1 mi
Schools provided by the listing agent
- Elementary: State Bridge Crossing
- Middle: Autrey Mill
- High: Johns Creek
Source: FMLS GA. This data may not be complete. We recommend contacting the local school district to confirm school assignments for this home.
- $---- bd-- ba-- sqft5272 Lacosta Ln, Alpharetta, GA 30022Off Market
- $2,900-- bd-- ba-- sqftLacosta Ln, Alpharetta, GA 30022Off Market
- $743,000-- bd-- ba-- sqftLacosta Ln, Alpharetta, GA 30022Off Market
- $1,293,0005 bd4 ba4.7k sqft5282 Lacosta Ln, Johns Creek, GA 30022Off Market
- $594,5004 bd3 ba2.6k sqft5295 Coacoochee Ter, Johns Creek, GA 30022Off Market
- $479,6004 bd2 ba2k sqft5285 Coacoochee Ter, Johns Creek, GA 30022Off Market
- $635,2004 bd2 ba2.8k sqft5300 Coacoochee Ter, Johns Creek, GA 30022Off Market
- $1,220,3005 bd5 ba5.1k sqft5302 Lacosta Ln, Johns Creek, GA 30022Off Market
A local agent can set up tours, give advice and negotiate with sellers.
Similar homes
- $1,230,0005 bd6 ba5.3k sqft610 Turbridge Ct, Johns Creek, GA 30022Active

 MLS ID #10825022, Mona ElGomayel, Keller Williams Chattahoochee. GAMLS
 - $1,500,0006 bd6 ba6.7k sqft1043 Meadow Club Ct, Suwanee, GA 30024Active
 MLS ID #10827650, Amy Agee, Century 21 Results. GAMLS
 - $1,199,0006 bd4 ba5.7k sqft10605 Oxford Mill Cir, Johns Creek, GA 30022For Sale

 MLS ID #7767231, ANA FORD, Trend Atlanta Realty, Inc.. FMLS GA
 - $1,400,0005 bd5 ba6.7k sqft2200 Ascott Valley Trce, Johns Creek, GA 30097Active
 MLS ID #10797246, Mei Cheng, BHHS Georgia Properties. GAMLS
 - $1,445,0006 bd5 ba6.2k sqft7135 Greatwood Trl, Alpharetta, GA 30005For SaleMLS ID #7789782, Adam Bagci, Bold Realty Services, LLC. FMLS GA
- $1,075,0005 bd5 ba6.2k sqft9590 Rod Rd, Johns Creek, GA 30022For SaleMLS ID #7801527, Heather Cannon, Atlanta Fine Homes Sotheby's International. FMLS GA
- $1,269,0004 bd5 ba5.2k sqft715 Weybridge Pl, Johns Creek, GA 30022For SaleMLS ID #7732753, Esther Lee, Elite Atlanta Real Estate, LLC. FMLS GA
- $925,0006 bd5 ba4.2k sqft715 Apsley Way, Johns Creek, GA 30022ActiveMLS ID #10812239, Mona ElGomayel, Keller Williams Chattahoochee. GAMLS
- $1,450,0007 bd7 ba8k sqft235 N Smead Ct, Roswell, GA 30076For SaleMLS ID #7778114, Kyle Stevens, Atlanta Fine Homes Sotheby's International. FMLS GA
- $1,435,0005 bd8 ba6.3k sqft3150 Sugarloaf Club Dr, Duluth, GA 30097ActiveMLS ID #10728889, Michele H Collins, Harry Norman Realtors. GAMLS
- $1,750,0006 bd7 ba7.1k sqft5318 Binghurst Ct, Suwanee, GA 30024ActiveMLS ID #10827763, Yichao Zhou, Elite Progress Realty. GAMLS
- $1,490,0007 bd7 ba5.1k sqft5120 Post Oak Tritt Rd NE, Roswell, GA 30075For SaleMLS ID #7820611, Alex Egan, Peachtree Town & Country. FMLS GA
- $1,385,0006 bd6 ba5.9k sqft9030 Moor Park Run, Duluth, GA 30097For SaleMLS ID #7816382, Andy Chung, TBRE, Inc.. FMLS GA
- $1,240,0007 bd5 ba5.5k sqft2995 Rock Mill Rd, Alpharetta, GA 30022Active Under ContractMLS ID #10801463, Ollie Rindos, BHHS Georgia Properties. GAMLS
- $1,650,0006 bd8 ba7.9k sqft5193 Creek Walk Cir, Norcross, GA 30092For SaleMLS ID #7798754, Sam Schneider, Atlanta Fine Homes Sotheby's International. FMLS GA
- $1,394,9005 bd6 ba6.4k sqft1875 Southers Cir, Suwanee, GA 30024ActiveMLS ID #10792730, Cathy B Cobb, BHHS Georgia Properties. GAMLS
- $1,399,9006 bd6 ba6.1k sqft943 Tarry Post Ct, Suwanee, GA 30024For SaleMLS ID #7779653, Joo Young Tamaki, Young & Partners Realty. FMLS GA
- $1,359,9996 bd5 ba5.8k sqft11055 Callaway Dr, Johns Creek, GA 30097For SaleMLS ID #7768221, Satya Gadde, Dream Realty Group, LLC.. FMLS GA
- $1,589,0005 bd6 ba7.4k sqft12711 Ruths Farm Way, Alpharetta, GA 30004ActiveMLS ID #10825517, Jeni Hall, BHHS Georgia Properties. GAMLS
- $1,425,0005 bd6 ba6.2k sqft8015 Saint Marlo Country Club Pkwy, Duluth, GA 30097For SaleMLS ID #7807799, Mengni Bai, Virtual Properties Realty.com. FMLS GA
