Experience luxury living in this beautifully maintained Hardcoat Stucco home located in the prestigious gated community of Greatwood at Windward. The main and terrace levels feature travertine flooring, while granite countertops and architectural details add character throughout the home. The spacious primary suite on the main level includes a fireplace, custom his-and-hers closets, and a renovated bathroom with a steam shower and spa tub. The kitchen is equipped with stainless steel appliances and ample space for cooking and entertaining. Enjoy a private home theater designed for an immersive movie-watching experience. The finished terrace level features a granite bar, wine cellar, spa room, and a large guest suite with a full bath. While currently configured with 4 bedrooms, the home's flexible floor plan offers potential for additional bedroom space if desired, allowing future owners to adapt the layout to their needs. Recent updates include fresh interior paint and a roof replacement completed approximately five years ago. The HVAC system just renewed recently. The home is vacant and move-in ready, offering an exceptional opportunity in one of Windward's most desirable gated communities. The $220 monthly HOA fee includes landscaping maintenance, adding convenience and ease of ownership.
Active
Price cut: $50K (7/21)
$1,445,000
7135 Greatwood Trl, Alpharetta, GA 30005
6beds
6,237sqft
:
Get pre-qualified$9,777/mo
Single Family Residence
Built in 2000
0.38 Acres Lot
$1,391,700 Zestimate®
$232/sqft
$-- HOA
What's special
Architectural detailsWine cellarCustom his-and-hers closetsGranite countertopsHardcoat stucco homeSpa roomFresh interior paint
- 38 days |
- 1,512 |
- 116 |
Likely to sell faster than
Zillow last checked:
Listing updated:
Listed by:
Adam Bagci 786-953-9192,
Bold Realty Services
Source: GAMLS,MLS#: 10788337
Facts & features
Interior
Bedrooms & bathrooms
- Bedrooms: 6
- Bathrooms: 5
- Full bathrooms: 4
- 1/2 bathrooms: 1
- Main level bathrooms: 1
- Main level bedrooms: 1
Rooms
- Room types: Exercise Room, Game Room, Media Room
Heating
- Central
Cooling
- Central Air
Appliances
- Included: Convection Oven, Cooktop, Dishwasher, Disposal, Gas Water Heater, Microwave, Oven/Range (Combo), Refrigerator
- Laundry: Laundry Closet
Features
- Bookcases, Double Vanity, High Ceilings, Master On Main Level, Tile Bath, Walk-In Closet(s)
- Flooring: Hardwood, Tile
- Basement: Finished
- Number of fireplaces: 2
Interior area
- Total structure area: 6,237
- Total interior livable area: 6,237 sqft
- Finished area above ground: 4,025
- Finished area below ground: 2,212
Property
Parking
- Parking features: Attached, Detached, Garage, Garage Door Opener
- Has attached garage: Yes
Features
- Levels: Two
- Stories: 2
Lot
- Size: 0.38 Acres
- Features: Cul-De-Sac
Details
- Parcel number: 21 569011220894
Construction
Type & style
- Home type: SingleFamily
- Architectural style: European,Traditional
- Property subtype: Single Family Residence
Materials
- Stucco
- Roof: Composition
Condition
- Resale
- New construction: No
- Year built: 2000
Details
- Warranty included: Yes
Utilities & green energy
- Sewer: Public Sewer
- Water: Public
- Utilities for property: Cable Available, Electricity Available, High Speed Internet, Natural Gas Available
Community & HOA
Community
- Features: Clubhouse, Gated, Playground, Pool, Sidewalks, Tennis Court(s)
- Subdivision: Greatwood Glen Windward Pods
HOA
- Has HOA: Yes
- Services included: Maintenance Grounds
Location
- Region: Alpharetta
Financial & listing details
- Price per square foot: $232/sqft
- Tax assessed value: $1,216,600
- Annual tax amount: $15,509
- Date on market: 6/18/2026
- Cumulative days on market: 38 days
- Listing agreement: Exclusive Right To Sell
- Listing terms: Conventional
- Electric utility on property: Yes
Estimated market value
$1,391,700
$1.32M - $1.46M
$7,909/mo
Price history
| Date | Event | Price |
|---|---|---|
| 7/21/2026 | Price change | $1,445,000-3.3%$232/sqft |
Source:  GAMLS #10788337 Report a problem GAMLS #10788337 Report a problem | ||
| 6/17/2026 | Listed for sale | $1,495,0000%$240/sqft |
Source:  FMLS GA #7789782 Report a problem FMLS GA #7789782 Report a problem | ||
| 11/25/2024 | Listing removed | $1,495,500$240/sqft |
Source: FMLS GA #7442315 Report a problem | ||
| 9/4/2024 | Listed for sale | $1,495,500+38.5%$240/sqft |
Source: FMLS GA #7442315 Report a problem | ||
| 6/25/2021 | Sold | $1,080,000+46%$173/sqft |
Source:  GAMLS #8966675 Report a problem GAMLS #8966675 Report a problem | ||
| 4/27/2016 | Sold | $739,900$119/sqft |
Source:  FMLS GA #5660095 Report a problem FMLS GA #5660095 Report a problem | ||
| 3/17/2016 | Pending sale | $739,900$119/sqft |
Source: EXECUTIVE HOME SALES, INC. #07605073 Report a problem | ||
| 3/15/2016 | Listed for sale | $739,900+2.8%$119/sqft |
Source: EXECUTIVE HOME SALES, INC. #07605073 Report a problem | ||
| 6/26/2015 | Listing removed | $719,900$115/sqft |
Source: RE/MAX TOWN AND COUNTRY #5527545 Report a problem | ||
| 6/6/2015 | Price change | $719,900-4%$115/sqft |
Source: RE/MAX Town & Country #5527545 Report a problem | ||
| 4/22/2015 | Listed for sale | $749,900-0.8%$120/sqft |
Source: RE/MAX TOWN AND COUNTRY #5527545 Report a problem | ||
| 5/23/2014 | Listing removed | $4,500$1/sqft |
Source: RE/MAX Town & Country #7219374 Report a problem | ||
| 4/20/2014 | Price change | $4,500-10%$1/sqft |
Source: RE/MAX Town & Country #7219374 Report a problem | ||
| 2/12/2014 | Listed for rent | $5,000$1/sqft |
Source: RE/MAX Town & Country #7219374 Report a problem | ||
| 6/3/2013 | Listing removed | $5,000$1/sqft |
Source: Remax Town and Country Report a problem | ||
| 5/12/2013 | Listed for rent | $5,000+25%$1/sqft |
Source: Remax Town and Country Report a problem | ||
| 3/29/2012 | Listing removed | $4,000$1/sqft |
Source: RE/MAX Town and Country #4337402 Report a problem | ||
| 3/20/2012 | Listed for rent | $4,000$1/sqft |
Source: RE/MAX Town and Country #4337402 Report a problem | ||
| 6/9/2008 | Sold | $756,000-9.5%$121/sqft |
Source: Public Record Report a problem | ||
| 3/11/2008 | Listing removed | $835,000$134/sqft |
Source: NCI #929471 Report a problem | ||
| 1/31/2008 | Listed for sale | $835,000+5%$134/sqft |
Source: NCI #929471 Report a problem | ||
| 10/25/2004 | Sold | $795,000+34.4%$127/sqft |
Source: Public Record Report a problem | ||
| 3/14/2001 | Sold | $591,500+348.1%$95/sqft |
Source: Public Record Report a problem | ||
| 8/26/1999 | Sold | $132,000$21/sqft |
Source: Public Record Report a problem | ||
Public tax history
| Year | Property taxes | Tax assessment |
|---|---|---|
| 2025 | $12,711 0% | $486,640 |
| 2024 | $12,711 +30.9% | $486,640 -5.9% |
| 2023 | $9,713 -0.5% | $517,200 +39.5% |
| 2022 | $9,758 +26.9% | $370,880 +8.4% |
| 2021 | $7,689 -23.6% | $342,200 -4% |
| 2020 | $10,065 -3.7% | $356,600 +1.8% |
| 2019 | $10,457 | $350,320 +2.4% |
| 2018 | $10,457 | $342,120 +24.8% |
| 2017 | $10,457 +15.7% | $274,120 |
| 2016 | $9,037 -6% | $274,120 |
| 2015 | $9,608 +43.7% | $274,120 +25.7% |
| 2014 | $6,685 +5.2% | $218,080 |
| 2013 | $6,353 -0.4% | $218,080 |
| 2012 | $6,380 | $218,080 |
| 2011 | -- | $218,080 |
| 2010 | $6,037 | $218,080 -21% |
| 2009 | -- | $276,160 -6.9% |
| 2008 | -- | $296,640 -7.3% |
| 2007 | -- | $320,160 +16.3% |
| 2005 | -- | $275,320 -1.7% |
| 2004 | -- | $280,000 +4% |
| 2003 | $7,793 +7.6% | $269,360 +11.1% |
| 2002 | $7,242 | $242,480 |
Find assessor info on the county website
Monthly payment
Est. payment
Payment breakdown
Explore the cost of this home by adjusting the details. Changes won't be saved.Climate risks
Neighborhood: 30005
Nearby schools
GreatSchools rating
- 9/10Creek View Elementary SchoolGrades: PK-5Distance: 1.9 mi
- 9/10Webb Bridge Middle SchoolGrades: 6-8Distance: 1.8 mi
- 10/10Alpharetta High SchoolGrades: 9-12Distance: 2.6 mi
Schools provided by the listing agent
- Elementary: Creek View
- Middle: Webb Bridge
- High: Alpharetta
Source: GAMLS. This data may not be complete. We recommend contacting the local school district to confirm school assignments for this home.
- $1,079,9005 bd5 ba5.5k sqft7145 Greatwood Trl, Alpharetta, GA 30005Off Market
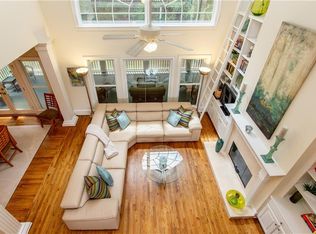
- $1,496,7004 bd4 ba4.7k sqft7125 Greatwood Trl, Alpharetta, GA 30005Off Market
- $1,104,4004 bd4 ba4k sqft7155 Greatwood Trl, Alpharetta, GA 30005Off Market

- $1,030,0005 bd6 ba3.6k sqft7115 Greatwood Trl, Alpharetta, GA 30005Sold
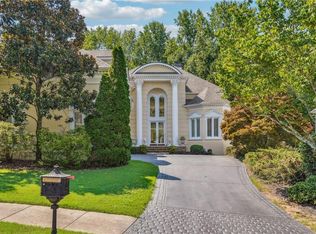
- $991,7004 bd4 ba4.4k sqft7160 Greatwood Trl, Alpharetta, GA 30005Off Market
- $1,138,3004 bd3 ba4.2k sqft7120 Greatwood Trl, Alpharetta, GA 30005Off Market
- $1,033,6005 bd4 ba4.6k sqft7130 Greatwood Trl, Alpharetta, GA 30005Off Market
- $1,102,4004 bd3 ba3.4k sqft1065 Greatwood Mnr, Alpharetta, GA 30005Off Market
A local agent can set up tours, give advice and negotiate with sellers.
Similar homes
- $949,0006 bd5 ba4.2k sqft2070 Linkside Dr, Alpharetta, GA 30005For Sale
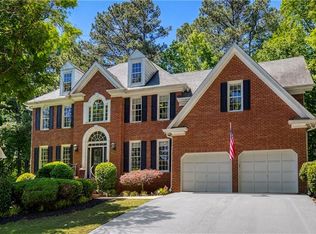
 MLS ID #7770820, Amy McGuire, Newport Realty Associates, LLC.. FMLS GA
 - $1,500,0005 bd6 ba5.8k sqft1120 Lunsford Cir, Alpharetta, GA 30004For Sale
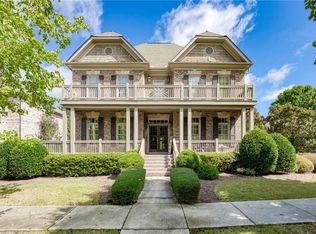 MLS ID #7783985, Shahina Punjani, Virtual Properties Realty. Biz. FMLS GA
 - $1,390,0006 bd7 ba5.4k sqft10845 Carrissa Trl, Alpharetta, GA 30022For Sale
 MLS ID #7776363, Young Ja Kim, Master Realty. FMLS GA
 - $1,399,9005 bd7 ba6.9k sqft8190 Royal Troon Dr, Duluth, GA 30097For Sale
 MLS ID #7798619, Lisa Liu, America Realty Center, Inc.. FMLS GA
 - $948,0004 bd5 ba4.5k sqft1235 Longpointe Pass, Alpharetta, GA 30005Active
 MLS ID #10766503, Murali Sunkara, Virtual Properties Realty.com. GAMLS
 - $1,399,0005 bd6 ba6.2k sqft7910 Saint Marlo Country Club Pkwy, Duluth, GA 30097ActiveMLS ID #10800398, Donna L Taylor, SD - Sharon Dover & Associates. GAMLS
- $1,500,0006 bd6 ba6.8k sqft5272 Lacosta Ln, Johns Creek, GA 30022For SaleMLS ID #7791688, Denise Sperier, Atlanta Fine Homes Sotheby's International. FMLS GA
- $1,399,9006 bd6 ba6.1k sqft943 Tarry Post Ct, Suwanee, GA 30024For SaleMLS ID #7779653, Joo Young Tamaki, Young & Partners Realty. FMLS GA
- $1,649,9006 bd7 ba6.6k sqft8585 Royal Troon Dr, Duluth, GA 30097ActiveMLS ID #10806794, Donna L Taylor, SD - Sharon Dover & Associates. GAMLS
- $1,170,0006 bd5 ba4.6k sqft520 Hopewell Downs Dr, Milton, GA 30004ActiveMLS ID #10810306, Lida Lovelace, BHHS Georgia Properties. GAMLS
- $1,500,0005 bd5 ba5.7k sqft4871 Tarry Post Ln, Suwanee, GA 30024Active Under ContractMLS ID #10794153, Laura Smith, Keller Williams Chattahoochee. GAMLS
- $1,499,9995 bd6 ba6.5k sqft725 Pine Leaf Ct, Johns Creek, GA 30022For SaleMLS ID #7770711, Kellie Frazier, REMAX Around Atlanta. FMLS GA
- $1,675,0006 bd6 ba6.6k sqft145 Pruitt Dr, Alpharetta, GA 30004For SaleMLS ID #7788461, Kimmy Counter, Atlanta Fine Homes Sotheby's International. FMLS GA
- $1,600,0005 bd5 ba7.2k sqft8360 Kenningston Way, Duluth, GA 30097For SaleMLS ID #7786173, Judy Chin, Virtual Properties Realty.com. FMLS GA
- $1,175,0006 bd5 ba5k sqft5510 Stoneleigh Dr, Suwanee, GA 30024For SaleMLS ID #7779194, Young Joo Lee, Foundation Partners Realty, LLC. FMLS GA
- $1,439,0006 bd7 ba6.6k sqft2616 Boddie Pl, Duluth, GA 30097For SaleMLS ID #7787904, Kareena Jiwani, Virtual Properties Realty.com. FMLS GA
- $1,199,0005 bd5 ba6.7k sqft8365 Hurakan Creek Xing, Cumming, GA 30028ActiveMLS ID #10811786, Natalie Trupia, HomeSmart. GAMLS
- $1,650,0006 bd7 ba5.5k sqft14695 Timber Point, Milton, GA 30004ActiveMLS ID #10770440, Robin S Oakley, Century 21 Results. GAMLS
- $1,345,0005 bd7 ba5.7k sqft5360 Northwater Way, Johns Creek, GA 30097For SaleMLS ID #7724577, Lawrence Chen, AMR Property Management. FMLS GA
- $1,299,0006 bd6 ba6.6k sqft13470 Providence Lake Dr, Milton, GA 30004Active Under ContractMLS ID #10737588, Tuy Luong, Serhant Georgia. GAMLS
