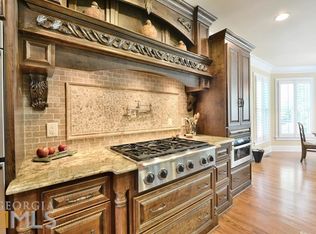
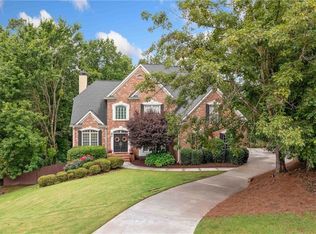
Welcome to 8190 Royal Troon Drive, a truly Move-In ready Executive Personal Retreat in the prestigious St. Marlo Country Club. This elegant four-sides brick estate offers a rare combination of refined modern updates, generous living space, complete privacy, and exceptional indoor-outdoor entertainment. Beautifully positioned to take advantage of its private setting, the home offers a peaceful sense of elevation, wooded views, and exceptional privacy throughout. A grand two-story foyer with a uniquely designed statement floor and crystal chandelier sets the tone for the home’s impressive scale and architectural details. Hardwood floors flow throughout the 1st and 2nd levels, adding warmth and elegance. The bright two-story family room features a huge soaring window, fireplace, coffered ceiling, elegant marble flooring, and serene private wooded views. The updated kitchen showcases beautiful Taj Mahal countertops, Dover White solid hardwood cabinetry, brass hardware, a premium vent hood, updated appliances, and a wine cooler. The open breakfast area connects seamlessly to the vaulted keeping room with a stone fireplace and spacious sitting area overlooking the dramatic and high end covered porch. The spacious master-on-main suite is a true retreat, offering hardwood floors, a modern luxury bath with elegant finishes, a spacious shower, freestanding bathtub, and separate his-and-hers walk-in closets. Upstairs bedrooms are all generously sized and complemented by updated modern bathrooms. The bright terrace level adds valuable flexibility with open entertainment space, bedroom, 1.5 baths, workshop, and easy access to the yard and driveway. Outdoor living is a major highlight, featuring a high covered porch, cozy outdoor fireplace, built-in BBQ grill, expansive Trex deck, and a former play area easily reimagined as a private seating retreat with fire pit. A private courtyard with stone accents and evergreen plants adds a timeless, European-inspired touch to the outdoor living spaces. 3 car side garage with epoxy coated floor. Additional updates include a roof replaced in 2021 and three AC units less than seven years old. Sophisticated, private, and move-in ready, this estate is designed for relaxing, working, and entertaining.
Closed
Zillow last checked:
Listing updated:
Bought with:
Zhifeng Zhang, 449549
Aileen Realty, LLC
Source: FMLS GA,MLS#: 7798619
Price history
| Date | Event | Price |
|---|---|---|
| 8/28/2026 | Sold | $1,260,000+82.6%$183/sqft |
Source:  FMLS GA #7798619 Report a problem FMLS GA #7798619 Report a problem | ||
| 8/2/2019 | Sold | $690,000+38%$100/sqft |
Source: Public Record Report a problem | ||
| 9/14/2018 | Sold | $500,000-9.1%$72/sqft |
Source: Public Record Report a problem | ||
| 1/6/2014 | Sold | $550,000+19.6%$80/sqft |
Source:  FMLS GA #5196660 Report a problem FMLS GA #5196660 Report a problem | ||
| 10/20/2008 | Sold | $460,000-29.9%$67/sqft |
Source: Public Record Report a problem | ||
| 9/19/2007 | Sold | $656,100-40.4%$95/sqft |
Source: Public Record Report a problem | ||
| 7/31/2006 | Sold | $1,100,000+29.4%$159/sqft |
Source: Public Record Report a problem | ||
| 1/4/2006 | Sold | $850,000+21.9%$123/sqft |
Source: Public Record Report a problem | ||
| 5/16/2005 | Sold | $697,324-18%$101/sqft |
Source: Public Record Report a problem | ||
| 3/3/2004 | Sold | $850,000+58.9%$123/sqft |
Source: Public Record Report a problem | ||
| 12/4/2003 | Sold | $535,000$78/sqft |
Source: Public Record Report a problem | ||
| 9/2/2003 | Sold | $535,000+9.2%$78/sqft |
Source: Public Record Report a problem | ||
| 4/29/2003 | Sold | $490,000-42.8%$71/sqft |
Source: Public Record Report a problem | ||
| 1/31/2003 | Sold | $856,000-20%$124/sqft |
Source: Public Record Report a problem | ||
| 7/25/2002 | Sold | $1,070,000$155/sqft |
Source: Public Record Report a problem | ||
| 8/13/2001 | Sold | $1,070,000$155/sqft |
Source: Public Record Report a problem | ||

Get a cash offer in 3 minutes
Find out how much your home could sell for in as little as 3 minutes with a no-obligation cash offer.
Estimated market value
$1,258,800
