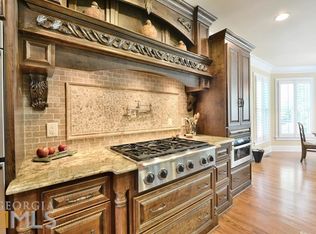
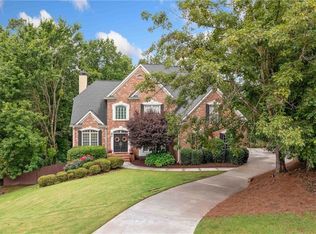
Welcome to an extraordinary opportunity in the highly sought-after St. Marks neighborhood. Crafted and cared for by its original owners, this meticulously maintained property stands as a testament to timeless elegance and modern convenience. Step into the backyard oasis, transformed by a major landscaping project in 2011. From the tranquil ambiance to the seamless integration of nature's beauty, every detail has been meticulously curated. The expansive deck and screened porch offer an inviting retreat for both relaxation and entertainment. Nestled on a serene cul-de-sac, this home presents an impressive facade featuring three-sided brick and a rare three-car garage, ensuring both style and functionality. Enter to discover a haven of comfort and luxury, where recent carpet installations have refreshed the interiors, elevating the overall ambiance. Venture downstairs to the expansive terrace level, a versatile space boasting a full kitchen, bathroom, and bedroom. Whether hosting guests in style or providing a private sanctuary for extended family, this area offers endless possibilities. An additional room in terrace level can be used as an office or gym area. The large primary suite is a sanctuary unto itself, complete with a sitting area, spacious closet, and a bonus room perfect for a home office or additional closet. Upstairs, three additional bedrooms await, one with its own en suite and another with a charming Jack and Jill bathroom arrangement. Nestled within the top-notch Lambert school district and conveniently located near restaurants and shopping, this home offers the epitome of upscale living in a coveted community. With its blend of refined charm, modern amenities, and prime location, this is more than just a home, it's an invitation to elevate your lifestyle to new heights. Schedule your showing today and experience the unparalleled luxury of St. Marks living.
Closed
$969,000
1340 Joy Ct, Suwanee, GA 30024
6beds
4,313sqft
Single Family Residence, Residential
Built in 2000
0.48 Acres Lot
$952,700 Zestimate®
$225/sqft
$4,260 Estimated rent
Home value
$952,700
$905,000 - $1.00M
$4,260/mo
Zestimate® history
Owner options
List your home for rent
$4,260/mo
Rent Zestimate®
Find your next renter with Zillow Rental Manager. Plus, with online applications, you can quickly screen prospective tenants – for free.
$4,260/mo
Rent Zestimate®
Refinance and save
$7,065/mo
Est. payment
Refinancing to a lower rate could help reduce your monthly payments and save thousands over the life of the loan.
$7,065/mo
Est. payment
Explore your selling options
Work with a Zillow partner agent
Leverage their expertise and Zillow's premium Showcase listings to get your home seen by more buyers.
Get startedList with your own agent
Get your home in front of millions of buyers by listing it on Zillow.
Learn how to do itSell it yourself
Take full control of how buyers see your home on Zillow by listing For Sale by Owner (FSBO).
List your homeWhat's special
Zillow last checked:
Listing updated:
Listed by:
Jorge Morejon,
The Gates Real Estate Group, Inc.
Bought with:
Cheng Yu, 421116
Real Broker, LLC.
Source: FMLS GA,MLS#: 7365338
Facts & features
Interior
Bedrooms & bathrooms
- Bedrooms: 6
- Bathrooms: 5
- Full bathrooms: 5
- Main level bathrooms: 1
- Main level bedrooms: 1
Rooms
- Room types: Bonus Room, Great Room, Living Room, Sun Room
Bonus room
- Description: Next to master closet.
- Level: Upper
Heating
- Central, Forced Air, Natural Gas, Zoned
Cooling
- Ceiling Fan(s), Central Air, Electric, Zoned
Appliances
- Included: Dishwasher, Double Oven, Electric Cooktop, Gas Water Heater, Microwave, Refrigerator
- Laundry: Main Level, Sink
Features
- Double Vanity, Entrance Foyer 2 Story, High Ceilings 9 ft Main, High Ceilings 9 ft Upper, His and Hers Closets, Sound System, Walk-In Closet(s)
- Flooring: Carpet, Ceramic Tile, Hardwood
- Windows: Double Pane Windows, Window Treatments
- Basement: Daylight,Finished,Full,Interior Entry,Walk-Out Access
- Number of fireplaces: 1
- Fireplace features: Family Room, Gas Starter
- Common walls with other units/homes: No Common Walls
Interior area
- Total structure area: 4,313
- Total interior livable area: 4,313 sqft
- Finished area above ground: 3,290
- Finished area below ground: 1,023
Property
Parking
- Total spaces: 3
- Parking features: Garage, Garage Faces Side
- Garage spaces: 3
Accessibility
- Accessibility features: None
Features
- Levels: Three Or More
- Patio & porch: Covered, Rear Porch, Screened
- Exterior features: Lighting, Private Yard, Rain Gutters
- Pool features: None
- Has spa: Yes
- Spa features: Bath, None
- Fencing: Back Yard,Fenced
- Has view: Yes
- View description: Trees/Woods
- Waterfront features: None
- Body of water: None
Lot
- Size: 0.48 Acres
- Dimensions: 19x29x191x156x55x174
- Features: Back Yard, Cul-De-Sac, Landscaped, Private, Sprinklers In Front, Sprinklers In Rear
Details
- Additional structures: Shed(s)
- Parcel number: 162 343
- Other equipment: Dehumidifier, Irrigation Equipment
- Horse amenities: None
Construction
Type & style
- Home type: SingleFamily
- Architectural style: Traditional
- Property subtype: Single Family Residence, Residential
Materials
- Brick 3 Sides, Cement Siding
- Foundation: Slab
- Roof: Shingle
Condition
- Resale
- New construction: No
- Year built: 2000
Utilities & green energy
- Electric: 110 Volts, 220 Volts
- Sewer: Public Sewer
- Water: Public
- Utilities for property: Cable Available, Electricity Available, Natural Gas Available, Phone Available, Sewer Available, Underground Utilities, Water Available
Green energy
- Energy efficient items: None
- Energy generation: None
Community & HOA
Community
- Features: Clubhouse, Homeowners Assoc, Pool, Street Lights, Tennis Court(s)
- Security: Fire Alarm, Security Lights, Smoke Detector(s)
- Subdivision: St Marks
HOA
- Has HOA: Yes
- Services included: Reserve Fund, Tennis
- HOA fee: $900 annually
- HOA phone: 770-667-0595
Location
- Region: Suwanee
Financial & listing details
- Price per square foot: $225/sqft
- Tax assessed value: $921,370
- Annual tax amount: $5,613
- Date on market: 4/11/2024
- Cumulative days on market: 3 days
- Listing terms: 1031 Exchange,Cash,Conventional,VA Loan
- Electric utility on property: Yes
- Road surface type: Asphalt
Price history
| Date | Event | Price |
|---|---|---|
| 5/24/2024 | Sold | $969,000$225/sqft |
Source:  FMLS GA #7365338 Report a problem FMLS GA #7365338 Report a problem | ||
| 4/14/2024 | Pending sale | $969,000$225/sqft |
Source:  GAMLS #10278375 Report a problem GAMLS #10278375 Report a problem | ||
| 4/11/2024 | Listed for sale | $969,000+172.2%$225/sqft |
Source: GAMLS #10278375 Report a problem | ||
| 5/9/2000 | Sold | $356,000$83/sqft |
Source: Public Record Report a problem | ||
Public tax history
| Year | Property taxes | Tax assessment |
|---|---|---|
| 2025 | $7,604 +21.8% | $368,548 +18.4% |
| 2024 | $6,243 +11.2% | $311,348 +6.2% |
| 2023 | $5,613 +6% | $293,256 +29.2% |
| 2022 | $5,296 +8.1% | $227,056 +15.3% |
| 2021 | $4,901 -5.4% | $196,920 -6.4% |
| 2020 | $5,180 +5.4% | $210,460 +6.7% |
| 2019 | $4,915 +5.4% | $197,240 +7.7% |
| 2017 | $4,661 +10.7% | $183,096 +13.2% |
| 2016 | $4,210 | $161,736 |
| 2015 | $4,210 +11.6% | $161,736 +7.7% |
| 2014 | $3,771 -0.2% | $150,196 |
| 2013 | $3,779 -0.9% | $150,196 -0.9% |
| 2012 | $3,812 +6.2% | $151,488 +5.8% |
| 2011 | $3,590 | $143,180 -6.6% |
| 2010 | -- | $153,352 |
| 2009 | -- | $153,352 |
| 2008 | -- | $153,352 -1.9% |
| 2007 | -- | $156,360 |
| 2006 | $3,213 | $156,360 |
| 2005 | $3,213 +5.4% | $156,360 +6.3% |
| 2004 | $3,049 -3.8% | $147,160 |
| 2003 | $3,169 +7.2% | -- |
| 2002 | $2,956 +17.2% | -- |
| 2001 | $2,522 +388.3% | -- |
| 2000 | $516 | -- |
Find assessor info on the county website
Neighborhood: 30024
Nearby homes
- $1,012,7005 bd5 ba3.3k sqft1330 Joy Ct, Suwanee, GA 30024Off Market

- $1,159,5004 bd6 ba5.3k sqft8210 Royal Troon Dr, Duluth, GA 30097Off Market
- $945,0006 bd5 ba4.6k sqft1335 Joy Ct, Suwanee, GA 30024Sold
- $1,260,0005 bd7 ba6.9k sqft8190 Royal Troon Dr, Duluth, GA 30097Sold

- $903,4005 bd4 ba3.5k sqft1320 Joy Ct, Suwanee, GA 30024Off Market
- $877,0007 bd5 ba5.1k sqft1325 Joy Ct, Suwanee, GA 30024Off Market
- $1,339,9005 bd7 ba6k sqft8230 Royal Troon Dr, Duluth, GA 30097Off Market
- $1,189,5006 bd8 ba5.7k sqft8240 Royal Troon Dr, Duluth, GA 30097Off Market
Nearby schools
GreatSchools rating
- 8/10Johns Creek Elementary SchoolGrades: PK-5Distance: 0.6 mi
- 9/10Riverwatch Middle SchoolGrades: 6-8Distance: 4.5 mi
- 10/10Lambert High SchoolGrades: 9-12Distance: 3 mi
Schools provided by the listing agent
- Elementary: Johns Creek
- Middle: Riverwatch
- High: Lambert
Source: FMLS GA. This data may not be complete. We recommend contacting the local school district to confirm school assignments for this home.
Get a cash offer in 3 minutes
Find out how much your home could sell for in as little as 3 minutes with a no-obligation cash offer.
Estimated market value
$952,700
Get a cash offer in 3 minutes
Find out how much your home could sell for in as little as 3 minutes with a no-obligation cash offer.
Estimated market value
$952,700
- Georgia
- Forsyth County
- Suwanee
- 30024
- 1340 Joy Ct
