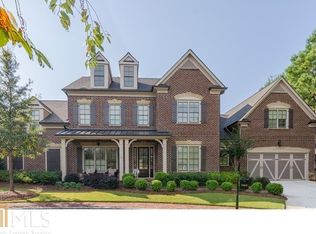
RARE CUSTOM LUXURY HOME | GATED EXECUTIVE COMMUNITY | PRIMARY SUITE ON MAIN | TOP-RATED ALPHARETTA SCHOOLS Welcome to an exceptional custom luxury residence in the prestigious gated community of Enclave at Glen Abbey — one of Alpharetta’s most desirable executive neighborhoods. Perfectly situated on a private cul-de-sac lot, this beautifully crafted home offers a rare combination of timeless elegance, spacious design, and modern functionality that is increasingly difficult to find in today’s market. From the moment you enter, the home impresses with soaring 10-foot ceilings, abundant natural light, rich hardwood flooring, plantation shutters, and refined architectural details throughout. Designed for both luxurious everyday living and sophisticated entertaining, the open-concept floor plan creates an inviting yet grand atmosphere. The stunning Great Room features a dramatic floor-to-ceiling stone fireplace and elegant coffered ceilings, seamlessly flowing into the chef-inspired kitchen complete with premium appliances, oversized island, expansive walk-in pantry, butler’s pantry with wine cooler, and generous gathering spaces ideal for entertaining family and guests. The highly sought-after Primary Suite on Main offers true retreat-style living with a spa-inspired bath featuring a jetted soaking tub, frameless glass shower, dual vanities, and custom-designed walk-in closet system. A private paneled study on the main level creates the perfect executive office, library, or work-from-home space. Upstairs, the home continues to impress with an expansive loft, secondary owner’s suite, three additional en-suite bedrooms, media/flex room, and an oversized bonus room accessed through a private secondary staircase. Rarely found in newer homes, every upstairs bedroom features soaring 10-foot ceilings, creating an open and airy luxury feel throughout the second level. Thoughtful custom upgrades elevate this home far beyond typical luxury properties, including built-in bunk beds, shiplap accents, barn doors, epoxy garage flooring, central vacuum system, custom garage storage, bike rack system, and substantial walk-in attic storage. Step outside to enjoy beautifully landscaped outdoor living spaces featuring a charming brick walkway entry, welcoming front porch, entertaining patio, and a private backyard designed for relaxation and privacy. Enjoy low-maintenance luxury living with HOA-maintained landscaping and lawn care, along with parklike gathering areas. Conveniently located just minutes from Avalon, Downtown Alpharetta, GA-400, premier dining, upscale shopping, and top-rated schools including Alpharetta High School, Northwestern Middle School, and Manning Oaks Elementary. This is more than a home — it is a rare opportunity to own a distinctive luxury property combining elegance, comfort, privacy, and exceptional Alpharetta living.
50 days
|
991
|
61
|
Likely to sell faster than
Zillow last checked:
Listing updated:
Listed by:
Young Ja Kim,
Master Realty678-775-6715,
Jinhee Kim,
Master Realty
Source: FMLS GA,MLS#: 7776363
Loading...
Facts & features
Interior
Bedrooms & bathrooms
Bedrooms: 6
Bathrooms: 7
Full bathrooms: 5
1/2 bathrooms: 2
Main level bathrooms: 1
Main level bedrooms: 1
Rooms
Room types: Loft, Office
Primary bedroom
Features: Master on Main
Level: Master on Main
Bedroom
Features: Master on Main
Primary bathroom
Features: Double Vanity, Separate Tub/Shower, Whirlpool Tub
Dining room
Features: Butlers Pantry, Separate Dining Room
Kitchen
Features: Breakfast Bar, Cabinets Stain, Eat-in Kitchen, Kitchen Island, Pantry Walk-In, Stone Counters, View to Family Room, Wine Rack
Heating
Forced Air, Natural Gas, Zoned
Cooling
Ceiling Fan(s), Central Air, Zoned
Appliances
Included: Dishwasher, Disposal, Double Oven, Gas Cooktop, Gas Water Heater, Microwave, Range Hood
Laundry: Laundry Room, Main Level
Features
Bookcases, Cathedral Ceiling(s), Coffered Ceiling(s), Double Vanity, Entrance Foyer, High Ceilings 10 ft Main, High Ceilings 10 ft Upper, Recessed Lighting, Tray Ceiling(s), Walk-In Closet(s)
Flooring: Carpet, Hardwood
Windows: Double Pane Windows, Plantation Shutters
Basement: None
Attic: Pull Down Stairs
Number of fireplaces: 1
Fireplace features: Factory Built, Gas Log, Gas Starter, Glass Doors, Great Room
Common walls with other units/homes: No Common Walls
Explore the cost of this home by adjusting the details. Changes won't be saved.
Principal & interest
$1,547
Mortgage insurance
$0
Property taxes
$170
Home insurance
$105
HOA fees
$0
Utilities
Not included
All calculations are estimates and provided by Zillow, Inc. for informational purposes only. Actual amounts may vary.
HOA fees may include property taxes on listings classified as Co-Ops. Contact the listing agent and/or owner for fee details.
Mortgage interest rates are dependent on a number of factors, including credit score, down payment, and repayment length. Interest rate data provided by Zillow Group Marketplace, Inc. as of 1/1/1970 from various mortgage lenders with which we have lead or other similar arrangements; the Estimated Payment is an average of those rates.
See how much you could borrow to make a competitive offer.