Located in the gated Enclave at Glen Abbey and tucked away on a quiet cul-de-sac, this Charleston-style residence blends timeless Southern charm with true porch-friendly front and rear living. Tree-lined streets, brick sidewalks, pocket parks, and a strong sense of community create a welcoming setting just minutes from Avalon and Downtown Alpharetta. Meticulously maintained and reflecting true pride of ownership, the home is anchored by a bright, open kitchen with a center island that flows seamlessly into the fireside great room-ideal for both everyday living and entertaining. Coffered ceilings and custom built-in cabinetry add warmth and character to this inviting space. A separate, spacious dining room provides the perfect setting for hosting and holiday gatherings. Just off the kitchen, you'll find a well-designed butler's area, a functional mudroom off the garage, and a generously sized laundry room built for everyday convenience. The home features a true primary suite on the main level, offering a comfortable and private retreat with double vanities, a soaking tub, glass-enclosed shower, separate water closet, and an oversized walk-in closet. Upstairs, the floor plan continues to impress with three generously sized bedrooms, including a junior suite, along with a large bonus room that lives like a basement. Previously used as a playroom, this versatile space easily functions as a media room, home office, gym, additional living area. Large open Attic storage too. Outdoor living is thoughtfully designed with both a covered front porch and a rear veranda overlooking a private, fenced backyard complete with a BBQ area-perfect for relaxing or entertaining. Recent updates include hardwood flooring and fixtures. Zoned for highly sought-after North Fulton County schools-New Prospect Elementary, Webb Bridge Middle, and Alpharetta High School-the home is also conveniently located near the Big Creek Greenway, Avalon, Downtown Alpharetta, North Point Mall, Webb Bridge Park, Autrey Mill Nature Preserve, and Waters Road Park. This property offers a highly functional floor plan, thoughtful updates, and the rare opportunity to live in an established gated community that is increasingly hard to find.
Closed
$1,015,000
10856 Enclave Ln, Alpharetta, GA 30022
4beds
--sqft
Single Family Residence
Built in 2004
6,882 Square Feet Lot
$994,000 Zestimate®
$--/sqft
$5,027 Estimated rent
Home value
$994,000
$914,000 - $1.08M
$5,027/mo
Zestimate® history
Owner options
List your home for rent
$5,027/mo
Rent Zestimate®
Find your next renter with Zillow Rental Manager. Plus, with online applications, you can quickly screen prospective tenants – for free.
$5,027/mo
Rent Zestimate®
Refinance and save
$10,899/mo
Est. payment
Refinancing to a lower rate could help reduce your monthly payments and save thousands over the life of the loan.
$10,899/mo
Est. payment
Explore your selling options
Work with a Zillow partner agent
Leverage their expertise and Zillow's premium Showcase listings to get your home seen by more buyers.
Get startedList with your own agent
Get your home in front of millions of buyers by listing it on Zillow.
Learn how to do itSell it yourself
Take full control of how buyers see your home on Zillow by listing For Sale by Owner (FSBO).
List your homeWhat's special
Private fenced backyardCovered front porchCustom built-in cabinetryPocket parksSeparate spacious dining roomJunior suiteQuiet cul-de-sac
Zillow last checked:
Listing updated:
Listed by:
Robert McCormick 404-558-1756,
Keller Williams Realty North Atlanta
Bought with:
Non Mls Salesperson
Non-Mls Company
Source: GAMLS,MLS#: 10756828
Facts & features
Interior
Bedrooms & bathrooms
- Bedrooms: 4
- Bathrooms: 5
- Full bathrooms: 4
- 1/2 bathrooms: 1
- Main level bathrooms: 1
- Main level bedrooms: 1
Rooms
- Room types: Bonus Room, Family Room, Laundry, Other
Dining room
- Features: Seats 12+, Separate Room
Kitchen
- Features: Breakfast Bar, Kitchen Island, Pantry
Heating
- Central, Forced Air, Natural Gas, Zoned
Cooling
- Ceiling Fan(s), Central Air, Dual, Zoned
Appliances
- Included: Dishwasher, Disposal, Double Oven, Gas Water Heater, Microwave, Refrigerator
- Laundry: Mud Room
Features
- Beamed Ceilings, Bookcases, High Ceilings, Master On Main Level, Walk-In Closet(s)
- Flooring: Carpet, Hardwood
- Windows: Double Pane Windows
- Basement: None
- Number of fireplaces: 1
- Fireplace features: Factory Built, Family Room, Gas Log, Gas Starter
- Common walls with other units/homes: No Common Walls
Interior area
- Total structure area: 0
- Finished area above ground: 0
- Finished area below ground: 0
Property
Parking
- Total spaces: 2
- Parking features: Attached, Garage, Garage Door Opener, Side/Rear Entrance
- Has attached garage: Yes
Accessibility
- Accessibility features: Accessible Full Bath
Features
- Levels: Two
- Stories: 2
- Patio & porch: Patio, Porch
- Exterior features: Garden, Sprinkler System
- Fencing: Fenced
- Body of water: None
Lot
- Size: 6,882 Square Feet
- Features: Cul-De-Sac, Level
Details
- Parcel number: 11 004000393420
Construction
Type & style
- Home type: SingleFamily
- Architectural style: Bungalow/Cottage,Craftsman
- Property subtype: Single Family Residence
Materials
- Concrete
- Foundation: Slab
- Roof: Composition
Condition
- Resale
- New construction: No
- Year built: 2004
Utilities & green energy
- Electric: 220 Volts
- Sewer: Public Sewer
- Water: Public
- Utilities for property: Cable Available, Electricity Available, High Speed Internet, Natural Gas Available, Phone Available, Sewer Available, Underground Utilities, Water Available
Community & HOA
Community
- Features: Gated, Park, Sidewalks, Street Lights, Walk To Schools, Near Shopping
- Security: Gated Community, Security System, Smoke Detector(s)
- Subdivision: Enclave At Glen Abbey
HOA
- Has HOA: Yes
- Services included: Maintenance Grounds, Private Roads
- HOA fee: $4,400 annually
Location
- Region: Alpharetta
Financial & listing details
- Tax assessed value: $1,094,600
- Annual tax amount: $3,902
- Date on market: 5/3/2026
- Cumulative days on market: 19 days
- Listing agreement: Exclusive Right To Sell
- Listing terms: Cash,Conventional,FHA,VA Loan
- Electric utility on property: Yes
Price history
| Date | Event | Price |
|---|---|---|
| 6/12/2026 | Sold | $1,015,000-3.3% |
Source:  GAMLS #10756828 Report a problem GAMLS #10756828 Report a problem | ||
| 5/31/2026 | Pending sale | $1,050,000 |
Source:  FMLS GA #7761714 Report a problem FMLS GA #7761714 Report a problem | ||
| 5/3/2026 | Listed for sale | $1,050,000+80.9% |
Source: FMLS GA #7761714 Report a problem | ||
| 3/17/2006 | Sold | $580,500 |
Source: Public Record Report a problem | ||
Public tax history
| Year | Property taxes | Tax assessment |
|---|---|---|
| 2025 | $3,902 +3.2% | $437,840 +81.3% |
| 2024 | $3,783 +12.3% | $241,560 |
| 2023 | $3,367 -10.3% | $241,560 |
| 2022 | $3,752 +1.1% | $241,560 +3% |
| 2021 | $3,711 -43.3% | $234,520 +1.2% |
| 2020 | $6,542 +73.1% | $231,760 +1.8% |
| 2019 | $3,778 | $227,640 +2.4% |
| 2018 | $3,778 | $222,320 +8% |
| 2017 | $3,778 +2.7% | $205,800 |
| 2016 | $3,680 +1.6% | $205,800 |
| 2015 | $3,623 | $205,800 |
| 2014 | $3,623 | $205,800 |
| 2013 | -- | $205,800 |
| 2012 | $3,623 | $205,800 |
| 2011 | -- | $205,800 |
| 2010 | $3,623 +25.5% | $205,800 |
| 2009 | $2,887 | $205,800 -12.4% |
| 2008 | -- | $234,920 -0.1% |
| 2007 | $6,036 | $235,120 |
Find assessor info on the county website
Neighborhood: 30022
Nearby homes
- $915,3004 bd5 ba3.8k sqft10864 Enclave Ln, Alpharetta, GA 30022Off Market
- $1,130,0004 bd4 ba4.5k sqft10855 Carrissa Trl, Alpharetta, GA 30022Sold
- $975,0004 bd4 ba3.9k sqft10872 Enclave Ln, Alpharetta, GA 30022Off Market
- $1,275,0004 bd5 ba4.4k sqft10857 Enclave Ln, Alpharetta, GA 30022Sold
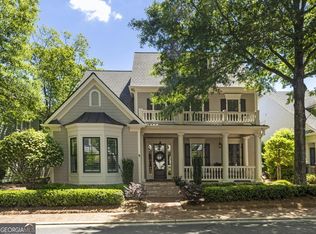
- $1,025,0004 bd5 ba4k sqft10853 Enclave Ln, Alpharetta, GA 30022Sold
- $1,245,5004 bd3 ba5.2k sqft10850 Carrissa Trl, Alpharetta, GA 30022Off Market
- $1,294,9006 bd7 ba-- sqft10845 Carrissa Trl, Alpharetta, GA 30022Off Market
- $1,321,6005 bd7 ba5.4k sqft10845 Carrissa Trl #0, Alpharetta, GA 30022Off Market
Nearby schools
GreatSchools rating
- 10/10New Prospect Elementary SchoolGrades: PK-5Distance: 1.2 mi
- 9/10Webb Bridge Middle SchoolGrades: 6-8Distance: 1.9 mi
- 10/10Alpharetta High SchoolGrades: 9-12Distance: 2 mi
Schools provided by the listing agent
- Elementary: New Prospect
- Middle: Webb Bridge
- High: Alpharetta
Source: GAMLS. This data may not be complete. We recommend contacting the local school district to confirm school assignments for this home.
Get a cash offer in 3 minutes
Find out how much your home could sell for in as little as 3 minutes with a no-obligation cash offer.
Estimated market value
$994,000
Get a cash offer in 3 minutes
Find out how much your home could sell for in as little as 3 minutes with a no-obligation cash offer.
Estimated market value
$994,000
- Georgia
- Fulton County
- Alpharetta
- 30022
- 10856 Enclave Ln
