*Price adjustment and ready for new owner! Welcome to 725 Pine Leaf Court. Where elegance meets timeless design ,and thoughtful updates make this home pristine and move in ready. You will not find a cleaner home! Honorable mention: All bedrooms have private ensuite Full bathrooms. Exterior refreshed and painted offering undeniable curb appeal for this 3 sided brick home. Looking for a flat level manicured yard just steps away from the kitchen and living room? It's hard to find, but you did it! NO high decks, NO steep staircases, just simply walk out of the kitchen and you are steps away from the private, level yard that has a firepit area, and plenty of room for your dream pool. A yard like this is not easy to find. MAIN LEVEL: Enter through gorgeous wood double doors into a 2 story dramatic foyer. Main level includes a bedroom/office with ensuite full bathroom. Formal living room perfect for piano, or convert to a more casual space that leads directly into the Dining Room. Kitchen is the heart of the home with large breakfast bar, granite counters, double stainless ovens, new Bosch dishwasher, gas stove top with 5 burners, walk in pantry and a spacious area for all the family action. Mud room is off the 3 car garage and makes a perfect landing spot for backpacks or shoes, etc. The "WOW I love it" moment is the newly designed oversized 2 story family room with much functional space ,neutral color palette, designer touches. designer lighting, and abundance of natural light to make this warm and cozy and the place everyone wants to be. UPSTAIRS: Use front staircase or second staircase off of family room to upper level. FOUR spacious bedrooms ALL with private ensuite bathrooms and walk in closets. Large laundry room with sink upstairs. The primary bedroom is spacious with sitting area, full bath, and oversized his/her closet with custom shelving. Upstairs offers a lovely floor plan ,continued designer feel and plenty of space for all! TERRACE LEVEL: Significantly adds another level of space to live and entertain! The custom bar has it all- beautiful custom cabinetry, wine chiller, refrigerator, ice machine, dishwasher drawer, sink, built in microwave, granite counters. The bar is central to the media room/family room and game room with pool table and custom -in wall - shelving. For the athlete in your family, there is a dedicated room with a professional netted batting cage. This can easily be converted to your desired flex space but this would be cool for a baseball lover. Terrace level offers a full bathroom, a room that is being used as a bedroom, cedar closet, and more room for storage! The Falls of Autry Mill is a premier community with 5 star amenities including a clubhouse, 12 lighted tennis courts, pickleball, 2 pools, playground, lake view, fitness center, swim team, and an organized social calendar. Schools are Top Rated, Downtown Alpharetta, Downtown Johns Creek, walking trails all close by. Come visit this timeless, elegant and well designed home that will impress the minute you walk in.
Active
Price cut: $50K (7/16)
$1,499,999
725 Pine Leaf Ct, Johns Creek, GA 30022
5beds
6,411sqft
:
Get pre-qualified$10,257/mo
Single Family Residence
Built in 1998
0.48 Acres Lot
$1,453,900 Zestimate®
$234/sqft
$208/mo HOA
What's special
Designer lightingAbundance of natural lightNeutral color paletteDining roomWalk in pantryGranite countersNew bosch dishwasher
- 76 days |
- 917 |
- 46 |
Zillow last checked:
Listing updated:
Listed by:
Kellie Frazier 404-216-4412,
REMAX Around Atlanta
Source: GAMLS,MLS#: 10773616
Facts & features
Interior
Bedrooms & bathrooms
- Bedrooms: 5
- Bathrooms: 6
- Full bathrooms: 6
- Main level bathrooms: 1
- Main level bedrooms: 1
Rooms
- Room types: Bonus Room, Exercise Room, Game Room, Office
Dining room
- Features: Seats 12+, Separate Room
Kitchen
- Features: Breakfast Bar, Breakfast Room, Kitchen Island, Walk-in Pantry
Heating
- Natural Gas
Cooling
- Ceiling Fan(s), Electric
Appliances
- Included: Dishwasher, Disposal, Double Oven, Refrigerator
- Laundry: Upper Level
Features
- Bookcases, Separate Shower, Soaking Tub, Tray Ceiling(s), Entrance Foyer, Walk-In Closet(s)
- Flooring: Carpet, Hardwood, Tile
- Windows: Window Treatments
- Basement: Bath Finished,Concrete,Exterior Entry,Finished,Unfinished
- Number of fireplaces: 1
- Fireplace features: Gas Log, Gas Starter
- Common walls with other units/homes: No Common Walls
Interior area
- Total structure area: 6,411
- Total interior livable area: 6,411 sqft
- Finished area above ground: 4,605
- Finished area below ground: 1,806
Property
Parking
- Parking features: Garage, Garage Door Opener
- Has garage: Yes
Features
- Levels: Three Or More
- Stories: 3
- Fencing: Back Yard,Privacy
- Body of water: None
Lot
- Size: 0.48 Acres
- Features: Level
Details
- Parcel number: 11 018000740604
Construction
Type & style
- Home type: SingleFamily
- Architectural style: Brick 3 Side,Traditional
- Property subtype: Single Family Residence
Materials
- Other
- Roof: Other
Condition
- Resale
- New construction: No
- Year built: 1998
Utilities & green energy
- Sewer: Public Sewer
- Water: Public
- Utilities for property: Electricity Available, Natural Gas Available, Sewer Available, Water Available
Community & HOA
Community
- Features: Clubhouse, Fitness Center, Lake, Playground, Pool, Street Lights, Swim Team, Tennis Court(s), Walk To Schools, Near Shopping
- Security: Carbon Monoxide Detector(s), Smoke Detector(s)
- Subdivision: THE FALLS OF AUTRY MILL
HOA
- Has HOA: Yes
- Services included: Maintenance Grounds, Swimming, Tennis, Trash
- HOA fee: $2,500 annually
Location
- Region: Johns Creek
Financial & listing details
- Price per square foot: $234/sqft
- Tax assessed value: $1,160,900
- Annual tax amount: $13,866
- Date on market: 5/30/2026
- Cumulative days on market: 76 days
- Listing agreement: Exclusive Right To Sell
- Listing terms: Cash,Conventional,FHA
- Electric utility on property: Yes
Estimated market value
$1,453,900
$1.38M - $1.53M
$5,873/mo
Price history
| Date | Event | Price |
|---|---|---|
| 7/16/2026 | Price change | $1,499,999-3.2%$234/sqft |
Source:  GAMLS #10773616 Report a problem GAMLS #10773616 Report a problem | ||
| 6/16/2026 | Price change | $1,550,000-2.8%$242/sqft |
Source: GAMLS #10773616 Report a problem | ||
| 5/30/2026 | Listed for sale | $1,595,000+105.8%$249/sqft |
Source: GAMLS #10773616 Report a problem | ||
| 5/6/2009 | Listing removed | $775,000$121/sqft |
Source: NRT Atlanta #3769039 Report a problem | ||
| 1/31/2009 | Price change | $775,000-6.5%$121/sqft |
Source: NRT Atlanta #3769039 Report a problem | ||
| 11/28/2008 | Price change | $829,000+0.5%$129/sqft |
Source: NRT Atlanta #3769039 Report a problem | ||
| 11/8/2008 | Price change | $825,000-5.7%$129/sqft |
Source: NRT Atlanta #3769039 Report a problem | ||
| 8/21/2008 | Price change | $875,000-0.6%$136/sqft |
Source: NRT Atlanta #3769039 Report a problem | ||
| 7/22/2008 | Listed for sale | $879,900+58%$137/sqft |
Source: NRT Atlanta #3769039 Report a problem | ||
| 8/23/2000 | Sold | $557,000+12.3%$87/sqft |
Source: Public Record Report a problem | ||
| 6/17/1998 | Sold | $495,800$77/sqft |
Source: Public Record Report a problem | ||
Public tax history
| Year | Property taxes | Tax assessment |
|---|---|---|
| 2025 | $13,866 +12.9% | $464,360 +13.5% |
| 2024 | $12,279 +6.9% | $409,080 +7.2% |
| 2023 | $11,484 +17.6% | $381,720 +20% |
| 2022 | $9,764 -1.2% | $318,200 +1.5% |
| 2021 | $9,879 +13% | $313,560 +1.2% |
| 2020 | $8,746 -9.7% | $309,840 +1.8% |
| 2019 | $9,681 | $304,360 +2.4% |
| 2018 | $9,681 | $297,240 +16.7% |
| 2017 | $9,681 +11.7% | $254,720 |
| 2016 | $8,670 +0.1% | $254,720 -0.2% |
| 2015 | $8,658 -3.8% | $255,280 |
| 2014 | $9,003 | $255,280 +4.3% |
| 2013 | -- | $244,800 |
| 2012 | $8,291 | $244,800 |
| 2011 | -- | $244,800 -10.3% |
| 2010 | $9,183 +3.1% | $272,920 |
| 2009 | $8,910 | $272,920 |
| 2008 | -- | $272,920 -0.1% |
| 2007 | $9,076 | $273,080 +15.7% |
| 2005 | -- | $236,000 +6.9% |
| 2004 | $7,558 -1.9% | $220,760 +0.1% |
| 2003 | $7,705 +6.8% | $220,560 +11% |
| 2002 | $7,213 -1.7% | $198,720 +1% |
| 2001 | $7,338 | $196,680 |
Find assessor info on the county website
Monthly payment
Est. payment
Payment breakdown
Explore the cost of this home by adjusting the details. Changes won't be saved.Climate risks
Neighborhood: 30022
Nearby schools
GreatSchools rating
- 9/10Dolvin Elementary SchoolGrades: PK-5Distance: 0.8 mi
- 9/10Autrey Mill Middle SchoolGrades: 6-8Distance: 0.8 mi
- 10/10Johns Creek High SchoolGrades: 9-12Distance: 2.8 mi
Schools provided by the listing agent
- Elementary: Dolvin
- Middle: Autrey Milll
- High: Johns Creek
Source: GAMLS. This data may not be complete. We recommend contacting the local school district to confirm school assignments for this home.
- $1,240,0005 bd6 ba6.5k sqft735 Pine Leaf Ct, Johns Creek, GA 30022Sold
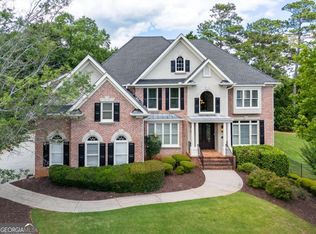
- $1,242,8005 bd3 ba4.1k sqft715 Pine Leaf Ct, Johns Creek, GA 30022Off Market
- $1,599,0005 bd5 ba6.3k sqft100 Pine Mist Cir, Johns Creek, GA 30022Sold
- $1,580,0006 bd8 ba7.6k sqft10210 High Falls Pointe, Johns Creek, GA 30022Sold

- $1,394,6006 bd5 ba7.6k sqft10200 High Falls Pointe, Johns Creek, GA 30022Off Market
- $1,927,7007 bd7 ba8.9k sqft745 Pine Leaf Ct, Johns Creek, GA 30022Off Market
- $1,418,8005 bd5 ba4.9k sqft730 Pine Leaf Ct, Johns Creek, GA 30022Off Market
- $1,230,3005 bd4 ba4.3k sqft705 Pine Leaf Ct, Johns Creek, GA 30022Off Market
A local agent can set up tours, give advice and negotiate with sellers.
Similar homes
- $1,498,0006 bd6 ba6.6k sqft10425 High Falls Cir, Johns Creek, GA 30022Active
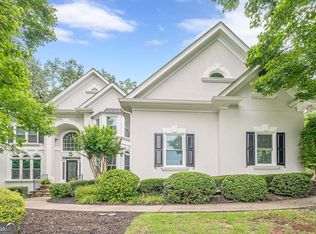
 MLS ID #10782743, Chris Mullins, Keller Williams Realty Atl. Partners. GAMLS
 - $1,250,0005 bd6 ba5.2k sqft9725 Rod Rd, Johns Creek, GA 30022Active
 MLS ID #10806030, Home With Sherry Team, Compass. GAMLS
 - $1,249,9996 bd5 ba5.9k sqft3560 Allee Elm Dr, Johns Creek, GA 30022Active
 MLS ID #10812230, Shermine A Khakiani, Keller Williams Realty Atl. Partners. GAMLS
 - $1,449,5005 bd6 ba5.1k sqft12520 Needham St, Alpharetta, GA 30004Active
 MLS ID #10822816, Audrey Joubert, Harry Norman Realtors. GAMLS
 - $999,9006 bd6 ba5.1k sqft3066 Haynes Trl, Johns Creek, GA 30022ActiveMLS ID #10784479, Jennifer Pipin, Atlanta Communities. GAMLS
- $1,735,0005 bd5 ba7.2k sqft190 Oakhurst Leaf Dr, Milton, GA 30004ActiveMLS ID #10820174, Nicholas LaMonte, Ansley RE | Christie's Int'l RE. GAMLS
- $1,400,0005 bd5 ba5k sqft2995 Coles Way, Sandy Springs, GA 30350ActiveMLS ID #10762298, Leonard Davis, Keller Williams West Atlanta. GAMLS
- $1,350,0005 bd6 ba6.2k sqft2610 Hopewell Plantation Dr, Milton, GA 30004ActiveMLS ID #10805137, Ashley Venegas, HOME Luxury Real Estate. GAMLS
- $1,600,0005 bd5 ba7.2k sqft8360 Kenningston Way, Duluth, GA 30097ActiveMLS ID #10782910, Judy P Chin, Virtual Properties Realty.com. GAMLS
- $1,850,0007 bd9 ba8.3k sqft3396 Carverton Ln, Alpharetta, GA 30022ActiveMLS ID #10766567, Amber Kuhn, Bolst, Inc.. GAMLS
- $850,0006 bd4 ba4.3k sqft10550 Haynes Bridge Rd, Alpharetta, GA 30022ActiveMLS ID #10784062, Robin Martin, Robin Martin & Associates. GAMLS
- $775,0004 bd4 ba3.7k sqft3420 Waters Mill Dr, Alpharetta, GA 30022ActiveMLS ID #10804115, Donna Ortiz, Keller Williams Realty First Atlanta. GAMLS
- $2,195,0006 bd7 ba7.2k sqft5925 Stoneleigh Dr, Suwanee, GA 30024ActiveMLS ID #10816101, Kelly Thornberry, Property Sellutions. GAMLS
- $1,595,0005 bd7 ba7.1k sqft5623 Brendlynn Dr, Suwanee, GA 30024ActiveMLS ID #10793720, Lolah Figueredo, Coldwell Banker Realty. GAMLS
- $1,395,0006 bd6 ba5.8k sqft2970 Spindletop Dr, Cumming, GA 30041ActiveMLS ID #10753438, Christina Fabian, HOMEGA. GAMLS
- $1,357,4006 bd5 ba6.3k sqft15790 Milton Point, Milton, GA 30004ActiveMLS ID #10814004, Joy Mobley, NorthGroup Real Estate Inc. GAMLS
- $1,685,0006 bd5 ba7.2k sqft8235 Hurakan Creek Xing, Cumming, GA 30028ActiveMLS ID #10802430, Nathan Samples, BHHS Georgia Properties. GAMLS
- $1,299,9006 bd6 ba5.6k sqft715 Fawn Ridge Ct, Roswell, GA 30075ActiveMLS ID #10816993, Roshanda Mitchell, Atlanta Fine Homes - Sotheby's Int'l. GAMLS
- $1,725,0005 bd6 ba4.6k sqft14180 Reserve Manor Ln, Roswell, GA 30075ActiveMLS ID #10821151, David Robertson, Ansley RE | Christie's Int'l RE. GAMLS
- $1,175,0006 bd5 ba5k sqft5510 Stoneleigh Dr, Suwanee, GA 30024ActiveMLS ID #10775312, Young Joo Lee, Foundation Partners Realty LLC. GAMLS
