Nestled behind the gates of prestigious Haynes Manor, one of Alpharetta's most coveted communities, this exceptional custom residence offers an extraordinary blend of timeless elegance, modern comfort, and unmatched versatility. Thoughtfully designed for both sophisticated entertaining and everyday living, this beautifully appointed home delivers the space, flexibility, and luxury today's discerning buyer desires. A rare and highly sought-after floor plan, the residence features owner's suites on the upper level, a private guest suite on the main floor, and an additional terrace-level suite. Offering exceptional privacy and flexibility, the layout is ideally suited for multi-generational living, extended family, live-in caregivers, or long-term guests. Constructed with classic four-sided brick and complemented by a spacious three-car garage, this impressive home showcases refined architectural details throughout. Step inside to a grand two-story foyer that opens to a dramatic family room featuring soaring ceilings, rich hardwood flooring, elegant, coffered ceiling accents, and a striking double-sided fireplace that seamlessly connects to the inviting keeping room. Designed for memorable gatherings, the formal dining room provides an elegant setting for entertaining, while the private office with French doors offers the perfect space for remote work, a library, or creative studio. At the heart of the home, the chef's kitchen combines beauty and functionality with custom wood cabinetry, premium Dacor stainless steel appliances, a six-burner gas cooktop, granite countertops, tile backsplash, oversized center island, walk-in pantry, and a sunlit breakfast area. The adjoining keeping room opens to a spacious deck overlooking the private backyard, creating a seamless indoor-outdoor lifestyle ideal for entertaining and relaxation. Upstairs, the luxurious primary suite serves as a private retreat, complete with a spa-inspired bath and generous walk-in closet. Across from the primary suite, a spacious secondary suite features its own private bath, offering comfort and privacy for family members or guests. Two additional bedrooms are connected by a Jack-and-Jill bathroom, while one has been thoughtfully transformed into an elegant dressing room and boutique-style closet. Easily converted back to a fourth bedroom, this flexible space can also serve as a nursery, home office, fitness room, or private retreat. The finished terrace level provides exceptional additional living space with a full kitchen, expansive family room, bedroom, full bath, flex room, and extensive storage. Whether utilized as an in-law suite, guest retreat, media room, fitness studio, or entertainment space, the possibilities are endless. Large unfinished storage areas offer abundant room for seasonal decor, luggage, and household storage. Relax and enjoy an easy, low-maintenance lifestyle as the HOA handles lawn care, trash service, gated entrance maintenance, and all common areas. Ideally located just minutes from Avalon, Alpharetta City Center, premier shopping, award-winning schools, and some of North Atlanta's finest dining destinations, this remarkable residence offers the rare combination of luxury, convenience, and lifestyle. A truly exceptional opportunity to own a distinguished home in one of Alpharetta's premier gated communities.
Active
Price cut: $100.1K (7/8)
$999,900
3066 Haynes Trl, Johns Creek, GA 30022
6beds
5,146sqft
:
Get pre-qualified$7,337/mo
Single Family Residence
Built in 2004
8,407 Square Feet Lot
$974,200 Zestimate®
$194/sqft
$310/mo HOA
What's special
Striking double-sided fireplaceRich hardwood flooringAdditional terrace-level suiteRefined architectural details throughoutSunlit breakfast areaWalk-in pantryOversized center island
- 38 days |
- 3,172 |
- 152 |
Zillow last checked:
Listing updated:
Listed by:
Jennifer Pipin 678-429-4073,
Atlanta Communities
Source: GAMLS,MLS#: 10784479
Facts & features
Interior
Bedrooms & bathrooms
- Bedrooms: 6
- Bathrooms: 6
- Full bathrooms: 5
- 1/2 bathrooms: 1
- Main level bathrooms: 1
- Main level bedrooms: 1
Rooms
- Room types: Exercise Room, Family Room, Office, Other
Dining room
- Features: Seats 12+, Separate Room
Kitchen
- Features: Breakfast Area, Breakfast Room, Kitchen Island, Pantry, Second Kitchen, Solid Surface Counters
Heating
- Forced Air, Natural Gas, Zoned
Cooling
- Ceiling Fan(s), Central Air, Zoned
Appliances
- Included: Cooktop, Dishwasher, Disposal, Double Oven, Dryer, Gas Water Heater, Microwave, Washer
- Laundry: In Hall, Upper Level
Features
- Bookcases, High Ceilings, In-Law Floorplan, Other, Roommate Plan, Split Bedroom Plan, Entrance Foyer, Vaulted Ceiling(s), Walk-In Closet(s), Wet Bar
- Flooring: Carpet, Hardwood
- Windows: Double Pane Windows
- Basement: Bath Finished,Daylight,Exterior Entry,Finished,Full,Interior Entry
- Attic: Pull Down Stairs
- Number of fireplaces: 2
- Fireplace features: Family Room, Gas Log, Master Bedroom
Interior area
- Total structure area: 5,146
- Total interior livable area: 5,146 sqft
- Finished area above ground: 3,742
- Finished area below ground: 1,404
Video & virtual tour
Property
Parking
- Total spaces: 3
- Parking features: Attached, Garage Door Opener, Kitchen Level, Side/Rear Entrance
- Has attached garage: Yes
Accessibility
- Accessibility features: Accessible Entrance
Features
- Levels: Three Or More
- Stories: 3
- Patio & porch: Deck
Lot
- Size: 8,407 Square Feet
- Features: Level, Private
Details
- Parcel number: 12 302008660958
Construction
Type & style
- Home type: SingleFamily
- Architectural style: Brick 4 Side,Craftsman,Traditional
- Property subtype: Single Family Residence
Materials
- Brick
- Foundation: Block
- Roof: Composition
Condition
- Resale
- New construction: No
- Year built: 2004
Utilities & green energy
- Electric: 220 Volts
- Sewer: Public Sewer
- Water: Public
- Utilities for property: Cable Available, Electricity Available, High Speed Internet, Natural Gas Available, Phone Available, Sewer Available, Sewer Connected, Underground Utilities, Water Available
Community & HOA
Community
- Features: Gated, Park
- Security: Gated Community, Smoke Detector(s)
- Subdivision: Haynes Manor
HOA
- Has HOA: Yes
- Services included: Other
- HOA fee: $3,720 annually
Location
- Region: Johns Creek
Financial & listing details
- Price per square foot: $194/sqft
- Tax assessed value: $960,800
- Annual tax amount: $11,124
- Date on market: 6/19/2026
- Cumulative days on market: 39 days
- Listing agreement: Exclusive Right To Sell
- Listing terms: 1031 Exchange,Cash,Conventional,FHA,USDA Loan,VA Loan
- Electric utility on property: Yes
Estimated market value
$974,200
$925,000 - $1.02M
$6,025/mo
Price history
| Date | Event | Price |
|---|---|---|
| 7/8/2026 | Price change | $999,900-9.1%$194/sqft |
Source:  GAMLS #10784479 Report a problem GAMLS #10784479 Report a problem | ||
| 6/19/2026 | Listed for sale | $1,100,000+46.7%$214/sqft |
Source: GAMLS #10784479 Report a problem | ||
| 12/6/2021 | Sold | $750,000$146/sqft |
Source: Public Record Report a problem | ||
| 10/27/2021 | Pending sale | $750,000$146/sqft |
Source: GAMLS #9064794 Report a problem | ||
| 10/23/2021 | Price change | $750,000-4.5%$146/sqft |
Source: GAMLS #9064794 Report a problem | ||
| 10/13/2021 | Listed for sale | $785,000+21%$153/sqft |
Source: GAMLS #9064794 Report a problem | ||
| 3/8/2016 | Listing removed | $3,300$1/sqft |
Source: SOLID SOURCE REALTY GA LLC #5652748 Report a problem | ||
| 2/28/2016 | Listed for rent | $3,300$1/sqft |
Source: SOLID SOURCE REALTY GA LLC #5652748 Report a problem | ||
| 2/25/2016 | Listing removed | $649,000$126/sqft |
Source: Atlanta Fine Homes Sotheby's International Realty #5576238 Report a problem | ||
| 1/14/2016 | Price change | $649,000-0.8%$126/sqft |
Source: Atlanta Fine Homes Sotheby's International Realty #5576238 Report a problem | ||
| 1/12/2016 | Listed for sale | $654,000$127/sqft |
Source: Atlanta Fine Homes Sotheby's International Realty #5576238 Report a problem | ||
| 10/21/2015 | Pending sale | $654,000$127/sqft |
Source: Atlanta Fine Homes Sotheby's International Realty #5576238 Report a problem | ||
| 7/31/2015 | Listed for sale | $654,000+2.4%$127/sqft |
Source: Atlanta Fine Homes Sotheby's International Realty #5576238 Report a problem | ||
| 12/7/2004 | Sold | $638,600$124/sqft |
Source: Public Record Report a problem | ||
Public tax history
| Year | Property taxes | Tax assessment |
|---|---|---|
| 2025 | $11,124 -0.5% | $384,320 |
| 2024 | $11,181 -3.3% | $384,320 |
| 2023 | $11,563 +40.6% | $384,320 +43.4% |
| 2022 | $8,224 +3.3% | $268,000 -0.2% |
| 2021 | $7,958 -2.3% | $268,560 -7% |
| 2020 | $8,148 +3.3% | $288,680 +10.8% |
| 2019 | $7,885 | $260,480 +2.4% |
| 2018 | $7,885 | $254,360 +4% |
| 2017 | $7,885 -0.3% | $244,560 |
| 2016 | $7,910 +0.5% | $244,560 |
| 2015 | $7,873 +10.8% | $244,560 +14% |
| 2014 | $7,107 | $214,560 |
| 2013 | -- | $214,560 |
| 2012 | $6,851 | $214,560 |
| 2011 | -- | $214,560 |
| 2010 | $6,856 -11.5% | $214,560 -13.1% |
| 2009 | $7,748 | $246,840 |
| 2008 | -- | $246,840 -0.1% |
| 2007 | $7,695 | $247,000 +0.4% |
| 2005 | -- | $246,120 |
Find assessor info on the county website
Monthly payment
Est. payment
Payment breakdown
Explore the cost of this home by adjusting the details. Changes won't be saved.Climate risks
Neighborhood: 30022
Nearby schools
GreatSchools rating
- 8/10Northwood Elementary SchoolGrades: PK-5Distance: 2 mi
- 8/10Haynes Bridge Middle SchoolGrades: 6-8Distance: 1 mi
- 7/10Centennial High SchoolGrades: 9-12Distance: 1.9 mi
Schools provided by the listing agent
- Elementary: Northwood
- Middle: Haynes Bridge
- High: Centennial
Source: GAMLS. This data may not be complete. We recommend contacting the local school district to confirm school assignments for this home.
- $1,105,7006 bd7 ba5.2k sqft3070 Haynes Trl, Johns Creek, GA 30022Off Market

- $1,017,5004 bd5 ba4k sqft3062 Haynes Trl, Johns Creek, GA 30022Off Market

- $1,024,0005 bd4 ba4k sqft3074 Haynes Trl, Johns Creek, GA 30022Off Market
- $926,7005 bd4 ba3.5k sqft3057 Haynes Trl, Johns Creek, GA 30022Off Market
- $850,0004 bd4 ba3.9k sqft3058 Haynes Trl, Johns Creek, GA 30022Sold
- $960,0005 bd6 ba5.1k sqft3061 Haynes Trl, Johns Creek, GA 30022Sold
- $202,700-- bd-- ba-- sqftHaynes Trl, Alpharetta, GA 30022Off Market
- $938,3004 bd5 ba4.3k sqft3065 Haynes Trl, Johns Creek, GA 30022Off Market
A local agent can set up tours, give advice and negotiate with sellers.
Similar homes
- $925,0006 bd5 ba4.2k sqft715 Apsley Way, Johns Creek, GA 30022Active

 MLS ID #10812239, Mona ElGomayel, Keller Williams Chattahoochee. GAMLS
 - $1,075,0005 bd5 ba6.2k sqft9590 Rod Rd, Johns Creek, GA 30022For Sale
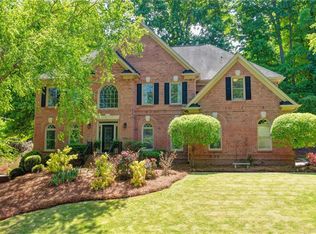
 MLS ID #7801527, Heather Cannon, Atlanta Fine Homes Sotheby's International. FMLS GA
 - $1,040,0006 bd5 ba5.2k sqft585 Saint Regis Ln, Alpharetta, GA 30022For Sale
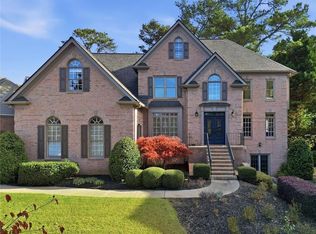 MLS ID #7684075, Nicole Miller, Hester Group REALTORS. FMLS GA
 - $1,100,0006 bd5 ba6.1k sqft(Undisclosed Address), Johns Creek, GA 30022For Sale
 MLS ID #7761929, Sarah Choe, Realty One, LLC.. FMLS GA
 - $1,075,0005 bd6 ba7.2k sqft9140 Nesbit Lakes Dr, Alpharetta, GA 30022For SaleMLS ID #7794749, Robin Martin, Robin Martin & Associates, LLC. FMLS GA
- $975,0006 bd5 ba5.8k sqft10370 Sugar Crest Ave, Johns Creek, GA 30097For SaleMLS ID #7799125, Veronica Shah, Virtual Properties Realty.com. FMLS GA
- $799,0004 bd3 ba4.3k sqft3450 River Ferry Dr, Johns Creek, GA 30022For SaleMLS ID #7805515, Denise Sperier, Atlanta Fine Homes Sotheby's International. FMLS GA
- $1,175,0005 bd5 ba6.2k sqft350 Waters Bend Way, Johns Creek, GA 30022ActiveMLS ID #10701530, Regan Maki Team, Ansley RE | Christie's Int'l RE. GAMLS
- $1,250,0006 bd4 ba5.7k sqft10605 Oxford Mill Cir, Johns Creek, GA 30022For SaleMLS ID #7767231, ANA FORD, Trend Atlanta Realty, Inc.. FMLS GA
- $700,0005 bd4 ba4.1k sqft9305 Mackinac Dr, Johns Creek, GA 30022For SaleMLS ID #7790984, Frances Morton, Keller Williams Realty Peachtree Rd.. FMLS GA
- $855,0005 bd4 ba3.1k sqft5443 Spey Ct, Johns Creek, GA 30022For SaleMLS ID #7781877, Kristal Elam, Elated Real Estate Corporation. FMLS GA
- $1,269,0004 bd5 ba5.2k sqft715 Weybridge Pl, Johns Creek, GA 30022For SaleMLS ID #7732753, Esther Lee, Elite Atlanta Real Estate, LLC. FMLS GA
- $975,0005 bd4 ba4.1k sqft204 Lynn Ln, Canton, GA 30115ActiveMLS ID #10812917, Jamie Early, Peggy Slappey Properties. GAMLS
- $1,080,0006 bd6 ba5.1k sqft420 Bevy Ct, Johns Creek, GA 30097For SaleMLS ID #7768230, Casandra Clinton, Boardwalk Realty Associates, Inc.. FMLS GA
- $895,0005 bd4 ba4.1k sqft10565 Cauley Creek Dr, Johns Creek, GA 30097For SaleMLS ID #7795227, BLAIR A ANDERSON, Keller Williams Realty Atlanta Partners. FMLS GA
- $999,0004 bd4 ba4.5k sqft220 Spearfield Trce, Roswell, GA 30075Active Under ContractMLS ID #10798268, Michael Boone, Century 21 Results. GAMLS
- $1,029,9007 bd6 ba5.6k sqft3420 Camellia Ln, Suwanee, GA 30024ActiveMLS ID #10797351, Arlena Pless, eXp Realty. GAMLS
- $949,0006 bd5 ba4.2k sqft2070 Linkside Dr, Alpharetta, GA 30005For SaleMLS ID #7770820, Amy McGuire, Newport Realty Associates, LLC.. FMLS GA
- $989,0006 bd5 ba5.6k sqft103 Stephens Farm Dr, Canton, GA 30115For SaleMLS ID #7783315, Albert Spell, Intempus Parent Company, Inc.. FMLS GA
- $945,0006 bd6 ba5k sqft6885 Woodspring Way, Cumming, GA 30040ActiveMLS ID #10800952, Kelly Finley, BHHS Georgia Properties. GAMLS
