Welcome to the height of luxury and warm minimalism. Nestled within an exclusive gated enclave, this Craftsman masterpiece is a masterclass in architectural detail, where every inch reflects the finest materials and timeless craftsmanship. The main level presents artistry in every detail. The gracious foyer creates a strong first impression where complex ceiling lines create a cozy nook for private seating area and to receive guests. Ideally situated, the office and powder room branch off the main entryway. Work from home in style in the light-filled Office, featuring a fireplace flanked with floating shelves and French doors that open to a serene front porch terracer Stunning solid wood flooring throughout the main level in a timeless "Ebony" finish, replicating the exotic & endangered Wenge Tree wood. The Dining Room is a true showpiece- banquet-sized and features exquisite architrave opening, 2/3 height board and batten walls with integrated picture ledge. This type of open design to the dining room maintains a distinct formal dining space while keeping it functionally connected to the main social hub. The heart of the home is the open-concept chef's kitchen with over-sized island, granite counters, stainless appliances, gas cooktop with custom hood, & walk-in pantry. Kitchen space flows effortlessly into a sunny seating area and a casual dining area. The adjacent Living Room is nothing short of spectacular, boasting deep coffered ceilings and stacked stone fireplace with floor-to-ceiling built-ins. A window wall brings maximum natural lighting and from here you are drawn toward the backyard oasis--a private, fenced sanctuary featuring flagstone patio, a stone outdoor fireplace and built-in grilling station. Also on the main level is a private en suite bedroom tucked away for ultimate guest comfort. The upper level is a retreat unto itself. The Loft provides versatile landing space for study/den or for your creative space for yoga or meditation. Enter the Owner's Suite through a private dual purpose station with sink & refrigerator. The Suite features a gracious bedroom and sitting room with a Juliet balcony, two walk in closets, and capacious spa-like owner's bathroom with separate vanities, a soaking tub, and double shower. The elevated style Laundry Room is conveniently accessible from the master bath, featuring beadboard walls, custom sink cover/folding station, and wall-mounted drying racks, and built-ins. This space is so well-equipped with designated zones for sorting, washing, and folding that laundry practically does itself. A wide hallway leads to a central media/playroom and three additional en suite bedrooms, each with its own walk-in closet. This home isn't just a residence ; it's a statement of 2026's most sophisticated open concept trends that enhances how we entertain with family & friends. Don't miss the functional "drop zone" off the garage with a landing desk and built-in cabinetry. EV charging available in garage. Home generator (uninstalled) transfers with property. Super friendly neighbors! 13 minute walk to Newtown Park with walk/run trail, popular dog park, sports. Walk to Starbucks and bagel shop, Publix and Kroger, & restaurants.
Closed
$960,000
3061 Haynes Trl, Johns Creek, GA 30022
5beds
5,100sqft
Single Family Residence, Residential
Built in 2005
7,579 Square Feet Lot
$960,100 Zestimate®
$188/sqft
$5,653 Estimated rent
Home value
$960,100
$902,000 - $1.02M
$5,653/mo
Zestimate® history
Owner options
List your home for rent
$5,653/mo
Rent Zestimate®
Find your next renter with Zillow Rental Manager. Plus, with online applications, you can quickly screen prospective tenants – for free.
$5,653/mo
Rent Zestimate®
Refinance and save
$6,187/mo
Est. payment
Refinancing to a lower rate could help reduce your monthly payments and save thousands over the life of the loan.
$6,187/mo
Est. payment
Explore your selling options
Work with a Zillow partner agent
Leverage their expertise and Zillow's premium Showcase listings to get your home seen by more buyers.
Get startedList with your own agent
Get your home in front of millions of buyers by listing it on Zillow.
Learn how to do itSell it yourself
Take full control of how buyers see your home on Zillow by listing For Sale by Owner (FSBO).
List your homeWhat's special
Zillow last checked:
Listing updated:
Listed by:
Lindy Spingola,
REMAX Around Atlanta 770-380-6052
Bought with:
Crystalliz Vazquez, 391069
Atlanta Communities
Source: FMLS GA,MLS#: 7766158
Facts & features
Interior
Bedrooms & bathrooms
- Bedrooms: 5
- Bathrooms: 6
- Full bathrooms: 5
- 1/2 bathrooms: 1
- Main level bathrooms: 1
- Main level bedrooms: 1
Rooms
- Room types: Bonus Room, Den, Dining Room, Living Room, Loft, Master Bathroom, Master Bedroom, Office, Other
Primary bedroom
- Features: In-Law Floorplan
- Level: In-Law Floorplan
Bedroom
- Features: In-Law Floorplan
Primary bathroom
- Features: Double Vanity, Separate His/Hers, Separate Tub/Shower, Soaking Tub
Dining room
- Features: Seats 12+, Separate Dining Room
Kitchen
- Features: Breakfast Room, Cabinets White, Kitchen Island, Pantry Walk-In, Stone Counters, View to Family Room
Heating
- Central
Cooling
- Ceiling Fan(s), Central Air
Appliances
- Included: Dishwasher, Disposal, Double Oven, Dryer, Gas Cooktop, Gas Water Heater, Microwave, Range Hood, Refrigerator, Self Cleaning Oven, Washer
- Laundry: Laundry Room, Mud Room, Sink, Upper Level
Features
- Bookcases, Coffered Ceiling(s), Crown Molding, Double Vanity, Entrance Foyer, High Ceilings 9 ft Upper, High Ceilings, High Speed Internet, His and Hers Closets, Tray Ceiling(s), Walk-In Closet(s)
- Flooring: Carpet, Ceramic Tile, Hardwood
- Windows: Bay Window(s), Double Pane Windows
- Basement: None
- Number of fireplaces: 2
- Fireplace features: Gas Log, Gas Starter, Living Room, Other Room
- Common walls with other units/homes: No Common Walls
Interior area
- Total structure area: 5,100
- Total interior livable area: 5,100 sqft
- Finished area above ground: 5,100
- Finished area below ground: 0
Property
Parking
- Total spaces: 2
- Parking features: Attached, Garage, Kitchen Level, Level Driveway
- Attached garage spaces: 2
- Has uncovered spaces: Yes
Accessibility
- Accessibility features: None
Features
- Levels: Two
- Stories: 2
- Patio & porch: Covered, Front Porch
- Exterior features: Courtyard, Gas Grill, Private Yard, No Dock
- Pool features: None
- Spa features: None
- Fencing: Back Yard
- Has view: Yes
- View description: Other
- Waterfront features: None
- Body of water: None
Lot
- Size: 7,579 Square Feet
- Features: Back Yard, Front Yard, Landscaped, Level, Private
Details
- Additional structures: None
- Parcel number: 12 302008661311
- Other equipment: None
- Horse amenities: None
Construction
Type & style
- Home type: SingleFamily
- Architectural style: Craftsman
- Property subtype: Single Family Residence, Residential
Materials
- Shingle Siding, Stone
- Foundation: Block
- Roof: Composition
Condition
- Resale
- New construction: No
- Year built: 2005
Utilities & green energy
- Electric: 110 Volts, 220 Volts in Garage, 220 Volts in Laundry
- Sewer: Public Sewer
- Water: Public
- Utilities for property: Cable Available, Electricity Available, Natural Gas Available, Phone Available, Sewer Available, Underground Utilities, Water Available
Green energy
- Energy efficient items: None
- Energy generation: None
Community & HOA
Community
- Features: Gated, Homeowners Assoc, Near Shopping, Near Trails/Greenway
- Security: Security Gate, Smoke Detector(s)
- Subdivision: Haynes Manor
HOA
- Has HOA: Yes
- Services included: Maintenance Grounds, Trash
- HOA fee: $310 monthly
Location
- Region: Johns Creek
Financial & listing details
- Price per square foot: $188/sqft
- Tax assessed value: $861,600
- Annual tax amount: $10,291
- Date on market: 5/7/2026
- Cumulative days on market: 8 days
- Ownership: Fee Simple
- Electric utility on property: Yes
- Road surface type: Asphalt
Price history
| Date | Event | Price |
|---|---|---|
| 7/1/2026 | Sold | $960,000+1.2%$188/sqft |
Source:  FMLS GA #7766158 Report a problem FMLS GA #7766158 Report a problem | ||
| 5/21/2026 | Pending sale | $949,000$186/sqft |
Source: FMLS GA #7766158 Report a problem | ||
| 5/7/2026 | Listed for sale | $949,000+1.5%$186/sqft |
Source:  GAMLS #10758879 Report a problem GAMLS #10758879 Report a problem | ||
| 3/17/2025 | Sold | $935,000-4.1%$183/sqft |
Source: Public Record Report a problem | ||
| 2/15/2025 | Pending sale | $975,000$191/sqft |
Source: GAMLS #10456155 Report a problem | ||
| 2/9/2025 | Listed for sale | $975,000+14.7%$191/sqft |
Source: FMLS GA #7515059 Report a problem | ||
| 7/6/2023 | Sold | $850,000-2.9%$167/sqft |
Source: Public Record Report a problem | ||
| 7/6/2023 | Pending sale | $875,000$172/sqft |
Source: FMLS GA #7215592 Report a problem | ||
| 6/10/2023 | Listed for sale | $875,000$172/sqft |
Source: GAMLS #10159267 Report a problem | ||
| 5/23/2023 | Pending sale | $875,000$172/sqft |
Source: GAMLS #10159267 Report a problem | ||
| 5/12/2023 | Listed for sale | $875,000+49.6%$172/sqft |
Source: FMLS GA #7215592 Report a problem | ||
| 3/11/2019 | Sold | $585,000-2.5%$115/sqft |
Source: Public Record Report a problem | ||
| 1/15/2019 | Pending sale | $600,000$118/sqft |
Source: Coldwell Banker Residential Brokerage - Sandy Springs #6109633 Report a problem | ||
| 12/12/2018 | Listed for sale | $600,000+8.3%$118/sqft |
Source: Coldwell Banker Residential Brokerage #6109633 Report a problem | ||
| 4/8/2018 | Sold | $554,000+0.7%$109/sqft |
Source: Public Record Report a problem | ||
| 2/23/2018 | Pending sale | $549,950$108/sqft |
Source: Coldwell Banker Residential Brokerage - Perimeter #5966133 Report a problem | ||
| 2/16/2018 | Listed for sale | $549,950-4.4%$108/sqft |
Source: COLDWELL BANKER RESIDENTIAL BROKERAGE #5966133 Report a problem | ||
| 8/15/2014 | Listing removed | $575,000$113/sqft |
Source: Coldwell Banker Residential Brokerage - Dunwoody #5295787 Report a problem | ||
| 7/20/2014 | Price change | $575,000-4.1%$113/sqft |
Source: Coldwell Banker Residential Brokerage - Dunwoody #5295787 Report a problem | ||
| 5/28/2014 | Listed for sale | $599,750+35.4%$118/sqft |
Source: Coldwell Banker Residential Brokerage #5295787 Report a problem | ||
| 1/10/2012 | Sold | $443,000-5.5%$87/sqft |
Source: Public Record Report a problem | ||
| 11/12/2011 | Price change | $469,000-6%$92/sqft |
Source: Atlanta Fine Homes Sotheby's International Realty #4269813 Report a problem | ||
| 9/21/2011 | Price change | $499,000-2.9%$98/sqft |
Source: Atlanta Fine Homes Sotheby's International Realty #4269813 Report a problem | ||
| 9/5/2011 | Listed for sale | $514,000+14.2%$101/sqft |
Source: Atlanta Fine Homes Sotheby's International Realty #4269813 Report a problem | ||
| 2/18/2010 | Sold | $450,000-28.5%$88/sqft |
Source: Public Record Report a problem | ||
| 8/31/2005 | Sold | $629,000$123/sqft |
Source: Public Record Report a problem | ||
Public tax history
| Year | Property taxes | Tax assessment |
|---|---|---|
| 2025 | $10,291 +0.8% | $344,640 +1.4% |
| 2024 | $10,205 +54.1% | $340,000 -1.3% |
| 2023 | $6,621 -4.3% | $344,640 +45.2% |
| 2022 | $6,921 -1.1% | $237,280 -0.1% |
| 2021 | $7,000 +6% | $237,400 +1.5% |
| 2020 | $6,605 -21.6% | $234,000 -47.2% |
| 2019 | $8,427 | $443,200 +71.3% |
| 2018 | $8,427 | $258,760 +4% |
| 2017 | $8,427 -0.5% | $248,760 +1.1% |
| 2016 | $8,467 +1.4% | $246,160 |
| 2015 | $8,349 +9.6% | $246,160 +13.9% |
| 2014 | $7,620 | $216,080 +22% |
| 2013 | -- | $177,180 |
| 2012 | $6,001 | $177,180 -1.6% |
| 2011 | -- | $180,000 -16.7% |
| 2010 | $7,270 -10.4% | $216,080 -13% |
| 2009 | $8,112 | $248,480 |
| 2008 | -- | $248,480 -0.1% |
| 2007 | $8,268 | $248,760 |
Find assessor info on the county website
Neighborhood: 30022
Nearby homes
- $926,7005 bd4 ba3.5k sqft3057 Haynes Trl, Johns Creek, GA 30022Off Market
- $938,3004 bd5 ba4.3k sqft3065 Haynes Trl, Johns Creek, GA 30022Off Market
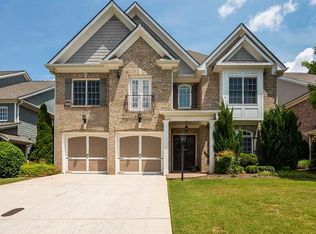
- $202,700-- bd-- ba-- sqftHaynes Trl, Alpharetta, GA 30022Off Market
- $1,077,7004 bd4 ba4.5k sqft3069 Haynes Trl, Johns Creek, GA 30022Off Market
- $1,017,5004 bd5 ba4k sqft3062 Haynes Trl, Johns Creek, GA 30022Off Market
- $999,9006 bd6 ba5.1k sqft3066 Haynes Trl, Johns Creek, GA 30022For Sale
- $1,105,7006 bd7 ba5.2k sqft3070 Haynes Trl, Johns Creek, GA 30022Off Market
- $1,130,5005 bd6 ba4.9k sqft3023 Haynes Cv, Johns Creek, GA 30022Off Market
Nearby schools
GreatSchools rating
- 8/10Northwood Elementary SchoolGrades: PK-5Distance: 2 mi
- 8/10Haynes Bridge Middle SchoolGrades: 6-8Distance: 1 mi
- 7/10Centennial High SchoolGrades: 9-12Distance: 1.9 mi
Schools provided by the listing agent
- Elementary: Northwood
- Middle: Haynes Bridge
- High: Centennial
Source: FMLS GA. This data may not be complete. We recommend contacting the local school district to confirm school assignments for this home.
Get a cash offer in 3 minutes
Find out how much your home could sell for in as little as 3 minutes with a no-obligation cash offer.
Estimated market value
$960,100
Get a cash offer in 3 minutes
Find out how much your home could sell for in as little as 3 minutes with a no-obligation cash offer.
Estimated market value
$960,100
- Georgia
- Fulton County
- Johns Creek
- 30022
- 3061 Haynes Trl
Nearby cities
Nearby neighborhoods
Nearby zip codes
Other Johns Creek Topics
