WOW! This is the one you’ve been waiting for! This fabulous 5 bed, 4 full bath, 2 half bath hardcoat stucco home in highly sought-after Nesbit Lakes is perched across from the community lake for year-round picturesque views from the cozy southern-style front porch! Pour a glass of lemonade and relax in the rocking chair while you take in the elevated view! This gorgeous home features beautiful hardwood floors throughout the main level, an attic bonus room for 4 total living levels, finished daylight terrace level, backyard waterfall feature, professional landscaping, and so much more! The main level includes a formal dining room, formal living room, soaring two-story fireside family room with a convenient adjoining pass-through bar with mini fridge, and wall of windows looking out to the fabulous covered deck, all open to the sprawling updated eat-in kitchen with two islands for maximum functionality, stone countertops, double oven, beverage cooler, built-in warming drawer, walk-in pantry, and adjacent breakfast area! Laundry with additional half bath on main level! Upstairs, you’ll find three sizable guest bedrooms, one with an ensuite bath, and two sharing a Jack and Jill bath, as well as the oversized luxurious primary bedroom with vaulted fireside sitting area, dual walk-in closets and spacious vaulted ensuite bath including separate vanities, large walk-in shower, and separate jetted soaking tub! Additionally on the upper level, a flight of stairs provides access to a huge finished attic bonus space— perfect for a play room or hobby space! The finished walkout daylight terrace level includes a large fireside multi-purpose space with room for gaming, media, pool table, etc., as well as a guest bedroom, full guest bathroom, and loads of unfinished space for storage or further customization! Outside, you’ll find plenty of opportunity for entertaining or just relaxing with the covered deck off of the main level, adjoining uncovered deck area that wraps around the side of the home, large separate patio with driveway access, elevated fire pit area, and a centerpiece cascading waterfall and pond feature that provides year-round ambiance! Large parking pad with plenty of room to turn-round if needed. 2025 roof! Fresh interior and exterior paint! New carpet! Nesbit Lakes offers an amazing array of amenities including a large active swim and tennis complex with gathering areas, fire pits and more, a playground, a clubhouse, and community lake access. Conveniently located within walking distance to top-rated private and public schools and offering easy access to GA 400, Historic Roswell, Downtown Alpharetta, Country Club of Roswell, and Avalon, this property is perfectly situated for you to enjoy the best of what the area has to offer!
Active
$1,075,000
9140 Nesbit Lakes Dr, Alpharetta, GA 30022
5beds
7,213sqft
:
Get pre-qualified$7,473/mo
Single Family Residence, Residential
Built in 1993
0.86 Acres Lot
$1,040,500 Zestimate®
$149/sqft
$133/mo HOA
What's special
Backyard waterfall featureFabulous covered deckWalk-in pantryProfessional landscapingAdjacent breakfast areaCozy southern-style front porchDual walk-in closets
- 23 days |
- 2,718 |
- 240 |
Likely to sell faster than
Zillow last checked:
Listing updated:
Listed by:
Robin Martin,
Robin Martin & Associates, LLC 404-919-5454,
Jennifer Martin,
Robin Martin & Associates, LLC
Source: FMLS GA,MLS#: 7794749
Facts & features
Interior
Bedrooms & bathrooms
- Bedrooms: 5
- Bathrooms: 6
- Full bathrooms: 4
- 1/2 bathrooms: 2
Rooms
- Room types: Basement, Bonus Room, Great Room, Living Room, Other
Primary bedroom
- Features: Oversized Master, Sitting Room
- Level: Oversized Master, Sitting Room
Bedroom
- Features: Oversized Master, Sitting Room
Primary bathroom
- Features: Separate His/Hers, Separate Tub/Shower, Soaking Tub, Vaulted Ceiling(s)
Dining room
- Features: Separate Dining Room
Kitchen
- Features: Breakfast Bar, Breakfast Room, Cabinets White, Eat-in Kitchen, Kitchen Island, Pantry Walk-In, Stone Counters, View to Family Room
Heating
- Forced Air, Natural Gas
Cooling
- Central Air
Appliances
- Included: Dishwasher, Disposal, Double Oven, Gas Cooktop, Gas Water Heater, Microwave, Refrigerator, Other
- Laundry: Laundry Room, Main Level, Other
Features
- Bookcases, Crown Molding, Double Vanity, Dry Bar, Entrance Foyer 2 Story, High Ceilings 9 ft Main, Tray Ceiling(s), Vaulted Ceiling(s), Walk-In Closet(s)
- Flooring: Carpet, Ceramic Tile, Hardwood
- Windows: Double Pane Windows, Insulated Windows
- Basement: Daylight,Finished,Finished Bath,Unfinished,Walk-Out Access
- Number of fireplaces: 3
- Fireplace features: Basement, Family Room, Gas Log, Master Bedroom
- Common walls with other units/homes: No Common Walls
Interior area
- Total structure area: 7,213
- Total interior livable area: 7,213 sqft
- Finished area above ground: 4,043
- Finished area below ground: 1,476
Video & virtual tour
Property
Parking
- Total spaces: 2
- Parking features: Attached, Garage, Garage Door Opener, Garage Faces Side
- Attached garage spaces: 2
Accessibility
- Accessibility features: None
Features
- Levels: Three Or More
- Patio & porch: Covered, Deck, Front Porch, Patio, Rear Porch, Wrap Around
- Exterior features: Courtyard, Private Yard, Rain Gutters, No Dock
- Pool features: None
- Spa features: None
- Fencing: None
- Has view: Yes
- View description: Lake, Neighborhood, Trees/Woods
- Has water view: Yes
- Water view: Lake
- Waterfront features: None
- Body of water: None
Lot
- Size: 0.86 Acres
- Features: Back Yard, Front Yard, Landscaped, Private, Wooded
Details
- Additional structures: None
- Parcel number: 12 278107321405
- Other equipment: None
- Horse amenities: None
Construction
Type & style
- Home type: SingleFamily
- Architectural style: Traditional
- Property subtype: Single Family Residence, Residential
Materials
- Stucco
- Foundation: Slab
- Roof: Composition
Condition
- Resale
- New construction: No
- Year built: 1993
Utilities & green energy
- Electric: 110 Volts, 220 Volts
- Sewer: Public Sewer
- Water: Public
- Utilities for property: Cable Available, Electricity Available, Natural Gas Available, Sewer Available, Underground Utilities, Water Available
Green energy
- Energy efficient items: None
- Energy generation: None
Community & HOA
Community
- Features: Clubhouse, Community Dock, Homeowners Assoc, Lake, Near Schools, Near Shopping, Near Trails/Greenway, Pickleball, Playground, Pool, Sidewalks, Tennis Court(s)
- Security: Smoke Detector(s)
- Subdivision: Nesbit Lakes
HOA
- Has HOA: Yes
- Services included: Maintenance Grounds, Swim, Tennis
- HOA fee: $1,600 annually
Location
- Region: Alpharetta
Financial & listing details
- Price per square foot: $149/sqft
- Tax assessed value: $833,700
- Annual tax amount: $8,710
- Date on market: 7/2/2026
- Cumulative days on market: 24 days
- Electric utility on property: Yes
- Road surface type: Asphalt
Estimated market value
$1,040,500
$988,000 - $1.09M
$7,656/mo
Price history
| Date | Event | Price |
|---|---|---|
| 7/2/2026 | Listed for sale | $1,075,000+102.8%$149/sqft |
Source:  GAMLS #10793935 Report a problem GAMLS #10793935 Report a problem | ||
| 3/7/2014 | Sold | $530,000-1.7%$73/sqft |
Source:  FMLS GA #5247950 Report a problem FMLS GA #5247950 Report a problem | ||
| 2/20/2014 | Pending sale | $539,000$75/sqft |
Source: Dorsey Alston, Realtors #5247950 Report a problem | ||
| 2/8/2014 | Listed for sale | $539,000+3.9%$75/sqft |
Source: Dorsey Alston, Realtors #5247950 Report a problem | ||
| 9/25/2010 | Listing removed | $519,000$72/sqft |
Source: Dorsey Alston #4106453 Report a problem | ||
| 8/8/2010 | Price change | $519,000-5.5%$72/sqft |
Source: Dorsey Alston, Realtors #4106453 Report a problem | ||
| 5/19/2010 | Price change | $549,000-5.2%$76/sqft |
Source: Dorsey Alston #4032272 Report a problem | ||
| 3/6/2010 | Listed for sale | $579,000+17%$80/sqft |
Source: Dorsey Alston, Realtors #4032272 Report a problem | ||
| 8/8/2002 | Sold | $495,000+7.6%$69/sqft |
Source: Public Record Report a problem | ||
| 10/6/1997 | Sold | $460,000+17.8%$64/sqft |
Source: Public Record Report a problem | ||
| 10/28/1993 | Sold | $390,500$54/sqft |
Source: Public Record Report a problem | ||
Public tax history
| Year | Property taxes | Tax assessment |
|---|---|---|
| 2025 | $8,710 -3.9% | $333,480 -3.9% |
| 2024 | $9,067 +11.2% | $347,120 +11.5% |
| 2023 | $8,150 +3.5% | $311,200 +4% |
| 2022 | $7,873 +5% | $299,240 +8.3% |
| 2021 | $7,498 +0% | $276,360 +4.1% |
| 2020 | $7,495 +0.6% | $265,520 +6.7% |
| 2019 | $7,450 | $248,760 +2.4% |
| 2018 | $7,450 | $242,960 +14.6% |
| 2017 | $7,450 +6.5% | $211,992 +0% |
| 2016 | $6,993 -5.1% | $211,990 |
| 2015 | $7,368 +35.4% | $211,990 +19.4% |
| 2014 | $5,440 +5.2% | $177,480 |
| 2013 | $5,171 -6.4% | $177,480 -6% |
| 2012 | $5,523 | $188,800 -7.2% |
| 2011 | -- | $203,360 -6.8% |
| 2010 | $5,997 | $218,160 -3.5% |
| 2009 | -- | $226,160 |
| 2008 | -- | $226,160 -0.1% |
| 2007 | -- | $226,440 +11.8% |
| 2005 | -- | $202,600 +2.9% |
| 2004 | $5,364 -0.7% | $196,800 +2.9% |
| 2003 | $5,402 | $191,320 -4.1% |
| 2002 | -- | $199,400 +6.1% |
| 2001 | $5,705 | $187,880 |
Find assessor info on the county website
Monthly payment
Est. payment
Payment breakdown
Explore the cost of this home by adjusting the details. Changes won't be saved.Climate risks
Neighborhood: 30022
Nearby schools
GreatSchools rating
- 6/10Hillside Elementary SchoolGrades: PK-5Distance: 0.3 mi
- 8/10Haynes Bridge Middle SchoolGrades: 6-8Distance: 2 mi
- 7/10Centennial High SchoolGrades: 9-12Distance: 0.4 mi
Schools provided by the listing agent
- Elementary: Hillside
- Middle: Haynes Bridge
- High: Centennial
Source: FMLS GA. This data may not be complete. We recommend contacting the local school district to confirm school assignments for this home.
- $943,4006 bd6 ba4.2k sqft400 Mistwater Trce, Alpharetta, GA 30022Off Market

- $1,074,3004 bd4 ba3.9k sqft385 Mistwater Trce, Alpharetta, GA 30022Off Market
- $942,8004 bd3 ba3.5k sqft9150 Nesbit Lakes Dr, Alpharetta, GA 30022Off Market
- $936,3006 bd5 ba5k sqft390 Mistwater Trce, Alpharetta, GA 30022Off Market

- $1,329,7005 bd6 ba5.8k sqft9130 Nesbit Lakes Dr, Alpharetta, GA 30022Off Market
- $916,7005 bd5 ba3.9k sqft9160 Nesbit Lakes Dr, Alpharetta, GA 30022Off Market
- $1,275,7005 bd6 ba4.2k sqft375 Mistwater Trce, Alpharetta, GA 30022Off Market
- $736,8004 bd4 ba-- sqft120 Forest Breeze Cv #0, Alpharetta, GA 30022Off Market
A local agent can set up tours, give advice and negotiate with sellers.
Similar homes
- $1,040,0006 bd5 ba5.2k sqft585 Saint Regis Ln, Alpharetta, GA 30022For Sale
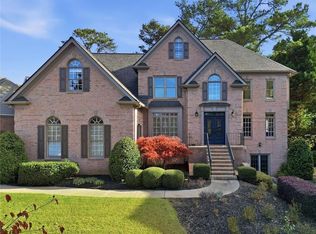
 MLS ID #7684075, Nicole Miller, Hester Group REALTORS. FMLS GA
 - $925,0005 bd6 ba5.7k sqft290 Chason Wood Way, Roswell, GA 30076Active
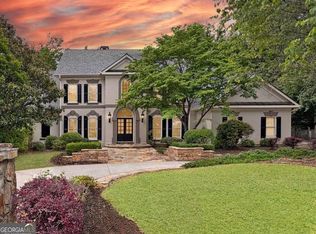
 MLS ID #10760498, Robin Martin, Robin Martin & Associates. GAMLS
 - $999,9006 bd6 ba5.1k sqft3066 Haynes Trl, Johns Creek, GA 30022Active
 MLS ID #10784479, Jennifer Pipin, Atlanta Communities. GAMLS
 - $1,040,0005 bd5 ba4.8k sqft2935 Coles Way, Sandy Springs, GA 30350Active
 MLS ID #10753676, Jody Tirone, Ansley RE|Christie's Int'l RE. GAMLS
 - $860,0005 bd4 ba4.6k sqft105 Curling Stone Pl, Johns Creek, GA 30022For SaleMLS ID #7777249, Kerri Gurley, Atlanta Fine Homes Sotheby's International. FMLS GA
- $1,045,0006 bd5 ba5.4k sqft12315 Asbury Park Dr, Roswell, GA 30075Active Under ContractMLS ID #10801201, Matt Broyles, Atlanta Communities. GAMLS
- $1,250,0006 bd4 ba5.7k sqft10605 Oxford Mill Cir, Johns Creek, GA 30022For SaleMLS ID #7767231, ANA FORD, Trend Atlanta Realty, Inc.. FMLS GA
- $1,170,0006 bd5 ba4.6k sqft520 Hopewell Downs Dr, Milton, GA 30004ActiveMLS ID #10810306, Lida Lovelace, BHHS Georgia Properties. GAMLS
- $1,120,0007 bd6 ba6.5k sqft3859 Cochran Lake Dr, Marietta, GA 30062ActiveMLS ID #10811690, Shelly Verner, Keller Williams Realty Atlanta North. GAMLS
- $1,149,0005 bd6 ba5k sqft1864 Hallford Ct, Atlanta, GA 30338For SaleMLS ID #7782520, Rose Harper, Beacham and Company. FMLS GA
- $999,0004 bd4 ba4.5k sqft220 Spearfield Trce, Roswell, GA 30075Active Under ContractMLS ID #10798268, Michael Boone, Century 21 Results. GAMLS
- $900,0005 bd5 ba4.1k sqft115 Landseer Way, Sandy Springs, GA 30350Active Under ContractMLS ID #10801219, Hans Heiserer, Keller Williams Realty Atl. Partners. GAMLS
- $1,499,9995 bd6 ba6.5k sqft725 Pine Leaf Ct, Johns Creek, GA 30022For SaleMLS ID #7770711, Kellie Frazier, REMAX Around Atlanta. FMLS GA
- $950,0004 bd4 ba4.5k sqft590 Valley Hall Dr, Sandy Springs, GA 30350ActiveMLS ID #10760610, Mark Spain, Mark Spain Real Estate. GAMLS
- $985,0005 bd4 ba3.9k sqft1511 Summerset Dr, Atlanta, GA 30338ActiveMLS ID #10774153, Paige Holliman, Harry Norman Realtors. GAMLS
- $1,099,0005 bd5 ba5k sqft3025 Oaktree Lndg NE, Marietta, GA 30066ActiveMLS ID #10800924, Cheryl Starling, Atlanta Communities. GAMLS
- $1,100,0005 bd6 ba4.8k sqft3901 Hazelhurst Dr, Marietta, GA 30066ActiveMLS ID #10799811, Kirsten Ricci, BHHS Georgia Properties. GAMLS
- $975,0006 bd5 ba5.8k sqft245 Wing Mill Rd, Sandy Springs, GA 30350For SaleMLS ID #7784489, Joy Andrews, Atlanta Fine Homes Sotheby's International. FMLS GA
- $1,450,0007 bd7 ba8k sqft235 N Smead Ct, Roswell, GA 30076For SaleMLS ID #7778114, Kyle Stevens, Atlanta Fine Homes Sotheby's International. FMLS GA
- $780,0004 bd3 ba3.9k sqft750 Combee Way, Roswell, GA 30076ActiveMLS ID #10777396, Christin Pulver Coffin, Engel & V?lkers Atlanta. GAMLS
