WELCOME HOME to this beautiful 5 bed, 5.5 bath, primary-on-main, 3-car garage European/traditional home located in the coveted Estates section of Horseshoe Bend in Roswell! This home has been lovingly maintained by its owners of over 30 years! A stately-looking front drive and custom flagstone arrival area welcome you to the entry of the home, where you'll enter a grand two-story foyer that sets the tone for the architectural detail in rest of the home! The main living level includes a bonus room- perfect for a home office, a large formal dining room, beautiful two-story fireside family room with show-stopping floor-to-ceiling palladium windows showcasing the lush tree canopy lining the backyard, a fabulous sky-lit sunroom overlooking the yard, and spacious eat-in kitchen complete with Corian and granite countertops, cooktop island, double oven, stainless appliances, beverage cooler, nearby wet bar area, and adjacent light-filled breakfast area! Dual stairwells offer easy access to the upper floor, which includes 4 sizable guest bedrooms- two with private ensuite baths, and two sharing a Jack and Jill bath. Convenient stairwell access to attic! The full finished daylight walk-out terrace level includes a large multi-purpose space with additional fireplace, media room, wet bar area, bonus rooms great for hobby spaces or extra bedrooms, full guest bathroom, workshop, and loads of unfinished storage space! Outside, you'll find plenty of opportunity for outdoor entertaining or just relaxing with a large deck on the main level, partially covered terrace level patio below, all overlooking the tiered backyard with lower level flat green space! Spacious parking pad allows for easy turnaround! Brand new roof! Horseshoe Bend is home to the Horseshoe Bend Country Club (membership not included) which boasts a clubhouse, tennis complex, three resort-style pools, numerous dining options, and a premiere 18-hole golf course! Located just 2 miles from GA 400, minutes to Historic Roswell and Chattahoochee River National Recreation Area. Don't miss the opportunity to make this exceptional home your own!
Active
Price cut: $25K (6/24)
$925,000
290 Chason Wood Way, Roswell, GA 30076
5beds
5,706sqft
:
Get pre-qualified$6,517/mo
Single Family Residence
Built in 1990
0.91 Acres Lot
$903,400 Zestimate®
$162/sqft
$46/mo HOA
What's special
Cooktop islandBrand new roofLarge formal dining roomGrand two-story foyerStainless appliancesJack and jill bathFull guest bathroom
- 80 days |
- 2,228 |
- 178 |
Zillow last checked:
Listing updated:
Listed by:
Robin Martin 678-665-0202,
Robin Martin & Associates,
Jennifer Martin 470-258-5315,
Robin Martin & Associates
Source: GAMLS,MLS#: 10760498
Facts & features
Interior
Bedrooms & bathrooms
- Bedrooms: 5
- Bathrooms: 6
- Full bathrooms: 5
- 1/2 bathrooms: 1
- Main level bathrooms: 1
- Main level bedrooms: 1
Rooms
- Room types: Bonus Room, Family Room, Laundry, Sun Room
Dining room
- Features: Seats 12+
Kitchen
- Features: Breakfast Area, Breakfast Bar, Breakfast Room, Kitchen Island, Pantry, Solid Surface Counters
Heating
- Forced Air, Natural Gas
Cooling
- Central Air
Appliances
- Included: Dishwasher, Disposal, Double Oven, Gas Water Heater, Refrigerator
- Laundry: Other
Features
- Double Vanity, Master On Main Level, Tray Ceiling(s), Walk-In Closet(s)
- Flooring: Carpet, Hardwood, Tile
- Windows: Double Pane Windows
- Basement: Bath Finished,Daylight,Exterior Entry,Finished,Full
- Number of fireplaces: 2
- Fireplace features: Basement, Family Room, Gas Starter
- Common walls with other units/homes: No Common Walls
Interior area
- Total structure area: 5,706
- Total interior livable area: 5,706 sqft
- Finished area above ground: 4,554
- Finished area below ground: 1,152
Property
Parking
- Total spaces: 3
- Parking features: Attached, Garage, Garage Door Opener, Side/Rear Entrance
- Has attached garage: Yes
Features
- Levels: Two
- Stories: 2
- Patio & porch: Deck, Patio
- Waterfront features: No Dock Or Boathouse
- Body of water: None
Lot
- Size: 0.91 Acres
- Features: None
- Residential vegetation: Wooded
Details
- Parcel number: 12 268206730630
Construction
Type & style
- Home type: SingleFamily
- Architectural style: European,Traditional
- Property subtype: Single Family Residence
Materials
- Stucco
- Foundation: Slab
- Roof: Composition
Condition
- Resale
- New construction: No
- Year built: 1990
Utilities & green energy
- Electric: 220 Volts
- Sewer: Public Sewer
- Water: Public
- Utilities for property: Cable Available, Electricity Available, Natural Gas Available, Sewer Available, Underground Utilities, Water Available
Community & HOA
Community
- Features: Golf, Lake, Park, Playground, Street Lights, Walk To Schools, Near Shopping
- Security: Smoke Detector(s)
- Subdivision: Horseshoe Bend
HOA
- Has HOA: Yes
- Services included: Maintenance Grounds
- HOA fee: $550 annually
Location
- Region: Roswell
Financial & listing details
- Price per square foot: $162/sqft
- Tax assessed value: $819,000
- Annual tax amount: $6,084
- Date on market: 5/14/2026
- Cumulative days on market: 80 days
- Listing agreement: Exclusive Right To Sell
- Electric utility on property: Yes
Estimated market value
$903,400
$858,000 - $949,000
$6,744/mo
Price history
| Date | Event | Price |
|---|---|---|
| 6/24/2026 | Price change | $925,000-2.6%$162/sqft |
Source:  GAMLS #10760498 Report a problem GAMLS #10760498 Report a problem | ||
| 5/17/2026 | Price change | $950,000-5%$166/sqft |
Source: GAMLS #10760498 Report a problem | ||
| 5/14/2026 | Listed for sale | $1,000,000+129.1%$175/sqft |
Source: GAMLS #10760498 Report a problem | ||
| 11/3/1995 | Sold | $436,500$76/sqft |
Source: Public Record Report a problem | ||
Public tax history
| Year | Property taxes | Tax assessment |
|---|---|---|
| 2025 | $6,084 +2.8% | $327,600 -14.6% |
| 2024 | $5,916 +11.9% | $383,440 |
| 2023 | $5,286 -5.5% | $383,440 +27.2% |
| 2022 | $5,592 +0.2% | $301,440 +12.3% |
| 2021 | $5,582 -25.5% | $268,480 +1.2% |
| 2020 | $7,488 -2.4% | $265,280 +1.8% |
| 2019 | $7,671 | $260,600 +2.4% |
| 2018 | $7,671 | $254,520 +28.1% |
| 2017 | $7,671 +17.4% | $198,680 |
| 2016 | $6,532 -0.3% | $198,680 |
| 2015 | $6,553 +15% | $198,680 |
| 2014 | $5,700 +4.7% | $198,680 |
| 2013 | $5,445 -0.4% | $198,680 |
| 2012 | $5,466 | $198,680 -13.5% |
| 2011 | -- | $229,680 -7.3% |
| 2010 | $5,821 -9.5% | $247,800 |
| 2009 | $6,431 | $247,800 -7.6% |
| 2008 | -- | $268,160 +12% |
| 2007 | $6,130 | $239,400 +13.4% |
| 2005 | -- | $211,120 +3.5% |
| 2004 | $5,574 -7.5% | $203,920 +3.6% |
| 2003 | $6,029 -0.6% | $196,840 -4.2% |
| 2002 | $6,065 +4.4% | $205,480 +7.5% |
| 2001 | $5,809 | $191,080 |
Find assessor info on the county website
Monthly payment
Est. payment
Payment breakdown
Explore the cost of this home by adjusting the details. Changes won't be saved.Climate risks
Neighborhood: 30076
Nearby schools
GreatSchools rating
- 8/10River Eves Elementary SchoolGrades: PK-5Distance: 0.6 mi
- 6/10Holcomb Bridge Middle SchoolGrades: 6-8Distance: 0.9 mi
- 7/10Centennial High SchoolGrades: 9-12Distance: 1.1 mi
Schools provided by the listing agent
- Elementary: River Eves
- Middle: Holcomb Bridge
- High: Centennial
Source: GAMLS. This data may not be complete. We recommend contacting the local school district to confirm school assignments for this home.
- $973,7005 bd4 ba2.9k sqft280 Chason Wood Way, Roswell, GA 30076Off Market
- $820,0004 bd4 ba4k sqft300 Chason Wood Way, Roswell, GA 30076Sold

- $911,9004 bd3 ba4k sqft285 Chason Wood Way, Roswell, GA 30076Off Market
- $1,075,0004 bd4 ba4.8k sqft275 Chason Wood Way, Roswell, GA 30076Off Market
- $1,335,4005 bd6 ba5.1k sqft260 Chason Wood Way, Roswell, GA 30076Off Market
- $926,4004 bd3 ba4k sqft295 Chason Wood Way, Roswell, GA 30076Off Market
- $813,6004 bd3 ba3.3k sqft165 Cartier Ct, Roswell, GA 30076Off Market
- $1,285,0005 bd6 ba6.3k sqft155 Cartier Ct, Roswell, GA 30076Sold
A local agent can set up tours, give advice and negotiate with sellers.
Similar homes
- $949,0005 bd5 ba5k sqft480 Fawn Glen Dr, Roswell, GA 30075Active

 MLS ID #10810272, Lisa Gallagher, BHHS Georgia Properties. GAMLS
 - $929,9006 bd5 ba5.4k sqft6021 Neely Farm Dr, Peachtree Corners, GA 30092Active Under Contract
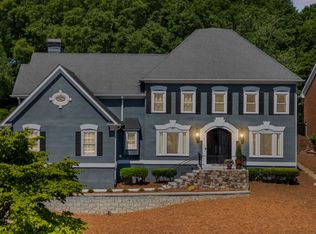 MLS ID #10766901, Nicole Tucker, Virtual Properties Realty.com. GAMLS
 - $975,0006 bd5 ba5.8k sqft245 Wing Mill Rd, Sandy Springs, GA 30350For Sale

 MLS ID #7784489, Joy Andrews, Atlanta Fine Homes Sotheby's International. FMLS GA
 - $924,9006 bd4 ba4.4k sqft870 Southfield Ln, Milton, GA 30004Active Under Contract
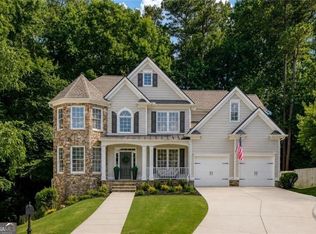 MLS ID #10796591, Tammy Weaver, Ansley RE|Christie's Int'l RE. GAMLS
 - $860,0005 bd4 ba4.6k sqft105 Curling Stone Pl, Johns Creek, GA 30022For SaleMLS ID #7777249, Kerri Gurley, Atlanta Fine Homes Sotheby's International. FMLS GA
- $859,9005 bd5 ba3.3k sqft505 Saint Regis Dr, Johns Creek, GA 30022For SaleMLS ID #7794566, Jenny Loretto, TAH Georgia, LLC. FMLS GA
- $1,075,0005 bd5 ba6.2k sqft9590 Rod Rd, Johns Creek, GA 30022For SaleMLS ID #7801527, Heather Cannon, Atlanta Fine Homes Sotheby's International. FMLS GA
- $999,9005 bd5 ba4.2k sqft2046 Kinsmon Dr, Marietta, GA 30062ActiveMLS ID #10812035, Gabriela Panzera, Harry Norman Realtors. GAMLS
- $850,0006 bd5 ba5.3k sqft710 Leeds Garden Ter, Johns Creek, GA 30022ActiveMLS ID #10727423, Erin Young, BHHS Georgia Properties. GAMLS
- $799,0004 bd3 ba4.3k sqft3450 River Ferry Dr, Johns Creek, GA 30022For SaleMLS ID #7805515, Denise Sperier, Atlanta Fine Homes Sotheby's International. FMLS GA
- $1,100,0004 bd5 ba6.1k sqft2919 Mountain Trce NE, Roswell, GA 30075ActiveMLS ID #10812307, Kyndal E Levin, Harry Norman Realtors. GAMLS
- $899,0004 bd3 ba3.5k sqft740 Windsor Ct, Alpharetta, GA 30009For SaleMLS ID #7774281, Julie M Martin, Atlanta Fine Homes Sotheby's International. FMLS GA
- $999,0004 bd4 ba4.5k sqft220 Spearfield Trce, Roswell, GA 30075Active Under ContractMLS ID #10798268, Michael Boone, Century 21 Results. GAMLS
- $730,0003 bd4 ba3.1k sqft3010 Riverside Rd #3010, Roswell, GA 30076For SaleMLS ID #7791317, Zana Dillard, Atlanta Fine Homes Sotheby's International. FMLS GA
- $930,0005 bd5 ba4.9k sqft2165 Woods River Ln, Duluth, GA 30097For SaleMLS ID #7800980, KUN WANG, Aileen Realty, LLC. FMLS GA
- $790,0005 bd3 ba3k sqft10785 Tuxford Dr, Alpharetta, GA 30022ActiveMLS ID #10815116, Woodtke Group, Atlanta Communities. GAMLS
- $894,9004 bd4 ba3.6k sqft535 Old Path Xing, Roswell, GA 30075For SaleMLS ID #7789976, THOR GORICKI, RE/MAX Town and Country. FMLS GA
- $1,100,0006 bd5 ba6.1k sqft(Undisclosed Address), Johns Creek, GA 30022For SaleMLS ID #7761929, Sarah Choe, Realty One, LLC.. FMLS GA
- $835,0005 bd3 ba3k sqft865 Devenish Ln, Roswell, GA 30075Active Under ContractMLS ID #10770838, Kelly Finley, BHHS Georgia Properties. GAMLS
- $825,0006 bd4 ba3.1k sqft12085 Wexford Overlook, Roswell, GA 30075Active Under ContractMLS ID #10778090, Dean Buchan, BHHS Georgia Properties. GAMLS
