REDUCED!!Stunning updated colonial with finished basement and highly desirable Neely farm community. New windows, exterior doors and HVAC system and absolutely move in ready. Guest suite on the main level with hardwoods throughout this lovely home! Kitchen boasts updated appliances with view to gorgeous vaulted open Great room. Basement is complete with a workout/media room, bedroom and half bath that is already set up for a full bath conversion. Enjoy your morning coffee in the huge backyard with extended patio, perfect for a swim spa or a new covered back porch! Don't forget the community amenities like clubhouse, trail park, playground, and swim/tennis. Enjoy your personal trail to the pool and tennis amenities! Call today to schedule your viewing of the spectacular and don't miss out!
Active
Price cut: $10.9K (8/11)
$899,000
6021 Neely Farm Dr, Peachtree Corners, GA 30092
6beds
5,404sqft
Single Family Residence
Built in 1987
0.46 Acres Lot
$942,600 Zestimate®
$166/sqft
$108/mo HOA
What's special
Finished basementUpdated appliancesHardwoods throughout
- 96 days |
- 1,188 |
- 44 |
Zillow last checked:
Listing updated:
Listed by:
Nicole Tucker 678-687-7700,
Virtual Properties Realty.com,
Carlton Sumner 321-695-8613,
Virtual Properties Realty.com
Source: GAMLS,MLS#: 10766901
Facts & features
Interior
Bedrooms & bathrooms
- Bedrooms: 6
- Bathrooms: 5
- Full bathrooms: 4
- 1/2 bathrooms: 1
- Main level bathrooms: 1
- Main level bedrooms: 1
Rooms
- Room types: Exercise Room, Family Room, Foyer, Great Room, Laundry, Media Room, Office
Dining room
- Features: Seats 12+, Separate Room
Kitchen
- Features: Breakfast Bar, Breakfast Room, Kitchen Island, Pantry, Solid Surface Counters
Heating
- Forced Air, Natural Gas
Cooling
- Ceiling Fan(s), Central Air, Electric, Zoned
Appliances
- Included: Dishwasher, Disposal, Double Oven, Gas Water Heater, Microwave, Refrigerator, Ice Maker, Oven, Oven/Range (Combo), Stainless Steel Appliance(s)
- Laundry: Other, Mud Room
Features
- Double Vanity, Beamed Ceilings, Tray Ceiling(s), Vaulted Ceiling(s), Walk-In Closet(s), High Ceilings, Tile Bath
- Flooring: Hardwood, Carpet, Stone
- Windows: Double Pane Windows
- Basement: Exterior Entry,Finished,Interior Entry,Partial,Bath Finished
- Attic: Pull Down Stairs
- Number of fireplaces: 1
- Fireplace features: Factory Built, Gas Log, Gas Starter, Family Room
- Common walls with other units/homes: No Common Walls
Interior area
- Total structure area: 5,404
- Total interior livable area: 5,404 sqft
- Finished area above ground: 4,578
- Finished area below ground: 826
Property
Parking
- Total spaces: 2
- Parking features: Garage, Garage Door Opener, Kitchen Level, Side/Rear Entrance
- Has garage: Yes
Features
- Levels: Three Or More
- Stories: 3
- Patio & porch: Patio
- Exterior features: Other
- Has spa: Yes
- Spa features: Bath
- Fencing: Back Yard,Other,Privacy
Lot
- Size: 0.46 Acres
- Features: Private, Sloped, Other
- Residential vegetation: Grassed, Partially Wooded
Details
- Parcel number: R6334 117
- Special conditions: Agent/Seller Relationship
- Other equipment: Home Theater
Construction
Type & style
- Home type: SingleFamily
- Architectural style: Colonial,Traditional
- Property subtype: Single Family Residence
Materials
- Stucco, Other
- Foundation: Slab
- Roof: Composition
Condition
- Updated/Remodeled,Resale
- New construction: No
- Year built: 1987
Utilities & green energy
- Electric: 220 Volts
- Sewer: Public Sewer
- Water: Public
- Utilities for property: Cable Available, Electricity Available, Natural Gas Available, Phone Available, Sewer Available, Underground Utilities, Water Available
Green energy
- Energy efficient items: Thermostat
Community & HOA
Community
- Features: Clubhouse, Park, Playground, Pool, Sidewalks, Street Lights, Swim Team, Tennis Court(s)
- Security: Smoke Detector(s), Carbon Monoxide Detector(s)
- Subdivision: NEELY FARM
HOA
- Has HOA: Yes
- Services included: Reserve Fund, Tennis, Swimming
- HOA fee: $1,300 annually
Location
- Region: Peachtree Corners
Financial & listing details
- Price per square foot: $166/sqft
- Tax assessed value: $858,500
- Annual tax amount: $12,287
- Date on market: 5/18/2026
- Cumulative days on market: 96 days
- Listing agreement: Exclusive Right To Sell
- Listing terms: Cash,Conventional
- Electric utility on property: Yes
Estimated market value
$942,600
$895,000 - $990,000
$5,845/mo
Price history
| Date | Event | Price |
|---|---|---|
| 8/11/2026 | Price change | $899,000-1.2%$166/sqft |
Source:  GAMLS #10766901 Report a problem GAMLS #10766901 Report a problem | ||
| 8/4/2026 | Price change | $909,900-2.2%$168/sqft |
Source:  FMLS GA #7772670 Report a problem FMLS GA #7772670 Report a problem | ||
| 7/30/2026 | Listed for sale | $929,900$172/sqft |
Source: FMLS GA #7772670 Report a problem | ||
| 7/30/2026 | Pending sale | $929,900$172/sqft |
Source: FMLS GA #7772670 Report a problem | ||
| 7/9/2026 | Price change | $929,900-5.6%$172/sqft |
Source: FMLS GA #7772670 Report a problem | ||
| 5/18/2026 | Listed for sale | $985,000+89.8%$182/sqft |
Source: GAMLS #10766901 Report a problem | ||
| 4/1/2020 | Listing removed | $519,000$96/sqft |
Source: Mark Spain Real Estate #6647432 Report a problem | ||
| 2/14/2020 | Price change | $519,000-1.5%$96/sqft |
Source: Mark Spain Real Estate #6647432 Report a problem | ||
| 1/31/2020 | Price change | $527,000-0.9%$98/sqft |
Source: Mark Spain Real Estate #6647432 Report a problem | ||
| 1/13/2020 | Price change | $532,000-1.8%$98/sqft |
Source: Mark Spain Real Estate #6647432 Report a problem | ||
| 11/19/2019 | Listed for sale | $542,000+45.8%$100/sqft |
Source: Mark Spain Real Estate #6647432 Report a problem | ||
| 6/2/2019 | Listing removed | $371,850$69/sqft |
Source: Auction.com Report a problem | ||
| 6/1/2019 | Price change | $371,850-0.6%$69/sqft |
Source: Auction.com Report a problem | ||
| 5/31/2019 | Price change | $374,2050%$69/sqft |
Source: Auction.com Report a problem | ||
| 5/30/2019 | Price change | $374,246+1.2%$69/sqft |
Source: Auction.com Report a problem | ||
| 5/28/2019 | Price change | $369,674-2.1%$68/sqft |
Source: Auction.com Report a problem | ||
| 5/25/2019 | Price change | $377,757+1.1%$70/sqft |
Source: Auction.com Report a problem | ||
| 5/23/2019 | Price change | $373,781-0.3%$69/sqft |
Source: Auction.com Report a problem | ||
| 5/20/2019 | Price change | $374,864-6.3%$69/sqft |
Source: Auction.com Report a problem | ||
| 5/16/2019 | Listed for sale | -- |
Source: Auction.com Report a problem | ||
| 11/13/2017 | Listing removed | $400,000$74/sqft |
Source: Duffy Realty #8197594 Report a problem | ||
| 11/13/2017 | Listed for sale | $400,000+3.9%$74/sqft |
Source: Duffy Realty #8197594 Report a problem | ||
| 11/1/2017 | Sold | $385,000-3.8%$71/sqft |
Source: Public Record Report a problem | ||
| 9/18/2017 | Pending sale | $400,000$74/sqft |
Source: DUFFY REALTY OF ATLANTA #5856200 Report a problem | ||
| 8/31/2017 | Price change | $400,000-2.4%$74/sqft |
Source: DUFFY REALTY OF ATLANTA #5856200 Report a problem | ||
| 6/29/2017 | Listed for sale | $410,000$76/sqft |
Source: DUFFY REALTY OF ATLANTA #5856200 Report a problem | ||
Public tax history
| Year | Property taxes | Tax assessment |
|---|---|---|
| 2025 | $12,287 +3.6% | $343,400 +4.6% |
| 2024 | $11,860 +30.1% | $328,200 +31.8% |
| 2023 | $9,115 +14% | $249,000 +14.6% |
| 2022 | $7,996 +5.3% | $217,200 +7.6% |
| 2021 | $7,594 -0.6% | $201,840 |
| 2020 | $7,639 +12.2% | $201,840 +8.5% |
| 2019 | $6,808 | $186,080 +20.8% |
| 2018 | $6,808 +5.8% | $154,000 -12.6% |
| 2016 | $6,436 -9.1% | $176,240 -8.4% |
| 2015 | $7,080 | $192,320 |
| 2014 | $7,080 +21.5% | $192,320 +20.7% |
| 2013 | $5,825 | $159,280 |
| 2012 | -- | $159,280 |
| 2011 | -- | $159,280 |
| 2010 | -- | $159,280 |
| 2009 | -- | $159,280 -5.4% |
| 2007 | -- | $168,400 |
| 2006 | -- | $168,400 |
| 2005 | -- | $168,400 |
| 2004 | $762 -0.2% | $168,400 |
| 2003 | $763 -48.9% | $168,400 +21.9% |
| 2002 | $1,494 -64.2% | $138,120 |
| 2001 | $4,168 | $138,120 |
Find assessor info on the county website
Monthly payment
Est. payment
Payment breakdown
Explore the cost of this home by adjusting the details. Changes won't be saved.Climate risks
Neighborhood: Neely Farm
Nearby schools
GreatSchools rating
- 9/10Simpson Elementary SchoolGrades: PK-5Distance: 1.8 mi
- 6/10Pinckneyville Middle SchoolGrades: 6-8Distance: 1.4 mi
- 5/10Norcross High SchoolGrades: 9-12Distance: 2.5 mi
Schools provided by the listing agent
- Elementary: Simpson
- Middle: Pinckneyville
- High: Discovery
Source: GAMLS. This data may not be complete. We recommend contacting the local school district to confirm school assignments for this home.
- $845,0004 bd3 ba3.1k sqft6011 Neely Farm Dr, Peachtree Corners, GA 30092Off Market
- $893,1005 bd6 ba5k sqft6041 Neely Farm Dr, Peachtree Corners, GA 30092Off Market
- $806,4004 bd5 ba4k sqft6020 Neely Farm Dr, Peachtree Corners, GA 30092Off Market
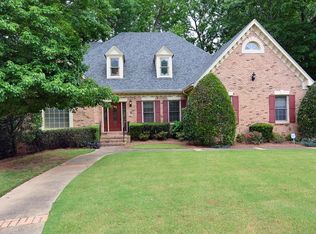
- $810,0006 bd4 ba3k sqft6001 Neely Farm Dr, Peachtree Corners, GA 30092Off Market
- $832,3006 bd4 ba3.6k sqft6010 Neely Farm Dr, Peachtree Corners, GA 30092Off Market
- $709,5004 bd4 ba2.9k sqft6061 Neely Farm Dr, Peachtree Corners, GA 30092Off Market
- $911,7005 bd5 ba4.4k sqft6030 Neely Farm Dr, Peachtree Corners, GA 30092Off Market
- $941,5004 bd4 ba4.3k sqft4400 Quail Ridge Way, Peachtree Corners, GA 30092Off Market
A local agent can set up tours, give advice and negotiate with sellers.
Similar homes
- $875,0005 bd4 ba3.2k sqft2735 Misty Morning Ln, Roswell, GA 30076For Sale

 MLS ID #7810447, MARYANNE WINCHESTER, Atlanta Fine Homes Sotheby's International. FMLS GA
 - $899,0003 bd5 ba4.3k sqft1843 Vancroft Ct, Atlanta, GA 30338For Sale
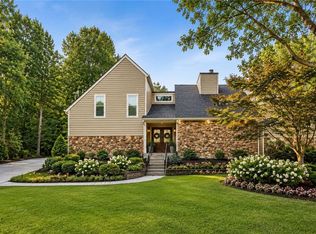 MLS ID #7812976, Rachel Provow, HOME Luxury Real Estate. FMLS GA
 - $699,0005 bd4 ba4.1k sqft9305 Mackinac Dr, Johns Creek, GA 30022Active

 MLS ID #10829167, Frances Morton, Keller Williams Realty PeachtreeRoad. GAMLS
 - $925,0005 bd4 ba4.4k sqft1820 Hadfield Blvd, Roswell, GA 30075Active
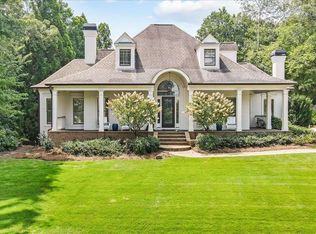 MLS ID #10827224, John Kissane, Keller Williams Atlanta Perimeter. GAMLS
 - $960,0004 bd5 ba6.2k sqft3040 Spalding Dr, Sandy Springs, GA 30350ActiveMLS ID #10804611, Nancy Billick, BHGRE Metro Brokers. GAMLS
- $1,100,0005 bd5 ba4.6k sqft5343 Lake View Clb, Dunwoody, GA 30338ActiveMLS ID #10827736, Karen C Cannon, Karen Cannon REALTORS Inc.. GAMLS
- $849,0005 bd3 ba3.5k sqft480 Prince Charles Pl, Johns Creek, GA 30022For SaleMLS ID #7757596, KAREN REYNOLDS, Atlanta Fine Homes Sotheby's International. FMLS GA
- $799,0004 bd3 ba4.3k sqft3450 River Ferry Dr, Johns Creek, GA 30022For SaleMLS ID #7805515, Denise Sperier, Atlanta Fine Homes Sotheby's International. FMLS GA
- $899,0006 bd4 ba4.2k sqft2070 Linkside Dr, Alpharetta, GA 30005For SaleMLS ID #7770820, Amy McGuire, Newport Realty Associates, LLC.. FMLS GA
- $995,0005 bd6 ba4.8k sqft8180 Tynecastle Dr, Sandy Springs, GA 30350For SaleMLS ID #7793898, Joe Crochet, Compass. FMLS GA
- $1,150,0005 bd6 ba6k sqft7810 Landowne Dr, Sandy Springs, GA 30350For SaleMLS ID #7815278, Andrea Seeney, Atlanta Fine Homes Sotheby's International. FMLS GA
- $899,0005 bd4 ba3.2k sqft2544 Circlewood Rd NE, Atlanta, GA 30345For SaleMLS ID #7812024, Peggy Hibbert, Atlanta Fine Homes Sotheby's International. FMLS GA
- $1,040,0006 bd5 ba5.2k sqft585 Saint Regis Ln, Alpharetta, GA 30022ActiveMLS ID #10647028, Nicole Miller, Hester Group, REALTORS. GAMLS
- $899,9006 bd5 ba4.5k sqft6455 Rutherford Pl, Suwanee, GA 30024For SaleMLS ID #7741851, Zhongwei Chen, Atlanta Realty Global, LLC.. FMLS GA
- $899,9005 bd4 ba4.6k sqft270 Sagamore Cv, Sugar Hill, GA 30518ActiveMLS ID #10803227, Timothy Bollier, eXp Realty. GAMLS
- $932,5006 bd6 ba5k sqft6885 Woodspring Way, Cumming, GA 30040ActiveMLS ID #10800952, Kelly Finley, BHHS Georgia Properties. GAMLS
- $877,7005 bd5 ba5.1k sqft3395 Summit Trl, Cumming, GA 30041ActiveMLS ID #10827992, Karen Garcia, Century 21 Results. GAMLS
- $949,0005 bd5 ba5k sqft480 Fawn Glen Dr, Roswell, GA 30075ActiveMLS ID #10810272, Lisa Gallagher, BHHS Georgia Properties. GAMLS
- $874,9004 bd6 ba5.3k sqft116 Ridgemoor Trce, Canton, GA 30115ActiveMLS ID #10830370, Holly A Friend, Harry Norman Realtors. GAMLS
- $1,095,0005 bd6 ba4.1k sqft5327 Claridge Sq, Atlanta, GA 30338ActiveMLS ID #10806783, Carol Johnson, BHHS Georgia Properties. GAMLS
