Welcome home to this beautifully maintained 6 bedroom property in the prestigious Windward community! This bright and airy cul-de-sac house offers the perfect blend of updates, space and comfort! The wonderfully renovated kitchen features white cabinetry, quartz countertops, ample storage and overlooks the private backyard. The bright kitchen also faces the two story family room and leads out to a screened-in porch. The inviting screened-in porch provides a peaceful retreat overlooking the lush green outdoor space and a private, flat backyard- also an idea setting for entertaining along with a cozy fire-pit area! Along with two separate staircases leading to the upper level, a rare potential 6th bedroom and adjoining full bath reside on the main level (now being used as a home office). You will discover an additional 5th bedroom and full bathroom on the terrace level that provides flexibility for guests, multigenerational living, office space or a teen/au-pair suite. This lower level also provides plenty of space featuring a media room, separate games/dining area and walk-out access to the backyard. In addition to the laundry room, 4 bedrooms including the primary suite are located on the upper level. The primary bathroom has been renovated and offers a beautiful soaking tub and leads to a spacious walk-in closet. You will find all of these bedrooms to be spacious and inviting. Nestled on a cul-de-sac in a top-rated school district, enjoy all that Windward has to offer including a private lake, community swim/tennis, playgrounds and community events. Just minutes from premiere restaurants and shopping such as Avalon/Halycon and downtown Alpharetta, the Greenway and GA 400 the location is fabulous!
Pending
Price cut: $50K (8/20)
$899,000
2070 Linkside Dr, Alpharetta, GA 30005
6beds
4,227sqft
Single Family Residence, Residential
Built in 1992
0.4 Acres Lot
$869,600 Zestimate®
$213/sqft
$81/mo HOA
What's special
Cozy fire-pit areaPrivate lakeWonderfully renovated kitchenPrivate flat backyardNestled on a cul-de-sacSpacious walk-in closetQuartz countertops
- 148 days
- 140
- 2
Zillow last checked:
Listing updated:
Listed by:
Amy McGuire,
Newport Realty Associates, LLC. 844-639-7325
Source: FMLS GA,MLS#: 7770820
Facts & features
Interior
Bedrooms & bathrooms
- Bedrooms: 6
- Bathrooms: 4
- Full bathrooms: 4
- Main level bathrooms: 1
- Main level bedrooms: 1
Rooms
- Room types: Basement, Dining Room, Family Room, Great Room, Living Room, Office
Primary bedroom
- Features: Oversized Master
- Level: Oversized Master
Bedroom
- Features: Oversized Master
Primary bathroom
- Features: Double Vanity, Separate Tub/Shower, Soaking Tub
Dining room
- Features: Seats 12+, Separate Dining Room
Kitchen
- Features: Breakfast Bar, Breakfast Room, Eat-in Kitchen, Keeping Room, Kitchen Island, View to Family Room
Heating
- Central, Forced Air
Cooling
- Ceiling Fan(s), Central Air, Dual, Zoned
Appliances
- Included: Dishwasher, Disposal, Gas Cooktop, Microwave
- Laundry: Laundry Room, Upper Level
Features
- Crown Molding, Double Vanity, Entrance Foyer 2 Story, High Speed Internet, Walk-In Closet(s)
- Flooring: Carpet, Ceramic Tile, Hardwood, Luxury Vinyl
- Windows: Double Pane Windows
- Basement: Daylight,Exterior Entry,Finished,Finished Bath,Full,Walk-Out Access
- Number of fireplaces: 2
- Fireplace features: Basement, Blower Fan, Decorative, Gas Log, Great Room
- Common walls with other units/homes: No Common Walls
Interior area
- Total structure area: 4,227
- Total interior livable area: 4,227 sqft
- Finished area above ground: 3,327
- Finished area below ground: 900
Video & virtual tour
Property
Parking
- Total spaces: 2
- Parking features: Driveway, Garage, Garage Faces Front, Kitchen Level, Electric Vehicle Charging Station(s)
- Garage spaces: 2
- Has uncovered spaces: Yes
Accessibility
- Accessibility features: None
Features
- Levels: Two
- Stories: 2
- Patio & porch: Deck, Screened
- Exterior features: Private Yard, No Dock
- Pool features: None
- Spa features: None
- Fencing: Back Yard
- Has view: Yes
- View description: Neighborhood, Trees/Woods
- Waterfront features: None
- Body of water: Windward
Lot
- Size: 0.4 Acres
- Dimensions: 86x171x119x175
- Features: Back Yard, Cul-De-Sac, Front Yard, Level
Details
- Additional structures: None
- Parcel number: 21 570111230098
- Other equipment: None
- Horse amenities: None
Construction
Type & style
- Home type: SingleFamily
- Architectural style: Traditional
- Property subtype: Single Family Residence, Residential
Materials
- Brick 3 Sides, Brick Front
- Foundation: Concrete Perimeter
- Roof: Composition
Condition
- Resale
- New construction: No
- Year built: 1992
Utilities & green energy
- Electric: 220 Volts
- Sewer: Public Sewer
- Water: Public
- Utilities for property: Cable Available, Electricity Available, Natural Gas Available, Sewer Available, Underground Utilities, Water Available
Green energy
- Energy efficient items: None
- Energy generation: None
Community & HOA
Community
- Features: Boating, Dog Park, Fishing, Fitness Center, Homeowners Assoc, Lake, Marina, Near Schools, Near Shopping, Park, Pool, Swim Team
- Security: Carbon Monoxide Detector(s), Fire Sprinkler System
- Subdivision: Windward
HOA
- Has HOA: Yes
- HOA fee: $975 annually
- HOA phone: 770-802-8360
Location
- Region: Alpharetta
Financial & listing details
- Price per square foot: $213/sqft
- Tax assessed value: $727,400
- Annual tax amount: $4,567
- Date on market: 5/22/2026
- Cumulative days on market: 135 days
- Electric utility on property: Yes
- Road surface type: Asphalt
Estimated market value
$869,600
$826,000 - $913,000
$5,525/mo
Price history
| Date | Event | Price |
|---|---|---|
| 9/13/2026 | Pending sale | $899,000$213/sqft |
Source:  FMLS GA #7770820 Report a problem FMLS GA #7770820 Report a problem | ||
| 8/20/2026 | Price change | $899,000-5.3%$213/sqft |
Source: FMLS GA #7770820 Report a problem | ||
| 7/7/2026 | Price change | $949,000-1.6%$225/sqft |
Source: FMLS GA #7770820 Report a problem | ||
| 6/18/2026 | Price change | $964,000-2.5%$228/sqft |
Source: FMLS GA #7770820 Report a problem | ||
| 5/22/2026 | Listed for sale | $989,000+93.9%$234/sqft |
Source: FMLS GA #7770820 Report a problem | ||
| 11/16/2017 | Sold | $510,000-5.4%$121/sqft |
Source:  FMLS GA #5898709 Report a problem FMLS GA #5898709 Report a problem | ||
| 10/17/2017 | Pending sale | $539,000$128/sqft |
Source: Atlanta Fine Homes Sotheby's International Realty #5898709 Report a problem | ||
| 10/3/2017 | Price change | $539,000-1.8%$128/sqft |
Source: Atlanta Fine Homes Sotheby's International Realty #5898709 Report a problem | ||
| 9/5/2017 | Price change | $549,000-3.5%$130/sqft |
Source: Atlanta Fine Homes Sotheby's International Realty #5898709 Report a problem | ||
| 8/25/2017 | Listed for sale | $569,000+21.8%$135/sqft |
Source: Atlanta Fine Homes Sotheby's International Realty #5898709 Report a problem | ||
| 7/5/2007 | Sold | $467,000+6.4%$110/sqft |
Source: Public Record Report a problem | ||
| 8/4/2005 | Sold | $439,000+4.4%$104/sqft |
Source: Public Record Report a problem | ||
| 8/5/2004 | Sold | $420,500$99/sqft |
Source: Public Record Report a problem | ||
Public tax history
| Year | Property taxes | Tax assessment |
|---|---|---|
| 2025 | $4,567 +3.2% | $290,960 +11.9% |
| 2024 | $4,426 +15.6% | $259,920 +8.8% |
| 2023 | $3,830 -8.5% | $238,840 |
| 2022 | $4,186 +0.3% | $238,840 +28.2% |
| 2021 | $4,172 -21.9% | $186,360 -1.5% |
| 2020 | $5,340 -11.2% | $189,200 +4.4% |
| 2019 | $6,014 | $181,240 +2.4% |
| 2018 | $6,014 | $177,000 +21.7% |
| 2017 | $6,014 +32.4% | $145,440 |
| 2016 | $4,542 +1.7% | $145,440 +1.6% |
| 2015 | $4,467 +11.7% | $143,200 |
| 2014 | $3,999 +4.5% | $143,200 +0.1% |
| 2013 | $3,826 -0.4% | $143,120 |
| 2012 | $3,841 | $143,120 |
| 2011 | -- | $143,120 |
| 2010 | $3,861 +2.4% | $143,120 |
| 2009 | $3,771 | $143,120 |
| 2008 | -- | $143,120 |
| 2007 | $3,688 | $143,120 +4% |
| 2005 | -- | $137,640 +16.2% |
| 2004 | $3,054 +0.1% | $118,480 +3.5% |
| 2003 | $3,049 +2.5% | $114,480 +5.6% |
| 2002 | $2,975 +18% | $108,400 +20.1% |
| 2001 | $2,521 | $90,240 |
Find assessor info on the county website
Monthly payment
Est. payment
Payment breakdown
Explore the cost of this home by adjusting the details. Changes won't be saved.Climate risks
Neighborhood: 30005
Nearby schools
Schools provided by the listing agent
- Elementary: Lake Windward
- Middle: Webb Bridge
- High: Alpharetta
Source: FMLS GA. This data may not be complete. We recommend contacting the local school district to confirm school assignments for this home.
Similar homes
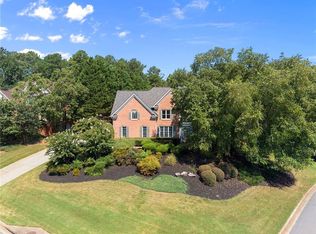
- $949,0005 bd5 ba4.9k sqft305 Willow Oak Ct, Johns Creek, GA 30005For Sale
 MLS ID #7829178, CYNTHIA LIPPERT, Atlanta Fine Homes Sotheby's International. FMLS GA
 - $899,0005 bd5 ba3.8k sqft720 Brafferton Way, Johns Creek, GA 30005For Sale
 MLS ID #7812574, KAREN REYNOLDS, Atlanta Fine Homes Sotheby's International. FMLS GA
 - $850,0005 bd4 ba3.6k sqft1730 Bucks Club Dr, Alpharetta, GA 30005For Sale
 MLS ID #7809592, Ashley Baldner, Keller Williams Realty Atlanta Partners. FMLS GA
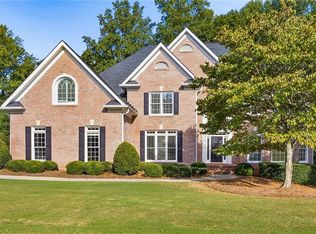
 - $1,300,0006 bd5 ba5.9k sqft3805 Newport Bay Dr, Alpharetta, GA 30005For Sale
 MLS ID #7846332, Brian K. Henson, Peachtree Town & Country. FMLS GA
 - $899,0006 bd5 ba4.6k sqft290 Edwardton Ct, Roswell, GA 30076Active
 MLS ID #10870093, Lindsay Levin, BHHS Georgia Properties. GAMLS
 - $1,099,0005 bd5 ba5.6k sqft4674 Lakeway Pl, Alpharetta, GA 30005For SaleMLS ID #7850866, Tammy Weaver, Armont Real Estate. FMLS GA
- $929,0005 bd5 ba3.5k sqft100 Cobblestone Way, Alpharetta, GA 30009For SaleMLS ID #7833800, Lauren Warner, Atlanta Fine Homes Sotheby's International. FMLS GA
- $950,0007 bd6 ba4.9k sqft3420 Camellia Ln, Suwanee, GA 30024ActiveMLS ID #10873550, Tanya Pickens, Opendoor Brokerage. GAMLS
- $849,0004 bd3 ba3.5k sqft740 Windsor Ct, Alpharetta, GA 30009For SaleMLS ID #7774281, Julie M Martin, Atlanta Fine Homes Sotheby's International. FMLS GA
- $889,7006 bd5 ba4.5k sqft6455 Rutherford Pl, Suwanee, GA 30024For SaleMLS ID #7741851, Zhongwei Chen, Atlanta Realty Global, LLC.. FMLS GA
- $1,025,0005 bd4 ba5.3k sqft11001 Estates Cir, Alpharetta, GA 30022For SaleMLS ID #7850813, Tammy Weaver, Armont Real Estate. FMLS GA
- $825,0006 bd5 ba3.7k sqft135 Grand Ave, Suwanee, GA 30024ActiveMLS ID #10848595, Home Group, Keller Williams Realty North Atlanta. GAMLS
- $799,9004 bd5 ba4.7k sqft765 Wheeler Peak Way, Johns Creek, GA 30022For SaleMLS ID #7854774, JOANNE LUNT, Keller Williams Realty Atl North. FMLS GA
- $858,9996 bd4 ba3.9k sqft6330 Fox Creek Dr, Cumming, GA 30040For SaleMLS ID #7826262, Pamela Steele, Hometown Realty. FMLS GA
- $799,9004 bd3 ba2.9k sqft410 Barlow Ct, Johns Creek, GA 30022ActiveMLS ID #10869543, Franklin J Brockway, Keller Williams Realty. GAMLS
- $750,0005 bd4 ba4.3k sqft6105 Olde Atlanta Pkwy, Suwanee, GA 30024ActiveMLS ID #10870609, Lauree Watkins, Century 21 Results. GAMLS
- $875,0006 bd5 ba3.6k sqft1585 Roper Rd, Canton, GA 30115For SaleMLS ID #7848527, Kevin Perez, Virtual Properties Realty. Biz. FMLS GA
- $1,199,0005 bd5 ba4.8k sqft1175 Jennifer Oaks Dr, Alpharetta, GA 30004For SaleMLS ID #7850744, Tammy Weaver, Armont Real Estate. FMLS GA
- $750,0005 bd3 ba3k sqft10785 Tuxford Dr, Alpharetta, GA 30022ActiveMLS ID #10815116, Woodtke Group, Atlanta Communities. GAMLS
- $899,0004 bd5 ba4.1k sqft8865 Saddle Trl, Ball Ground, GA 30107ActiveMLS ID #10844702, Styles Realty Group, Century 21 Results. GAMLS
