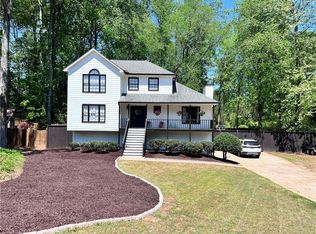
Timeless charm meets effortless everyday living in the heart of Alpharetta. Beautifully situated on a lush, tree-lined lot in the sought-after Spence’s Field community, this inviting home offers an exceptional blend of character, thoughtful updates and versatile living spaces—all just minutes from downtown Alpharetta. From the moment you arrive, the home's classic curb appeal sets the tone with crisp white brick and siding, mature landscaping and a welcoming front entry. Inside, rich hardwood floors flow throughout the main living spaces, while abundant windows fill the home with natural light. The foyer opens to a warm and comfortable floor plan designed equally well for everyday living and entertaining. At the heart of the home, the beautifully updated kitchen features crisp white cabinetry, quartz countertops, subway tile backsplash, stainless steel appliances and a large island with farmhouse sink. A bright breakfast area with a custom built-in bench overlooks the private backyard and connects seamlessly to the fireside family room. The screened porch is truly a standout—complete with a beadboard ceiling, ceiling fan and generous room for multiple seating areas, all overlooking the beautifully landscaped, wooded backyard. Upstairs, the spacious primary retreat offers an impressive sense of scale with a sitting area, vaulted/tray-style ceiling details, abundant natural light and a private en-suite bath. Additional bedrooms provide flexibility for family, guests and work-from-home needs. The finished lower level adds tremendous versatility with a large recreation/media room, additional bedroom, full bath, half bath, and a convenient wet bar/kitchen area—perfect for movie nights, a playroom, guest accommodations or a private retreat. Outside, the private backyard is a true oasis, surrounded by mature trees and thoughtfully landscaped spaces. A winding stone path leads through the yard, while multiple outdoor areas provide plenty of room to play, relax and entertain. Located in Spence’s Field, residents enjoy neighborhood amenities including a community pool, tennis and playground, with sidewalks connecting throughout the community and convenient access to downtown Alpharetta. A beautifully maintained home with exceptional outdoor living, flexible spaces and an unbeatable Alpharetta lifestyle—this is one you won't want to miss.
Active
$929,000
100 Cobblestone Way, Alpharetta, GA 30009
5beds
3,506sqft
Single Family Residence, Residential
Built in 1995
0.32 Acres Lot
$901,100 Zestimate®
$265/sqft
$-- HOA
What's special
Rich hardwood floorsBeautifully updated kitchenStainless steel appliancesBeautifully landscaped wooded backyardPrivate en-suite bathThoughtfully landscaped spacesSubway tile backsplash
- 26 days
- 2,335
- 227
Likely to sell faster than
Zillow last checked:
Listing updated:
Listed by:
Lauren Warner,
Atlanta Fine Homes Sotheby's International 770-442-7300,
Sarah Wilkins,
Atlanta Fine Homes Sotheby's International
Source: FMLS GA,MLS#: 7833800
Facts & features
Interior
Bedrooms & bathrooms
- Bedrooms: 5
- Bathrooms: 5
- Full bathrooms: 3
- 1/2 bathrooms: 2
Rooms
- Room types: Attic, Basement, Family Room, Office
Primary bedroom
- Features: Oversized Master, Sitting Room
- Level: Oversized Master, Sitting Room
Bedroom
- Features: Oversized Master, Sitting Room
Primary bathroom
- Features: Double Vanity, Separate Tub/Shower
Dining room
- Features: Separate Dining Room
Kitchen
- Features: Cabinets White, Eat-in Kitchen, Kitchen Island, Pantry Walk-In, View to Family Room
Heating
- Central
Cooling
- Central Air
Appliances
- Included: Dishwasher, Gas Cooktop, Gas Oven, Microwave, Range Hood
- Laundry: Laundry Closet, Upper Level
Features
- Entrance Foyer 2 Story, Recessed Lighting, Walk-In Closet(s)
- Flooring: Hardwood, Tile
- Windows: Double Pane Windows, Insulated Windows
- Basement: Daylight,Exterior Entry,Finished,Finished Bath,Interior Entry,Walk-Out Access
- Number of fireplaces: 1
- Fireplace features: Family Room
- Common walls with other units/homes: No Common Walls
Interior area
- Total structure area: 3,506
- Total interior livable area: 3,506 sqft
Video & virtual tour
Property
Parking
- Total spaces: 2
- Parking features: Garage, Garage Faces Side, Kitchen Level, Level Driveway
- Garage spaces: 2
- Has uncovered spaces: Yes
Accessibility
- Accessibility features: None
Features
- Levels: Three Or More
- Patio & porch: Covered, Deck, Rear Porch, Screened
- Exterior features: Private Yard, Rain Gutters
- Pool features: None
- Spa features: None
- Fencing: Back Yard
- Has view: Yes
- View description: Neighborhood
- Waterfront features: None
- Body of water: None
Lot
- Size: 0.32 Acres
- Features: Back Yard, Corner Lot, Front Yard, Landscaped, Level
Details
- Additional structures: None
- Parcel number: 22 464311270096
- Other equipment: Irrigation Equipment
- Horse amenities: None
Construction
Type & style
- Home type: SingleFamily
- Architectural style: Traditional
- Property subtype: Single Family Residence, Residential
Materials
- Brick Front, HardiPlank Type, Lap Siding
- Foundation: Slab
- Roof: Shingle
Condition
- Resale
- New construction: No
- Year built: 1995
Utilities & green energy
- Electric: 110 Volts
- Sewer: Public Sewer
- Water: Public
- Utilities for property: Cable Available, Electricity Available, Natural Gas Available, Sewer Available, Underground Utilities, Water Available
Green energy
- Energy efficient items: None
- Energy generation: None
Community & HOA
Community
- Features: Homeowners Assoc, Near Schools, Near Shopping, Near Trails/Greenway, Playground, Pool, Street Lights, Tennis Court(s)
- Security: Smoke Detector(s)
- Subdivision: Spence's Field
HOA
- Has HOA: Yes
Location
- Region: Alpharetta
Financial & listing details
- Price per square foot: $265/sqft
- Tax assessed value: $718,200
- Annual tax amount: $4,956
- Date on market: 9/10/2026
- Electric utility on property: Yes
- Road surface type: Paved
Estimated market value
$901,100
$856,000 - $946,000
$6,093/mo
Price history
| Date | Event | Price |
|---|---|---|
| 9/10/2026 | Listed for sale | $929,000+111.2%$265/sqft |
Source:  FMLS GA #7833800 Report a problem FMLS GA #7833800 Report a problem | ||
| 10/23/2015 | Listing removed | $439,800$125/sqft |
Source: PALMERHOUSE PROPERTIES #5597622 Report a problem | ||
| 10/4/2015 | Listed for sale | $439,800+44.2%$125/sqft |
Source: PALMERHOUSE PROPERTIES #5597622 Report a problem | ||
| 10/4/2015 | Listing removed | $2,850$1/sqft |
Source: PALMERHOUSE PROPERTIES #5597619 Report a problem | ||
| 9/24/2015 | Price change | $2,850-3.4%$1/sqft |
Source: PALMERHOUSE PROPERTIES #5597619 Report a problem | ||
| 8/25/2015 | Price change | $2,950+7.3%$1/sqft |
Source: PALMERHOUSE PROPERTIES #5580559 Report a problem | ||
| 8/10/2015 | Listed for rent | $2,750+37.5%$1/sqft |
Source: PALMERHOUSE PROPERTIES #5580559 Report a problem | ||
| 9/18/2013 | Listing removed | $2,000-7%$1/sqft |
Source: PALMERHOUSE PROPERTIES #5187894 Report a problem | ||
| 9/12/2013 | Price change | $2,150-2.3%$1/sqft |
Source: PALMERHOUSE PROPERTIES #5187894 Report a problem | ||
| 8/31/2013 | Price change | $2,200-6.4%$1/sqft |
Source: PALMERHOUSE PROPERTIES #5187894 Report a problem | ||
| 8/23/2013 | Listed for rent | $2,350$1/sqft |
Source: PALMERHOUSE PROPERTIES #5187894 Report a problem | ||
| 7/24/2009 | Sold | $305,000-12.9%$87/sqft |
Source: Public Record Report a problem | ||
| 5/14/2008 | Listing removed | $350,000$100/sqft |
Source: eWebEngine #3674226 Report a problem | ||
| 3/20/2008 | Listed for sale | $350,000+61.4%$100/sqft |
Source: eWebEngine #3674226 Report a problem | ||
| 2/6/2002 | Sold | $216,900+16.2%$62/sqft |
Source: Public Record Report a problem | ||
| 3/3/1995 | Sold | $186,600$53/sqft |
Source: Public Record Report a problem | ||
Public tax history
| Year | Property taxes | Tax assessment |
|---|---|---|
| 2025 | $4,956 +3.1% | $287,280 +4.8% |
| 2024 | $4,808 +14.3% | $274,200 |
| 2023 | $4,206 -7.4% | $274,200 +33.9% |
| 2022 | $4,540 -9% | $204,800 +11.4% |
| 2021 | $4,988 +9% | $183,840 +13.5% |
| 2020 | $4,574 -8.7% | $162,040 +7.3% |
| 2019 | $5,009 | $150,960 +2.4% |
| 2018 | $5,009 | $147,440 +17.7% |
| 2017 | $5,009 +14.5% | $125,280 |
| 2016 | $4,376 -0.4% | $125,280 |
| 2015 | $4,391 +26% | $125,280 +10.2% |
| 2014 | $3,486 +41% | $113,720 |
| 2013 | $2,472 -17.1% | $113,720 |
| 2012 | $2,981 | $113,720 +1.4% |
| 2011 | -- | $112,160 |
| 2010 | $2,962 +11% | $112,160 |
| 2009 | $2,668 +9445% | $112,160 |
| 2008 | $28 -98.9% | $112,160 0% |
| 2007 | $2,517 | $112,200 +41.2% |
| 2005 | -- | $79,480 |
| 2004 | $1,903 +3.3% | $79,480 -10% |
| 2003 | $1,842 -10.3% | $88,320 +11.1% |
| 2002 | $2,054 -8.5% | $79,480 -1.8% |
| 2001 | $2,244 | $80,960 |
Find assessor info on the county website
Monthly payment
Est. payment
Payment breakdown
Explore the cost of this home by adjusting the details. Changes won't be saved.Climate risks
Neighborhood: 30009
Nearby schools
Schools provided by the listing agent
- Elementary: Alpharetta
- Middle: Hopewell
- High: Cambridge
Source: FMLS GA. This data may not be complete. We recommend contacting the local school district to confirm school assignments for this home.
- $920,0005 bd4 ba-- sqft100 Cobblestone Way #XX, Alpharetta, GA 30009Off Market
- $672,1004 bd3 ba2k sqft110 Cobblestone Way, Alpharetta, GA 30009Off Market
- $797,9004 bd3 ba2.8k sqft6865 Weatherstone Way, Alpharetta, GA 30009Off Market
- $789,5004 bd3 ba2.8k sqft6850 Weatherstone Way, Alpharetta, GA 30009Off Market
Similar homes
- $849,0004 bd3 ba3.5k sqft740 Windsor Ct, Alpharetta, GA 30009For Sale

 MLS ID #7774281, Julie M Martin, Atlanta Fine Homes Sotheby's International. FMLS GA
 - $720,0005 bd4 ba2.1k sqft3003 Maple Ln, Alpharetta, GA 30009For Sale
 MLS ID #7812228, Stephen Connor, DanaKay, LLC. FMLS GA
 - $755,0004 bd3 ba3k sqft12225 Greenmont Walk, Alpharetta, GA 30009Active

 MLS ID #10835625, Nidia M Guzman, Virtual Properties Realty.com. GAMLS
 - $--5 bd3 ba3k sqft340 Willow Crescent Way, Johns Creek, GA 30022Auction
 Auction.com 2
 - $875,0006 bd5 ba3.6k sqft1585 Roper Rd, Canton, GA 30115For SaleMLS ID #7848527, Kevin Perez, Virtual Properties Realty. Biz. FMLS GA
- $1,100,0006 bd5 ba4.2k sqft1135 Jennifer Oaks Dr, Alpharetta, GA 30004ActiveMLS ID #10812189, Mark D Broyles, BHGRE Metro Brokers. GAMLS
- $850,0004 bd5 ba4.3k sqft415 Holly Stream Trl, Roswell, GA 30075ActiveMLS ID #10857563, Veronique Taylor, Redfin Corporation. GAMLS
- $949,0005 bd5 ba4.9k sqft305 Willow Oak Ct, Johns Creek, GA 30005For SaleMLS ID #7829178, CYNTHIA LIPPERT, Atlanta Fine Homes Sotheby's International. FMLS GA
- $1,075,0005 bd4 ba3.8k sqft1010 Brooksglen Dr, Roswell, GA 30075For SaleMLS ID #7846559, REBECCA MEREDITH, HomeSmart. FMLS GA
- $950,0005 bd5 ba3.8k sqft720 Brafferton Way, Johns Creek, GA 30005For SaleMLS ID #7812574, KAREN REYNOLDS, Atlanta Fine Homes Sotheby's International. FMLS GA
- $850,0005 bd4 ba3.6k sqft1730 Bucks Club Dr, Alpharetta, GA 30005For SaleMLS ID #7809592, Ashley Baldner, Keller Williams Realty Atlanta Partners. FMLS GA
- $799,9005 bd4 ba2.7k sqft715 Brafferton Way, Johns Creek, GA 30005For SaleMLS ID #7793871, Jonathan Gillespie, OneSource Real Estate, LLC. FMLS GA
- $859,0006 bd4 ba3.9k sqft6330 Fox Creek Dr, Cumming, GA 30040For SaleMLS ID #7826262, Pamela Steele, Hometown Realty. FMLS GA
- $1,050,0005 bd4 ba3.7k sqft224 Milton Overlook Pass, Woodstock, GA 30188For SaleMLS ID #7831997, Dana Zaworski, Atlanta Fine Homes Sotheby's International. FMLS GA
- $825,0006 bd5 ba3.7k sqft135 Grand Ave, Suwanee, GA 30024ActiveMLS ID #10848595, Home Group, Keller Williams Realty North Atlanta. GAMLS
- $865,0005 bd4 ba3.8k sqft4110 Hillsborough Close, Cumming, GA 30041ActiveMLS ID #10808423, Caitlin Payne, Harry Norman Realtors. GAMLS
- $850,0005 bd4 ba3.2k sqft2544 Circlewood Rd NE, Atlanta, GA 30345For SaleMLS ID #7841792, Peggy Hibbert, Atlanta Fine Homes Sotheby's International. FMLS GA
- $949,0004 bd4 ba2.5k sqft4659 Waterside Pkwy, Peachtree Corners, GA 30092For SaleMLS ID #7830455, LESLIE HENRY, Ben Ray and Associates, Inc.. FMLS GA
- $729,0005 bd4 ba4k sqft4543 Ashmore Cir NE, Marietta, GA 30066For SaleMLS ID #7832710, WEBB REAL ESTATE TEAM, Drake Realty of GA, Inc.. FMLS GA
- $975,0005 bd4 ba5.1k sqft109 Old Avery Dr, Canton, GA 30115For SaleMLS ID #7827686, Victoria Lanz, Crown Realty Inc.. FMLS GA
