Discover the best of Alpharetta living in this beautifully maintained home, ideally located just minutes from Avalon and Downtown Alpharetta. Enjoy easy access to award-winning restaurants, boutique shopping, the seasonal Farmers Market, the Alpha Loop, parks, concerts, and year-round community events. Nestled on a quiet cul-de-sac in the desirable Andover North community, this home offers the perfect balance of tranquility and convenience, surrounded by mature trees and established landscaping. Designed for effortless indoor-outdoor living, the main level opens to an expansive deck and inviting screened porch—ideal for entertaining, morning coffee, or relaxing evenings overlooking the backyard. A level, fenced backyard provides plenty of room for pets and play, with space to add a future pool or detached guest suite. At the heart of the home, the kitchen features granite countertops, stainless steel appliances, abundant cabinetry, and a sunny breakfast area that flows seamlessly into the main living spaces. Upstairs, the spacious primary suite offers a true retreat with a private sitting room or home office, dual walk-in closets, and a beautifully renovated spa-inspired bath featuring a soaking tub and oversized glass-enclosed shower. Meticulously maintained and thoughtfully updated, the home also boasts a brand-new roof for added peace of mind. Rare for the neighborhood, the finished terrace level provides exceptional flexibility for a media room, recreation room, fitness studio, or guest retreat, while abundant storage ensures everything has its place. An exceptional opportunity to enjoy one of Alpharetta's most desirable locations, where everyday living is just moments from everything that makes this community so special.
Active
Price cut: $26K (8/27)
$849,000
740 Windsor Ct, Alpharetta, GA 30009
4beds
3,516sqft
Single Family Residence, Residential
Built in 1988
0.65 Acres Lot
$838,900 Zestimate®
$241/sqft
$56/mo HOA
What's special
Level fenced backyardExpansive deckBrand-new roofStainless steel appliancesSunny breakfast areaEstablished landscapingQuiet cul-de-sac
- 135 days
- 524
- 47
Zillow last checked:
Listing updated:
Listed by:
Julie M Martin,
Atlanta Fine Homes Sotheby's International 770-668-4680
Source: FMLS GA,MLS#: 7774281
Facts & features
Interior
Bedrooms & bathrooms
- Bedrooms: 4
- Bathrooms: 3
- Full bathrooms: 2
- 1/2 bathrooms: 1
Rooms
- Room types: Basement, Bonus Room, Exercise Room, Media Room, Office, Other
Primary bedroom
- Features: Oversized Master, Sitting Room, Other
- Level: Oversized Master, Sitting Room, Other
Bedroom
- Features: Oversized Master, Sitting Room, Other
Primary bathroom
- Features: Double Vanity, Soaking Tub
Dining room
- Features: Separate Dining Room
Kitchen
- Features: Cabinets Stain, Eat-in Kitchen, Pantry, Stone Counters, View to Family Room
Heating
- Forced Air, Natural Gas
Cooling
- Ceiling Fan(s), Central Air
Appliances
- Included: Dishwasher, Disposal, Gas Range, Microwave, Tankless Water Heater
- Laundry: Laundry Closet, Upper Level
Features
- Double Vanity, Entrance Foyer, High Speed Internet, His and Hers Closets, Walk-In Closet(s)
- Flooring: Hardwood, Luxury Vinyl
- Windows: Double Pane Windows
- Basement: Daylight,Exterior Entry,Finished,Full,Interior Entry,Walk-Out Access
- Attic: Pull Down Stairs
- Number of fireplaces: 1
- Fireplace features: Family Room
- Common walls with other units/homes: No Common Walls
Interior area
- Total structure area: 3,516
- Total interior livable area: 3,516 sqft
- Finished area above ground: 2,691
- Finished area below ground: 825
Video & virtual tour
Property
Parking
- Total spaces: 2
- Parking features: Attached, Driveway, Garage, Garage Faces Front
- Attached garage spaces: 2
- Has uncovered spaces: Yes
Accessibility
- Accessibility features: None
Features
- Levels: Three Or More
- Patio & porch: Deck, Rear Porch, Screened
- Exterior features: Private Yard, No Dock
- Pool features: None
- Spa features: None
- Fencing: Back Yard
- Has view: Yes
- View description: Neighborhood
- Waterfront features: None
- Body of water: None
Lot
- Size: 0.65 Acres
- Features: Back Yard, Cul-De-Sac, Front Yard, Landscaped, Level
Details
- Additional structures: None
- Parcel number: 22 480411070673
- Other equipment: None
- Horse amenities: None
Construction
Type & style
- Home type: SingleFamily
- Architectural style: Colonial,Traditional
- Property subtype: Single Family Residence, Residential
Materials
- Vinyl Siding
- Foundation: Concrete Perimeter
- Roof: Composition
Condition
- Resale
- New construction: No
- Year built: 1988
Utilities & green energy
- Electric: 110 Volts
- Sewer: Public Sewer
- Water: Public
- Utilities for property: Cable Available, Electricity Available, Natural Gas Available, Phone Available, Sewer Available, Underground Utilities, Water Available
Green energy
- Energy efficient items: HVAC, Water Heater
- Energy generation: None
Community & HOA
Community
- Features: Homeowners Assoc, Near Schools, Near Shopping, Pool, Street Lights
- Security: Smoke Detector(s)
- Subdivision: Andover North
HOA
- Has HOA: Yes
- Services included: Swim
- HOA fee: $675 annually
Location
- Region: Alpharetta
Financial & listing details
- Price per square foot: $241/sqft
- Tax assessed value: $738,600
- Annual tax amount: $4,277
- Date on market: 5/26/2026
- Cumulative days on market: 135 days
- Listing terms: Cash,Conventional
- Electric utility on property: Yes
- Road surface type: Paved
Estimated market value
$838,900
$797,000 - $881,000
$3,730/mo
Price history
| Date | Event | Price |
|---|---|---|
| 8/27/2026 | Price change | $849,000-3%$241/sqft |
Source:  FMLS GA #7774281 Report a problem FMLS GA #7774281 Report a problem | ||
| 8/8/2026 | Price change | $875,000-2.7%$249/sqft |
Source: FMLS GA #7774281 Report a problem | ||
| 6/25/2026 | Price change | $899,000-5.3%$256/sqft |
Source: FMLS GA #7774281 Report a problem | ||
| 5/26/2026 | Listed for sale | $949,000+450.1%$270/sqft |
Source: FMLS GA #7774281 Report a problem | ||
| 12/4/1996 | Sold | $172,500+7.8%$49/sqft |
Source: Public Record Report a problem | ||
| 5/18/1994 | Sold | $160,000$46/sqft |
Source: Public Record Report a problem | ||
Public tax history
| Year | Property taxes | Tax assessment |
|---|---|---|
| 2025 | $3,538 +3.1% | $295,440 +0.6% |
| 2024 | $3,431 +20.5% | $293,560 +63.1% |
| 2023 | $2,847 -11.8% | $180,000 |
| 2022 | $3,228 +0.3% | $180,000 -16.8% |
| 2021 | $3,217 | $216,280 +42.3% |
| 2020 | -- | $152,000 |
| 2019 | $3,609 | $152,000 -25.8% |
| 2018 | $3,609 | $204,760 +65.1% |
| 2017 | $3,609 -2.3% | $124,000 |
| 2016 | $3,696 +39.6% | $124,000 -10.8% |
| 2015 | $2,647 +10% | $139,000 +52.3% |
| 2014 | $2,407 | $91,280 |
| 2013 | -- | $91,280 |
| 2012 | $2,324 | $91,280 -14.7% |
| 2011 | -- | $106,960 -13.9% |
| 2010 | $3,091 +2.2% | $124,280 |
| 2009 | $3,024 | $124,280 |
| 2008 | -- | $124,280 +18.8% |
| 2007 | $2,511 | $104,640 +5.7% |
| 2005 | -- | $99,040 +3.9% |
| 2004 | $2,370 +0.8% | $95,320 +4% |
| 2003 | $2,351 +0.5% | $91,680 +3.7% |
| 2002 | $2,338 +14.5% | $88,400 +17% |
| 2001 | $2,042 | $75,560 |
Find assessor info on the county website
Monthly payment
Est. payment
Payment breakdown
Explore the cost of this home by adjusting the details. Changes won't be saved.Climate risks
Neighborhood: 30009
Nearby schools
Schools provided by the listing agent
- Elementary: Alpharetta
- Middle: Hopewell
- High: Cambridge
Source: FMLS GA. This data may not be complete. We recommend contacting the local school district to confirm school assignments for this home.
Similar homes
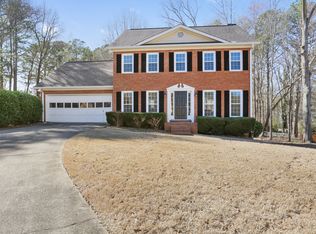
- $929,0005 bd5 ba3.5k sqft100 Cobblestone Way, Alpharetta, GA 30009For Sale

 MLS ID #7833800, Lauren Warner, Atlanta Fine Homes Sotheby's International. FMLS GA
 - $850,0004 bd5 ba4.3k sqft415 Holly Stream Trl, Roswell, GA 30075Active
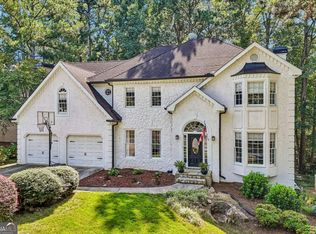
 MLS ID #10857563, Veronique Taylor, Redfin Corporation. GAMLS
 - $799,0004 bd4 ba4.1k sqft3085 Walnut Creek Dr, Alpharetta, GA 30005Active
 MLS ID #10784939, Sally Graef, Atlanta Communities. GAMLS
 - $875,0006 bd5 ba3.6k sqft1585 Roper Rd, Canton, GA 30115For Sale
 MLS ID #7848527, Kevin Perez, Virtual Properties Realty. Biz. FMLS GA
 - $850,0005 bd4 ba3.6k sqft1730 Bucks Club Dr, Alpharetta, GA 30005For SaleMLS ID #7809592, Ashley Baldner, Keller Williams Realty Atlanta Partners. FMLS GA
- $875,0004 bd4 ba2.2k sqft896 Mayfield Rd, Alpharetta, GA 30009For SaleMLS ID #7829257, JENNY DOYLE, Atlanta Fine Homes Sotheby's International. FMLS GA
- $799,9005 bd4 ba2.7k sqft715 Brafferton Way, Johns Creek, GA 30005For SaleMLS ID #7793871, Jonathan Gillespie, OneSource Real Estate, LLC. FMLS GA
- $859,0006 bd4 ba3.9k sqft6330 Fox Creek Dr, Cumming, GA 30040For SaleMLS ID #7826262, Pamela Steele, Hometown Realty. FMLS GA
- $899,0005 bd5 ba5k sqft480 Fawn Glen Dr, Roswell, GA 30075ActiveMLS ID #10810272, Lisa Gallagher, BHHS Georgia Properties. GAMLS
- $760,0004 bd3 ba2.8k sqft104 Crabapple Springs Dr, Woodstock, GA 30188ActiveMLS ID #10729551, Todd Kroupa, BHHS Georgia Properties. GAMLS
- $750,0005 bd3 ba3k sqft10785 Tuxford Dr, Alpharetta, GA 30022ActiveMLS ID #10815116, Woodtke Group, Atlanta Communities. GAMLS
- $1,100,0006 bd5 ba4.2k sqft1135 Jennifer Oaks Dr, Alpharetta, GA 30004ActiveMLS ID #10812189, Mark D Broyles, BHGRE Metro Brokers. GAMLS
- $825,0006 bd5 ba3.7k sqft135 Grand Ave, Suwanee, GA 30024ActiveMLS ID #10848595, Home Group, Keller Williams Realty North Atlanta. GAMLS
- $1,150,0004 bd4 ba5.1k sqft12190 Brookfield Club Dr, Roswell, GA 30075ActiveMLS ID #10868863, Adam Kosarick, Fathom Realty GA, LLC. GAMLS
- $1,075,0005 bd4 ba3.8k sqft1010 Brooksglen Dr, Roswell, GA 30075For SaleMLS ID #7846559, REBECCA MEREDITH, HomeSmart. FMLS GA
- $850,0005 bd4 ba3.2k sqft2544 Circlewood Rd NE, Atlanta, GA 30345For SaleMLS ID #7841792, Peggy Hibbert, Atlanta Fine Homes Sotheby's International. FMLS GA
- $994,5004 bd4 ba5.2k sqft540 Clubfield Dr, Roswell, GA 30075For SaleMLS ID #7833827, Rachel Masson, Wynd Realty, LLC. FMLS GA
- $699,9994 bd3 ba3.6k sqft4770 Hamptons Dr, Alpharetta, GA 30004For SaleMLS ID #7832803, Teresa Gale, The Rezerve, LLC. FMLS GA
- $769,0005 bd5 ba5.1k sqft425 Prince Charles Pl, Johns Creek, GA 30022For SaleMLS ID #7810689, Brian Huynh, JL Realty Atlanta, LLC. FMLS GA
- $949,0005 bd5 ba4.9k sqft305 Willow Oak Ct, Johns Creek, GA 30005For SaleMLS ID #7829178, CYNTHIA LIPPERT, Atlanta Fine Homes Sotheby's International. FMLS GA
