MAJOR PRICE ADJUSTMENT! Experience the pinnacle of South Forsyth living at 3525 Horizon Court, a stunning residence that perfectly balances sophisticated entertaining with an active, family-friendly lifestyle. Situated in the prestigious Three Chimneys Farm, this pristine home welcomes you with a charming rocking-chair front porch and an interior defined by gleaming hardwoods and an airy, light-filled floor plan. The heart of the home is the expansive family room, where striking coffered ceilings and custom built-ins are framed by a wall of windows overlooking your private sanctuary that includes your own private hot tub. For the home chef, the vaulted kitchen is a dream, featuring a central island, double ovens, and a dedicated wet bar that flows effortlessly into the formal dining room. Step outside to the covered porch or the lower-stone patio to find a professionally landscaped, fenced backyard that offers a rare "secret weapon": a private gate providing direct, effortless access to the neighborhood playground. After a day of play, retreat to the oversized primary suite or the custom-built loft office, ideal for remote work or a high-end homework station. The finished terrace level expands your living space even further, offering versatile rooms for a home gym, media center, or guest wing, all with walk-out access to the park-like grounds and private hot tub. Complete with world-class neighborhood amenities including resort-style swim and tennis, this isn't just a home-it's the lifestyle upgrade you've been waiting for with neighborhood events all year long including Spring Egg Hunt, Forth of July celebration, adult events, Santa and so much more! Walking distance to top rated S. Forsyth Middle School, shopping and more!
Active
$915,000
3525 Horizon Ct, Cumming, GA 30041
5beds
4,969sqft
Single Family Residence
Built in 2001
0.35 Acres Lot
$900,900 Zestimate®
$184/sqft
$120/mo HOA
What's special
Private hot tubCentral islandLower-stone patioCustom built-insGleaming hardwoodsProfessionally landscaped fenced backyardRocking-chair front porch
- 197 days
- 385
- 10
Zillow last checked:
Listing updated:
Listed by:
Wendi Ligas 404-291-4167,
Keller Williams Realty Atl. Partners
Source: GAMLS,MLS#: 10719679
Facts & features
Interior
Bedrooms & bathrooms
- Bedrooms: 5
- Bathrooms: 5
- Full bathrooms: 4
- 1/2 bathrooms: 1
Rooms
- Room types: Laundry, Media Room, Other
Dining room
- Features: Seats 12+
Kitchen
- Features: Breakfast Area, Kitchen Island
Heating
- Forced Air
Cooling
- Central Air
Appliances
- Included: Dishwasher, Disposal, Double Oven
- Laundry: Other
Features
- Bookcases, Double Vanity, Tray Ceiling(s), Walk-In Closet(s)
- Flooring: Carpet, Tile
- Windows: Double Pane Windows
- Basement: Bath Finished,Daylight,Finished,Full
- Number of fireplaces: 1
- Fireplace features: Family Room
- Common walls with other units/homes: No Common Walls
Interior area
- Total structure area: 4,969
- Total interior livable area: 4,969 sqft
- Finished area above ground: 3,307
- Finished area below ground: 1,662
Property
Parking
- Total spaces: 3
- Parking features: Garage, Kitchen Level
- Has garage: Yes
Features
- Levels: Two
- Stories: 2
- Fencing: Back Yard
- Waterfront features: No Dock Or Boathouse
- Body of water: None
Lot
- Size: 0.35 Acres
- Features: Private
Details
- Parcel number: 157 325
Construction
Type & style
- Home type: SingleFamily
- Architectural style: Traditional
- Property subtype: Single Family Residence
Materials
- Stone
- Foundation: Pillar/Post/Pier
- Roof: Composition
Condition
- Resale
- New construction: No
- Year built: 2001
Utilities & green energy
- Sewer: Public Sewer
- Water: Public
- Utilities for property: Cable Available, Natural Gas Available, Underground Utilities
Community & HOA
Community
- Features: Clubhouse, Playground, Pool, Sidewalks, Street Lights, Swim Team, Tennis Court(s), Walk To Schools, Near Shopping
- Security: Smoke Detector(s)
- Subdivision: Three Chimneys Farm
HOA
- Has HOA: Yes
- Services included: Swimming, Tennis
- HOA fee: $1,440 annually
Location
- Region: Cumming
Financial & listing details
- Price per square foot: $184/sqft
- Tax assessed value: $883,210
- Annual tax amount: $8,663
- Date on market: 3/27/2026
- Cumulative days on market: 194 days
- Listing agreement: Exclusive Agency
Estimated market value
$900,900
$856,000 - $946,000
$3,850/mo
Price history
| Date | Event | Price |
|---|---|---|
| 6/23/2026 | Price change | $915,000-3.2%$184/sqft |
Source:  FMLS GA #7736545 Report a problem FMLS GA #7736545 Report a problem | ||
| 5/9/2026 | Listed for sale | $945,000$190/sqft |
Source:  GAMLS #10719679 Report a problem GAMLS #10719679 Report a problem | ||
| 5/6/2026 | Pending sale | $945,000$190/sqft |
Source: GAMLS #10719679 Report a problem | ||
| 5/1/2026 | Price change | $945,000-5%$190/sqft |
Source: GAMLS #10719679 Report a problem | ||
| 3/27/2026 | Listed for sale | $995,000$200/sqft |
Source: FMLS GA #7736545 Report a problem | ||
| 12/1/2025 | Listing removed | $995,000$200/sqft |
Source: FMLS GA #7657187 Report a problem | ||
| 10/23/2025 | Price change | $995,000-2.9%$200/sqft |
Source: FMLS GA #7657187 Report a problem | ||
| 10/1/2025 | Listed for sale | $1,025,000+107.1%$206/sqft |
Source: FMLS GA #7657187 Report a problem | ||
| 6/16/2006 | Sold | $495,000+28.1%$100/sqft |
Source: Public Record Report a problem | ||
| 6/7/2002 | Sold | $386,500$78/sqft |
Source: Public Record Report a problem | ||
Public tax history
| Year | Property taxes | Tax assessment |
|---|---|---|
| 2025 | $8,663 +4.4% | $353,284 +4.4% |
| 2024 | $8,300 +4.5% | $338,472 +4.9% |
| 2023 | $7,942 +20.2% | $322,656 +30% |
| 2022 | $6,608 +11% | $248,280 +15.2% |
| 2021 | $5,953 +0.7% | $215,568 +0.7% |
| 2020 | $5,912 +4.5% | $214,112 +4.7% |
| 2019 | $5,656 +5.5% | $204,536 +5.9% |
| 2017 | $5,362 | $193,184 |
| 2016 | $5,362 | $193,184 |
| 2015 | $5,362 +23.7% | $193,184 +18% |
| 2014 | $4,333 -0.2% | $163,688 |
| 2013 | $4,342 -1.1% | $163,688 -0.9% |
| 2012 | $4,388 -1% | $165,140 -0.8% |
| 2011 | $4,434 | $166,552 |
| 2010 | -- | -- |
| 2009 | -- | -- |
| 2008 | -- | -- |
| 2007 | -- | $180,076 +9.8% |
| 2006 | $3,474 | $164,000 |
| 2005 | $3,474 | $164,000 |
| 2004 | $3,474 -0.6% | $164,000 |
| 2003 | $3,497 +1.7% | -- |
| 2002 | $3,438 | -- |
Find assessor info on the county website
Monthly payment
Est. payment
Payment breakdown
Explore the cost of this home by adjusting the details. Changes won't be saved.Climate risks
Neighborhood: Three Chimneys Farm
Nearby schools
Schools provided by the listing agent
- Elementary: Sharon
- Middle: South Forsyth
- High: South Forsyth
Source: GAMLS. This data may not be complete. We recommend contacting the local school district to confirm school assignments for this home.
Similar homes
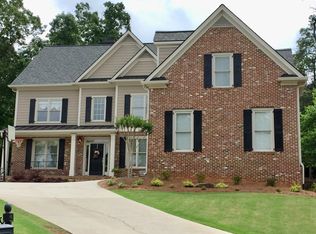
- $994,9005 bd5 ba4.7k sqft1458 Edenfield Pte, Cumming, GA 30041For Sale
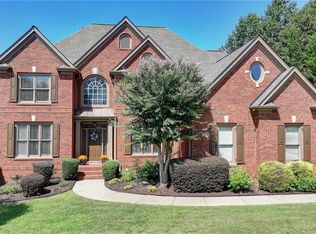
 MLS ID #7778076, CONNIE CHUNG, Chapman Hall Professionals. FMLS GA
 - $849,9004 bd7 ba5.5k sqft1415 Elgin Way, Cumming, GA 30041Active

 MLS ID #10830287, Tammy McGrath, Heartland Real Estate. GAMLS
 - $899,0005 bd4 ba4.4k sqft4335 Sanibel Cv, Cumming, GA 30040Active
 MLS ID #10866797, Mooney Group, Inc., The Rezerve. GAMLS
 - $685,0004 bd3 ba3.4k sqft4215 Avondale Ln, Cumming, GA 30041For Sale
 MLS ID #7848086, Meredith Miller, Atlanta Fine Homes Sotheby's International. FMLS GA
 - $889,7006 bd5 ba4.5k sqft6455 Rutherford Pl, Suwanee, GA 30024For SaleMLS ID #7741851, Zhongwei Chen, Atlanta Realty Global, LLC.. FMLS GA
- $978,9006 bd5 ba4.4k sqft6040 Windjammer Point, Cumming, GA 30041ActiveMLS ID #10849689, James Loftus Jr, Seaglass Southern Charm. GAMLS
- $950,0006 bd5 ba6.3k sqft1765 Severbrook Pl, Lawrenceville, GA 30043ActiveMLS ID #10870162, Peary Perry, Atlanta Communities. GAMLS
- $840,0005 bd4 ba4.2k sqft4115 Williams Point Dr, Cumming, GA 30028For SaleMLS ID #7850044, Jody Tirone, Armont Real Estate. FMLS GA
- $845,0006 bd5 ba4.9k sqft175 Woodcliff Dr, Suwanee, GA 30024ActiveMLS ID #10814828, Lisa K Steinberg, Harry Norman Realtors. GAMLS
- $825,0006 bd5 ba3.7k sqft135 Grand Ave, Suwanee, GA 30024ActiveMLS ID #10848595, Home Group, Keller Williams Realty North Atlanta. GAMLS
- $965,0004 bd4 ba4.4k sqft6065 Boulder Bluff Dr, Cumming, GA 30040For SaleMLS ID #7835549, TARA BARNES, Virtual Properties Realty. Biz. FMLS GA
- $1,270,0006 bd6 ba6.3k sqft2005 Granbury Ct, Cumming, GA 30041For SaleMLS ID #7817074, Erin Olivier, Atlanta Fine Homes Sotheby's International. FMLS GA
- $750,0006 bd5 ba5k sqft5310 Hedgewick Way, Cumming, GA 30040Active Under ContractMLS ID #10831830, Olga Buchkovsky, Century 21 Results. GAMLS
- $899,0005 bd5 ba3.8k sqft720 Brafferton Way, Johns Creek, GA 30005For SaleMLS ID #7812574, KAREN REYNOLDS, Atlanta Fine Homes Sotheby's International. FMLS GA
- $745,0006 bd5 ba4.8k sqft5325 McIntosh Dr, Cumming, GA 30040ActiveMLS ID #10829153, Doreen Hamilton, Vineyard Real Estate Group. GAMLS
- $775,9006 bd5 ba4.6k sqft7535 Antique Barn Ave, Cumming, GA 30041For SaleMLS ID #7810158, Eric Becraft, Georgia Premier Realty Team Inc.. FMLS GA
- $860,0005 bd4 ba3.1k sqft7240 Margate Ct, Cumming, GA 30040For SaleMLS ID #7788968, Venkata Gaddam, Dream Realty Group, LLC.. FMLS GA
- $1,030,0006 bd4 ba5.1k sqft5220 Breckinridge Ln, Cumming, GA 30040For SaleMLS ID #7750158, RAJYA PRASANGI, Homeland Realty Group, LLC.. FMLS GA
- $735,0005 bd4 ba4.3k sqft6910 Hampton Creek Dr, Cumming, GA 30041For SaleMLS ID #7775561, Michelle Maloney, Atlanta Fine Homes Sotheby's International. FMLS GA
- $899,0005 bd5 ba4.1k sqft3131 Willowstone Dr, Duluth, GA 30096For SaleMLS ID #7832373, jane ghori, Wealthpoint Realty, LLC.. FMLS GA
