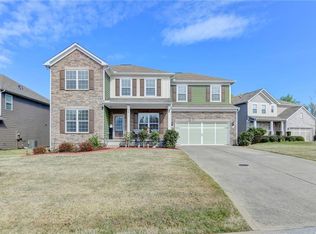
PRICE REDUCTION! Welcome home to this stunning two story residence tucked inside a sought after gated community. From the moment you arrive, you’ll be drawn in by the thoughtful layout, generous living spaces, and a private backyard designed for unforgettable entertainment. This 5 bedroom, 4.5 bath home features a bright, open floor plan with a primary suite on the main level, along with an additional first floor bedroom and full bath—perfect for guests or multi generational living. The main level also has a spacious formal dining room, complete with a butler’s pantry, plus a conveniently located laundry room. Upstairs, you’ll find three additional bedrooms and two full bathrooms, along with a versatile loft space ideal for a home office, media room, or play area. Storage is abundant, including a large walk in attic over the garage—a rare and valuable bonus. Step outside and fall in love with your private, fenced backyard. Entertain year round on the covered patio with a built in gas fireplace and gas grill, enjoy dining on the additional patio, or unwind around the firepit with a charming swing. It’s the perfect blend of relaxation and entertainment. Located in a top rated school district, with low Forsyth County taxes, and just minutes from shopping, dining, and everyday conveniences—this home truly has it all.
Active
Price cut: $30K (7/6)
$1,010,000
5035 Habersham Hills Dr, Suwanee, GA 30024
5beds
4,008sqft
:
Get pre-qualified$6,616/mo
Single Family Residence, Residential
Built in 2007
10,454 Square Feet Lot
$981,000 Zestimate®
$252/sqft
$167/mo HOA
What's special
Thoughtful layoutPrivate fenced backyardStunning two story residenceBright open floor planGenerous living spacesSpacious formal dining roomConveniently located laundry room
- 119 days |
- 1,154 |
- 30 |
Zillow last checked:
Listing updated:
Listed by:
SHERRY LIGHTFRITZ,
Windsor Realty 678-428-9646,
Lauren Lightfritz,
Windsor Realty
Source: FMLS GA,MLS#: 7744793
Facts & features
Interior
Bedrooms & bathrooms
- Bedrooms: 5
- Bathrooms: 5
- Full bathrooms: 4
- 1/2 bathrooms: 1
- Main level bathrooms: 2
- Main level bedrooms: 2
Rooms
- Room types: Attic, Dining Room, Family Room, Loft, Master Bathroom, Master Bedroom
Primary bedroom
- Features: In-Law Floorplan, Master on Main, Other
- Level: In-Law Floorplan, Master on Main, Other
Bedroom
- Features: In-Law Floorplan, Master on Main, Other
Primary bathroom
- Features: Double Vanity, Separate Tub/Shower, Whirlpool Tub
Dining room
- Features: Butlers Pantry, Separate Dining Room
Kitchen
- Features: Kitchen Island, Pantry, Solid Surface Counters, View to Family Room
Heating
- Natural Gas
Cooling
- Electric
Appliances
- Included: Dishwasher, Disposal, Dryer, Gas Cooktop, Microwave, Refrigerator, Washer
- Laundry: Laundry Room, Main Level
Features
- Crown Molding, Double Vanity, Entrance Foyer 2 Story, High Ceilings 10 ft Main, Recessed Lighting, Tray Ceiling(s), Walk-In Closet(s)
- Flooring: Carpet, Ceramic Tile, Hardwood
- Windows: Plantation Shutters, Window Treatments, Wood Frames
- Basement: None
- Attic: Pull Down Stairs
- Number of fireplaces: 2
- Fireplace features: Family Room, Gas Log, Outside
- Common walls with other units/homes: No Common Walls
Interior area
- Total structure area: 4,008
- Total interior livable area: 4,008 sqft
Property
Parking
- Total spaces: 2
- Parking features: Attached, Driveway, Garage, Garage Door Opener, Garage Faces Front
- Attached garage spaces: 2
- Has uncovered spaces: Yes
Accessibility
- Accessibility features: None
Features
- Levels: Two
- Stories: 2
- Patio & porch: Covered, Front Porch, Patio
- Exterior features: Gas Grill, Lighting, Private Yard
- Pool features: None
- Has spa: Yes
- Spa features: Bath, None
- Fencing: Wrought Iron
- Has view: Yes
- View description: Neighborhood
- Waterfront features: None
- Body of water: None
Lot
- Size: 10,454 Square Feet
- Features: Back Yard, Front Yard, Landscaped, Level, Sprinklers In Front, Sprinklers In Rear
Details
- Additional structures: None
- Parcel number: 138 439
- Other equipment: None
- Horse amenities: None
Construction
Type & style
- Home type: SingleFamily
- Architectural style: Traditional
- Property subtype: Single Family Residence, Residential
Materials
- Brick 3 Sides
- Foundation: Slab
- Roof: Composition
Condition
- Resale
- New construction: No
- Year built: 2007
Utilities & green energy
- Electric: Other
- Sewer: Public Sewer
- Water: Public
- Utilities for property: Cable Available, Electricity Available, Natural Gas Available, Sewer Available, Water Available
Green energy
- Energy efficient items: None
- Energy generation: None
Community & HOA
Community
- Features: Gated, Homeowners Assoc, Near Schools, Near Shopping, Pickleball, Pool, Sidewalks, Street Lights, Tennis Court(s)
- Security: Carbon Monoxide Detector(s), Fire Alarm, Security Gate
- Subdivision: Habersham On Laurel Springs
HOA
- Has HOA: Yes
- Services included: Maintenance Grounds, Reserve Fund, Swim, Tennis
- HOA fee: $2,000 annually
Location
- Region: Suwanee
Financial & listing details
- Price per square foot: $252/sqft
- Tax assessed value: $927,180
- Annual tax amount: $7,001
- Date on market: 3/31/2026
- Cumulative days on market: 119 days
- Electric utility on property: Yes
- Road surface type: Asphalt
Estimated market value
$981,000
$932,000 - $1.03M
$3,701/mo
Price history
| Date | Event | Price |
|---|---|---|
| 7/6/2026 | Price change | $1,010,000-2.9%$252/sqft |
Source:  FMLS GA #7744793 Report a problem FMLS GA #7744793 Report a problem | ||
| 5/29/2026 | Price change | $1,040,000-1%$259/sqft |
Source: FMLS GA #7744793 Report a problem | ||
| 4/3/2026 | Listed for sale | $1,050,000+320%$262/sqft |
Source: FMLS GA #7744793 Report a problem | ||
| 7/24/2007 | Sold | $250,000-6.9%$62/sqft |
Source: Public Record Report a problem | ||
| 5/3/2007 | Sold | $268,400$67/sqft |
Source: Public Record Report a problem | ||
Public tax history
| Year | Property taxes | Tax assessment |
|---|---|---|
| 2025 | $7,001 +3.7% | $370,872 +18.3% |
| 2024 | $6,749 +17.4% | $313,516 +13.7% |
| 2023 | $5,751 -10.4% | $275,716 +5.5% |
| 2022 | $6,416 +14.9% | $261,340 +25.4% |
| 2021 | $5,585 +2.6% | $208,424 +3.4% |
| 2020 | $5,445 +4.5% | $201,640 +5.2% |
| 2019 | $5,212 -5.3% | $191,736 -5.4% |
| 2017 | $5,502 +10.9% | $202,776 +11.5% |
| 2016 | $4,962 | $181,936 |
| 2015 | $4,962 +18.3% | $181,936 +12.5% |
| 2014 | $4,194 -0.2% | $161,712 |
| 2013 | $4,202 -5.6% | $161,712 -5.3% |
| 2012 | $4,450 -1% | $170,760 -0.8% |
| 2011 | $4,495 | $172,128 |
| 2010 | -- | $172,128 |
| 2009 | -- | -- |
| 2008 | -- | -- |
| 2007 | -- | $30,000 |
Find assessor info on the county website
Monthly payment
Est. payment
Payment breakdown
Explore the cost of this home by adjusting the details. Changes won't be saved.Climate risks
Neighborhood: 30024
Nearby schools
GreatSchools rating
- 9/10Sharon Elementary SchoolGrades: PK-5Distance: 1.4 mi
- 9/10Riverwatch Middle SchoolGrades: 6-8Distance: 3.4 mi
- 10/10Lambert High SchoolGrades: 9-12Distance: 1.4 mi
Schools provided by the listing agent
- Elementary: Sharon - Forsyth
- Middle: Riverwatch
- High: Lambert
Source: FMLS GA. This data may not be complete. We recommend contacting the local school district to confirm school assignments for this home.
- $1,000-- bd-- ba-- sqftHabersham Hills Dr, Suwanee, GA 30024Off Market
- $1,327,600-- bd-- ba-- sqftHabersham Hills Dr, Suwanee, GA 30024Off Market
- $894,8005 bd4 ba4.2k sqft5045 Habersham Hills Dr, Suwanee, GA 30024Off Market
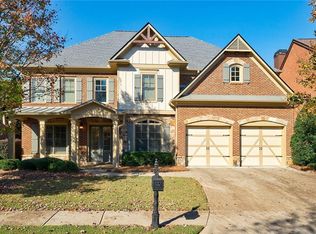
- $865,0005 bd4 ba3.7k sqft5025 Habersham Hills Dr, Suwanee, GA 30024Off Market
- $918,1006 bd5 ba4.4k sqft5055 Habersham Hills Dr, Suwanee, GA 30024Off Market
- $1,060,9005 bd4 ba-- sqft5055 Habersham Hills Dr #NA, Suwanee, GA 30024Off Market
- $1,055,0005 bd5 ba4.6k sqft5030 Habersham Hills Dr, Suwanee, GA 30024Sold
- $967,5005 bd4 ba4.4k sqft5040 Habersham Hills Dr, Suwanee, GA 30024Off Market
A local agent can set up tours, give advice and negotiate with sellers.
Similar homes
- $1,175,0006 bd5 ba5k sqft5510 Stoneleigh Dr, Suwanee, GA 30024For Sale
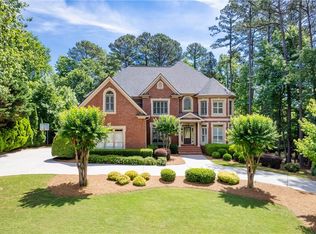
 MLS ID #7779194, Young Joo Lee, Foundation Partners Realty, LLC. FMLS GA
 - $1,250,0005 bd6 ba5.1k sqft6940 Laurel Oak Dr, Suwanee, GA 30024For Sale
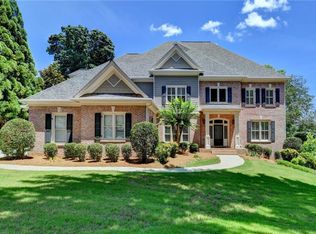 MLS ID #7789702, RYAN C ASSAD, Keller Williams Realty Atlanta Partners. FMLS GA
 - $1,195,0006 bd7 ba4.9k sqft3487 Binghurst Rd, Suwanee, GA 30024For Sale
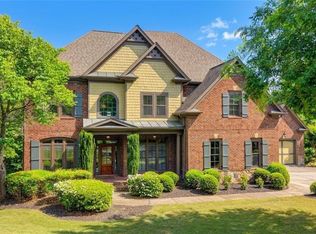 MLS ID #7766376, YUN PARK, Focus Realty Investment. FMLS GA
 - $843,6007 bd6 ba4.8k sqft625 Glenish Ct, Suwanee, GA 30024For Sale
 MLS ID #7744603, Charles Li, Realty Resources ATL, Inc.. FMLS GA
 - $925,0006 bd5 ba4.2k sqft715 Apsley Way, Johns Creek, GA 30022Active
 MLS ID #10812239, Mona ElGomayel, Keller Williams Chattahoochee. GAMLS
 - $1,050,0005 bd5 ba4.9k sqft1510 Laleiah Dr, Cumming, GA 30041ActiveMLS ID #10769449, Mei Cheng, BHHS Georgia Properties. GAMLS
- $1,019,0005 bd5 ba4.7k sqft1458 Edenfield Pte, Cumming, GA 30041For SaleMLS ID #7778076, CONNIE CHUNG, Chapman Hall Professionals. FMLS GA
- $1,249,0006 bd7 ba5.2k sqft6740 Mount Holly Way, Suwanee, GA 30024For SaleMLS ID #7796110, Niloufer Panjwani, Virtual Properties Realty. Biz. FMLS GA
- $975,0006 bd5 ba5.8k sqft10370 Sugar Crest Ave, Johns Creek, GA 30097For SaleMLS ID #7799125, Veronica Shah, Virtual Properties Realty.com. FMLS GA
- $915,0005 bd5 ba4.9k sqft3525 Horizon Ct, Cumming, GA 30041ActiveMLS ID #10719679, Wendi Ligas, Keller Williams Realty Atl. Partners. GAMLS
- $989,9005 bd5 ba5k sqft3930 River Run Ct, Cumming, GA 30041Active Under ContractMLS ID #10785451, Shellie Watson, Keller Williams Realty Atl. Partners. GAMLS
- $1,120,0005 bd5 ba4.7k sqft1836 Heritage Pass, Milton, GA 30004ActiveMLS ID #10812292, Tanya Pickens, Opendoor Brokerage. GAMLS
- $765,0005 bd3 ba3.4k sqft2335 Copper Mill Trl, Cumming, GA 30041ActiveMLS ID #10803206, Laura Quinn, BHGRE Metro Brokers. GAMLS
- $1,050,0004 bd4 ba4k sqft10853 Enclave Ln, Alpharetta, GA 30022For SaleMLS ID #7790546, LIFESTYLE REAL ESTATE, Keller Williams Realty Atlanta Partners. FMLS GA
- $968,0005 bd4 ba3.3k sqft12095 Cameron Dr, Johns Creek, GA 30097For SaleMLS ID #7709273, Summer Guan, Atlanta Realty Global, LLC.. FMLS GA
- $1,500,0005 bd5 ba5.7k sqft4871 Tarry Post Ln, Suwanee, GA 30024Active Under ContractMLS ID #10794153, Laura Smith, Keller Williams Chattahoochee. GAMLS
- $899,0005 bd5 ba3.8k sqft5346 Newport Bay Psge, Alpharetta, GA 30005Active Under ContractMLS ID #10788945, Andrea Hanley, BHHS Georgia Properties. GAMLS
- $1,080,0006 bd6 ba5.1k sqft420 Bevy Ct, Johns Creek, GA 30097ActiveMLS ID #10764557, Casandra Clinton, Boardwalk Realty Associates. GAMLS
- $699,0005 bd4 ba4.7k sqft3545 Sentry View Trce, Suwanee, GA 30024ActiveMLS ID #10799115, Jinghui Fan, Virtual Properties Realty.com. GAMLS
- $950,0004 bd4 ba4.3k sqft6060 Ashborough Park, Cumming, GA 30040ActiveMLS ID #10802766, Lavanya Thadiparthi, Sekhars Realty, Inc.. GAMLS
