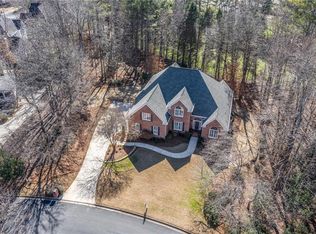
The weather is hot outside but You will feel cool inside because the seller JUST replaced the upstairs AC. This gorgeous home has been renovated to perfection and is ready for your happily ever after! Located in sought after Doublegate, you will fall in love! Freshly painted designer neutral outside AND inside. New high end lighting inside and out. Beautiful hardwood floors throughout. Only carpet in the entire home is on the stairs. Lovely kitchen open to dramatic vaulted family room with stacked stone fireplace. Windows grace the back of the home that overlook the private backyard and bring in so much natural light. Incredible flow to the home with a bedroom on the main and tons of storage. Just renovated and beautiful primary bath with frameless shower, new tile, new quartz, soaking tub. The icing on the cake is the custom primary closet! Large bedrooms throughout. Enjoy a walk out backyard plus a sweet paver patio off the terrace level. Finished terrace level perfect for multi generational living. Hardocat stucco. Doublegate is an active swim/tennis community with a welcoming vibe. Best schools. Your happily ever after awaits! This home has it ALL. You won't want to miss this one!
Active
$925,000
715 Apsley Way, Johns Creek, GA 30022
6beds
4,271sqft
Single Family Residence
Built in 1994
0.44 Acres Lot
$899,300 Zestimate®
$217/sqft
$92/mo HOA
What's special
Stacked stone fireplaceWalk out backyardBeautiful hardwood floors throughoutCustom primary closetHardocat stuccoBedroom on the mainTons of storage
- 46 days
- 969
- 47
Zillow last checked:
Listing updated:
Listed by:
Mona ElGomayel 404-786-7135,
Keller Williams Chattahoochee
Source: GAMLS,MLS#: 10812239
Facts & features
Interior
Bedrooms & bathrooms
- Bedrooms: 6
- Bathrooms: 5
- Full bathrooms: 5
- Main level bathrooms: 1
- Main level bedrooms: 1
Rooms
- Room types: Exercise Room, Family Room, Game Room, Laundry, Media Room, Office
Dining room
- Features: Seats 12+
Kitchen
- Features: Breakfast Area, Breakfast Room, Pantry
Heating
- Forced Air, Natural Gas
Cooling
- Ceiling Fan(s), Central Air
Appliances
- Included: Dishwasher, Disposal, Double Oven, Gas Water Heater
- Laundry: Upper Level
Features
- Double Vanity, High Ceilings, Split Bedroom Plan, Tray Ceiling(s), Vaulted Ceiling(s), Walk-In Closet(s)
- Flooring: Carpet, Hardwood
- Basement: Bath Finished,Exterior Entry,Finished,Full,Interior Entry
- Number of fireplaces: 1
- Fireplace features: Family Room, Gas Log, Gas Starter
- Common walls with other units/homes: No Common Walls
Interior area
- Total structure area: 4,271
- Total interior livable area: 4,271 sqft
- Finished area above ground: 3,081
- Finished area below ground: 1,190
Property
Parking
- Total spaces: 2
- Parking features: Garage, Side/Rear Entrance
- Has garage: Yes
Features
- Levels: Two
- Stories: 2
- Patio & porch: Deck
- Waterfront features: No Dock Or Boathouse
- Body of water: None
Lot
- Size: 0.44 Acres
- Features: Private
Details
- Parcel number: 11 060102080182
Construction
Type & style
- Home type: SingleFamily
- Architectural style: Traditional
- Property subtype: Single Family Residence
Materials
- Stucco
- Roof: Composition
Condition
- Resale
- New construction: No
- Year built: 1994
Utilities & green energy
- Sewer: Public Sewer
- Water: Public
- Utilities for property: Cable Available, Electricity Available, High Speed Internet, Natural Gas Available, Phone Available, Sewer Available, Underground Utilities, Water Available
Community & HOA
Community
- Features: Playground, Pool, Street Lights, Swim Team, Tennis Court(s)
- Security: Smoke Detector(s)
- Subdivision: Doublegate
HOA
- Has HOA: Yes
- Services included: Maintenance Grounds, Reserve Fund, Swimming, Tennis
- HOA fee: $1,100 annually
Location
- Region: Johns Creek
Financial & listing details
- Price per square foot: $217/sqft
- Tax assessed value: $910,800
- Annual tax amount: $10,879
- Date on market: 7/24/2026
- Cumulative days on market: 46 days
- Listing agreement: Exclusive Right To Sell
- Electric utility on property: Yes
Estimated market value
$899,300
$854,000 - $944,000
$4,794/mo
Price history
| Date | Event | Price |
|---|---|---|
| 7/24/2026 | Listed for sale | $925,000$217/sqft |
Source:  FMLS GA #7810286 Report a problem FMLS GA #7810286 Report a problem | ||
| 7/24/2026 | Listing removed | $925,000$217/sqft |
Source: FMLS GA #7740200 Report a problem | ||
| 7/20/2026 | Price change | $925,000-2.6%$217/sqft |
Source:  GAMLS #10733962 Report a problem GAMLS #10733962 Report a problem | ||
| 6/17/2026 | Price change | $950,000-3.6%$222/sqft |
Source: GAMLS #10733962 Report a problem | ||
| 6/3/2026 | Listed for sale | $985,000$231/sqft |
Source: GAMLS #10733962 Report a problem | ||
| 5/8/2026 | Listing removed | $985,000$231/sqft |
Source: GAMLS #10733962 Report a problem | ||
| 4/16/2026 | Listed for sale | $985,000+150.6%$231/sqft |
Source: FMLS GA #7740200 Report a problem | ||
| 8/20/2025 | Listing removed | $3,500$1/sqft |
Source: FMLS GA #7630717 Report a problem | ||
| 8/14/2025 | Listed for rent | $3,500-14.6%$1/sqft |
Source: FMLS GA #7630717 Report a problem | ||
| 7/2/2025 | Listing removed | $4,100$1/sqft |
Source: FMLS GA #7556530 Report a problem | ||
| 6/28/2025 | Listed for rent | $4,100$1/sqft |
Source: FMLS GA #7556530 Report a problem | ||
| 6/28/2025 | Listing removed | $4,100$1/sqft |
Source: Zillow Rentals Report a problem | ||
| 6/13/2025 | Listed for rent | $4,100$1/sqft |
Source: Zillow Rentals Report a problem | ||
| 5/16/2025 | Listing removed | $4,100$1/sqft |
Source: FMLS GA #7556530 Report a problem | ||
| 5/9/2025 | Listed for rent | $4,100$1/sqft |
Source: FMLS GA #7556530 Report a problem | ||
| 5/9/2025 | Listing removed | $4,100$1/sqft |
Source: Zillow Rentals Report a problem | ||
| 4/10/2025 | Listed for rent | $4,100-2.4%$1/sqft |
Source: Zillow Rentals Report a problem | ||
| 11/16/2023 | Listing removed | $4,200$1/sqft |
Source: Zillow Rentals Report a problem | ||
| 10/20/2023 | Listed for rent | $4,200$1/sqft |
Source: Zillow Rentals Report a problem | ||
| 5/25/2010 | Sold | $393,000-7.5%$92/sqft |
Source: Public Record Report a problem | ||
| 4/9/2010 | Pending sale | $425,000$100/sqft |
Source: RE/MAX Greater Atlanta #3788784 Report a problem | ||
| 7/30/2009 | Price change | $425,000-5.6%$100/sqft |
Source: RE/MAX Greater Atlanta #3788784 Report a problem | ||
| 6/6/2009 | Price change | $450,000-5.3%$105/sqft |
Source: RE/MAX Greater Atlanta #3788784 Report a problem | ||
| 4/30/2009 | Listed for sale | $475,000+17.3%$111/sqft |
Source: RE/MAX Greater Atlanta #3788784 Report a problem | ||
| 6/13/2005 | Sold | $405,000+34.8%$95/sqft |
Source: Public Record Report a problem | ||
| 12/22/1994 | Sold | $300,500$70/sqft |
Source: Public Record Report a problem | ||
Public tax history
| Year | Property taxes | Tax assessment |
|---|---|---|
| 2025 | $10,879 +11.2% | $364,320 +11.7% |
| 2024 | $9,788 +70.4% | $326,080 +30.1% |
| 2023 | $5,744 -7.4% | $250,680 +8.1% |
| 2022 | $6,202 +0.4% | $231,800 +0.1% |
| 2021 | $6,175 +0.8% | $231,520 +6.7% |
| 2020 | $6,124 +4.5% | $216,960 +10.2% |
| 2019 | $5,860 | $196,840 +2.4% |
| 2018 | $5,860 | $192,200 +2.6% |
| 2017 | $5,860 -1.7% | $187,360 |
| 2016 | $5,963 +6.6% | $187,360 |
| 2015 | $5,592 +10% | $187,360 |
| 2014 | $5,084 +3.9% | $187,360 +19.2% |
| 2013 | $4,892 -0.3% | $157,200 |
| 2012 | $4,909 | $157,200 |
| 2011 | -- | $157,200 -16.1% |
| 2010 | $5,849 +2.2% | $187,360 |
| 2009 | $5,723 | $187,360 -8% |
| 2008 | -- | $203,640 -0.1% |
| 2007 | $5,955 | $203,760 |
Find assessor info on the county website
Monthly payment
Est. payment
Payment breakdown
Explore the cost of this home by adjusting the details. Changes won't be saved.Climate risks
Neighborhood: 30022
Nearby schools
Schools provided by the listing agent
- Elementary: State Bridge Crossing
- Middle: Autrey Milll
- High: Johns Creek
Source: GAMLS. This data may not be complete. We recommend contacting the local school district to confirm school assignments for this home.
Similar homes
- $742,0003 bd3 ba3.6k sqft4860 Haydens Walk Dr, Johns Creek, GA 30022Active

 MLS ID #10838218, Merle Land, Keller Williams Realty North Atlanta. GAMLS
 - $774,0005 bd4 ba3.1k sqft5170 Forest Run Trce, Johns Creek, GA 30022Active
 MLS ID #10805870, Naveen Bhadauria, Century 21 Results. GAMLS
 - $939,5005 bd4 ba3.8k sqft10645 Honey Brook Cir, Johns Creek, GA 30097For Sale

 MLS ID #7792826, Leo Ahn, Focus Realty Investment. FMLS GA
 - $950,0005 bd5 ba3.8k sqft720 Brafferton Way, Johns Creek, GA 30005For Sale
 MLS ID #7812574, KAREN REYNOLDS, Atlanta Fine Homes Sotheby's International. FMLS GA
 - $849,0005 bd3 ba3.5k sqft480 Prince Charles Pl, Johns Creek, GA 30022For SaleMLS ID #7757596, KAREN REYNOLDS, Atlanta Fine Homes Sotheby's International. FMLS GA
- $1,050,0004 bd5 ba4.5k sqft4030 Newgate Ct, Johns Creek, GA 30022For SaleMLS ID #7774832, Christina Hao, Atlanta Realty Global, LLC.. FMLS GA
- $1,230,0005 bd6 ba5.3k sqft610 Turbridge Ct, Johns Creek, GA 30022ActiveMLS ID #10825022, Mona ElGomayel, Keller Williams Chattahoochee. GAMLS
- $899,0006 bd4 ba4.2k sqft2070 Linkside Dr, Alpharetta, GA 30005For SaleMLS ID #7770820, Amy McGuire, Newport Realty Associates, LLC.. FMLS GA
- $775,0004 bd3 ba4.3k sqft3450 River Ferry Dr, Johns Creek, GA 30022For SaleMLS ID #7805515, Denise Sperier, Atlanta Fine Homes Sotheby's International. FMLS GA
- $1,075,0005 bd5 ba6.2k sqft9590 Rod Rd, Johns Creek, GA 30022For SaleMLS ID #7801527, Heather Cannon, Atlanta Fine Homes Sotheby's International. FMLS GA
- $699,0005 bd4 ba4.1k sqft9305 Mackinac Dr, Johns Creek, GA 30022ActiveMLS ID #10829167, Frances Morton, Keller Williams Realty PeachtreeRoad. GAMLS
- $1,200,0005 bd4 ba5.6k sqft710 Lake Medlock Dr, Johns Creek, GA 30022Active Under ContractMLS ID #10824112, Christine O'Neill, Atlanta Fine Homes - Sotheby's Int'l. GAMLS
- $1,199,0006 bd4 ba5.7k sqft10605 Oxford Mill Cir, Johns Creek, GA 30022For SaleMLS ID #7767231, ANA FORD, Trend Atlanta Realty, Inc.. FMLS GA
- $925,0006 bd6 ba5k sqft6885 Woodspring Way, Cumming, GA 30040ActiveMLS ID #10800952, Kelly Finley, BHHS Georgia Properties. GAMLS
- $850,0006 bd4 ba4.3k sqft4760 Green Summers Dr, Cumming, GA 30028For SaleMLS ID #7832110, KADA Realty Group, Keller Williams Realty Community Partners. FMLS GA
- $899,9006 bd5 ba4.5k sqft6455 Rutherford Pl, Suwanee, GA 30024For SaleMLS ID #7741851, Zhongwei Chen, Atlanta Realty Global, LLC.. FMLS GA
- $925,0006 bd5 ba5.6k sqft640 Garden Wilde Pl, Roswell, GA 30075ActiveMLS ID #10836298, The Key Group, Keller Williams Realty North Atlanta. GAMLS
- $800,0006 bd5 ba4.1k sqft6860 Sterling Dr, Suwanee, GA 30024ActiveMLS ID #10826032, Lauree Watkins, Century 21 Results. GAMLS
- $849,9006 bd5 ba5.4k sqft6021 Neely Farm Dr, Peachtree Corners, GA 30092ActiveMLS ID #10766901, Nicole Tucker, Virtual Properties Realty.com. GAMLS
- $950,0005 bd6 ba4.8k sqft3901 Hazelhurst Dr, Marietta, GA 30066ActiveMLS ID #10831942, Kirsten Ricci, BHHS Georgia Properties. GAMLS
