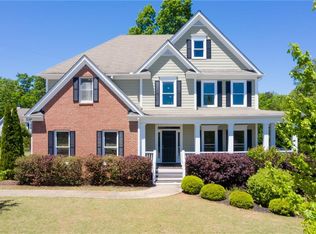
This beautifully updated and expanded home in the sought-after Green Summers subdivision offers modern comfort with a thoughtful, family-friendly layout. Step through the stunning iron double doors into warm hardwood floors that set the tone for the modern finishes found throughout. The master suite is conveniently located on the main level, while upstairs features two additional bedrooms connected by a stylish Jack-and-Jill bath. The terrace level lives like its own private residence, complete with three bedrooms (or flex rooms), a full bath, eat-in kitchen, laundry, and generous living space—perfect for guests, multigenerational living, or an in-law suite. Throughout the home, you’ll find fresh finishes, modern fixtures, and a warm, cohesive design. Enjoy a private backyard and a screened-in porch that extends your living space outdoors. This home blends updated style with flexible living in one of the community’s most desirable settings.
Active
$850,000
4760 Green Summers Dr, Cumming, GA 30028
5beds
3,751sqft
Single Family Residence, Residential
Built in 2007
0.94 Acres Lot
$815,500 Zestimate®
$227/sqft
$77/mo HOA
What's special
Modern finishesModern comfortWarm hardwood floorsPrivate backyardStylish jack-and-jill bathThoughtful family-friendly layoutWarm cohesive design
- 7 days
- 26
- 2
Zillow last checked:
Listing updated:
Listed by:
KADA Realty Group,
Keller Williams Realty Community Partners 678-341-7400
Source: FMLS GA,MLS#: 7832110
Facts & features
Interior
Bedrooms & bathrooms
- Bedrooms: 5
- Bathrooms: 4
- Full bathrooms: 3
- 1/2 bathrooms: 1
- Main level bathrooms: 1
- Main level bedrooms: 1
Rooms
- Room types: Basement, Dining Room, Exercise Room, Family Room, Kitchen, Laundry
Primary bedroom
- Features: In-Law Floorplan, Master on Main
- Level: In-Law Floorplan, Master on Main
Bedroom
- Features: In-Law Floorplan, Master on Main
Primary bathroom
- Features: Double Vanity, Separate Tub/Shower, Soaking Tub
Dining room
- Features: Separate Dining Room
Kitchen
- Features: Cabinets White, Eat-in Kitchen, Keeping Room
Heating
- Heat Pump
Cooling
- Central Air
Appliances
- Included: Dishwasher, Disposal, Double Oven, Gas Cooktop, Microwave
- Laundry: Laundry Room, Lower Level, Main Level
Features
- Coffered Ceiling(s), Crown Molding, Entrance Foyer 2 Story, Walk-In Closet(s)
- Flooring: Ceramic Tile, Hardwood, Luxury Vinyl
- Windows: Double Pane Windows
- Basement: Daylight,Exterior Entry,Finished,Finished Bath,Interior Entry
- Number of fireplaces: 1
- Fireplace features: Gas Log, Great Room
- Common walls with other units/homes: No Common Walls
Interior area
- Total structure area: 3,751
- Total interior livable area: 3,751 sqft
Video & virtual tour
Property
Parking
- Total spaces: 2
- Parking features: Attached, Garage
- Attached garage spaces: 2
Accessibility
- Accessibility features: None
Features
- Levels: Two
- Stories: 2
- Patio & porch: Covered, Front Porch, Rear Porch, Screened
- Exterior features: Private Yard
- Pool features: None
- Spa features: None
- Fencing: Back Yard
- Has view: Yes
- View description: Neighborhood, Trees/Woods
- Waterfront features: None
- Body of water: None
Lot
- Size: 0.94 Acres
- Features: Back Yard
Details
- Additional structures: None
- Parcel number: 073 244
- Other equipment: None
- Horse amenities: None
Construction
Type & style
- Home type: SingleFamily
- Architectural style: Craftsman
- Property subtype: Single Family Residence, Residential
Materials
- Cement Siding
- Foundation: Block
- Roof: Composition
Condition
- Resale
- New construction: No
- Year built: 2007
Utilities & green energy
- Electric: 110 Volts
- Sewer: Septic Tank
- Water: Public
- Utilities for property: Underground Utilities
Green energy
- Energy efficient items: None
- Energy generation: None
Community & HOA
Community
- Features: Clubhouse, Homeowners Assoc, Playground, Pool, Street Lights, Tennis Court(s)
- Security: Carbon Monoxide Detector(s), Security System Owned, Smoke Detector(s)
- Subdivision: Green Summers
HOA
- Has HOA: Yes
- HOA fee: $925 annually
Location
- Region: Cumming
Financial & listing details
- Price per square foot: $227/sqft
- Tax assessed value: $626,580
- Annual tax amount: $1,068
- Date on market: 8/28/2026
- Cumulative days on market: 7 days
- Road surface type: Asphalt
Estimated market value
$815,500
$775,000 - $856,000
$3,472/mo
Price history
| Date | Event | Price |
|---|---|---|
| 9/4/2026 | Listed for sale | $850,000+31.8%$227/sqft |
Source:  FMLS GA #7832110 Report a problem FMLS GA #7832110 Report a problem | ||
| 3/11/2025 | Sold | $645,000-2.1%$172/sqft |
Source:  GAMLS #10450471 Report a problem GAMLS #10450471 Report a problem | ||
| 3/4/2025 | Pending sale | $659,000$176/sqft |
Source: FMLS GA #7516303 Report a problem | ||
| 1/31/2025 | Listed for sale | $659,000+134.3%$176/sqft |
Source: FMLS GA #7516303 Report a problem | ||
| 10/9/2014 | Sold | $281,250-3%$75/sqft |
Source:  FMLS GA #5321467 Report a problem FMLS GA #5321467 Report a problem | ||
| 8/16/2014 | Pending sale | $289,900$77/sqft |
Source: Keller Williams Realty - North Atlanta #5321467 Report a problem | ||
| 7/23/2014 | Price change | $289,900-3.3%$77/sqft |
Source: Keller Williams Realty - North Atlanta #5321467 Report a problem | ||
| 4/16/2014 | Price change | $299,900-4.8%$80/sqft |
Source: CENTURY 21 Results Realty Services #7251831 Report a problem | ||
| 4/12/2014 | Listed for sale | $315,000$84/sqft |
Source: RE/MAX All Properties #4262269 Report a problem | ||
| 10/25/2013 | Listing removed | $315,000$84/sqft |
Source: RE/MAX ALL PROPERTIES #7090323 Report a problem | ||
| 4/28/2013 | Listed for sale | $315,000+6.1%$84/sqft |
Source: RE/MAX All Properties #5139966 Report a problem | ||
| 6/30/2008 | Sold | $297,000$79/sqft |
Source: Public Record Report a problem | ||
Public tax history
| Year | Property taxes | Tax assessment |
|---|---|---|
| 2025 | $1,068 +31.5% | $250,632 +4.7% |
| 2024 | $812 -79.7% | $239,356 +11.5% |
| 2023 | $3,996 -4.2% | $214,708 +18.2% |
| 2022 | $4,172 +12.6% | $181,608 +20.9% |
| 2021 | $3,705 -0.8% | $150,196 -1% |
| 2020 | $3,735 +4.7% | $151,668 +5.8% |
| 2019 | $3,568 +2.8% | $143,296 +4.5% |
| 2017 | $3,470 +6.4% | $137,136 +7.8% |
| 2016 | $3,262 | $127,256 +4.1% |
| 2015 | $3,262 +27.9% | $122,296 +22.8% |
| 2014 | $2,550 +4.1% | $99,624 +4.2% |
| 2013 | $2,449 -1.1% | $95,624 -0.8% |
| 2012 | $2,475 -1% | $96,432 -0.8% |
| 2011 | $2,502 | $97,240 -6.7% |
| 2010 | -- | $104,240 -9.5% |
| 2009 | -- | $115,200 |
| 2008 | -- | -- |
| 2007 | -- | $24,000 |
| 2006 | $523 | $24,000 |
| 2005 | $523 | $24,000 |
Find assessor info on the county website
Monthly payment
Est. payment
Payment breakdown
Explore the cost of this home by adjusting the details. Changes won't be saved.Climate risks
Neighborhood: Green Summers
Nearby schools
Schools provided by the listing agent
- Elementary: Matt
- Middle: Liberty - Forsyth
- High: North Forsyth
Source: FMLS GA. This data may not be complete. We recommend contacting the local school district to confirm school assignments for this home.

Similar homes
- $699,9004 bd3 ba2.5k sqft7055 Bannister Rd, Cumming, GA 30028Active
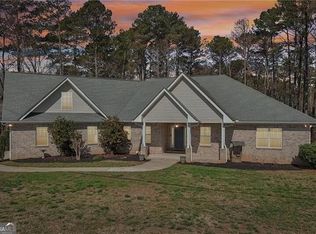
 MLS ID #10836627, Sandra Glass, Century 21 Results. GAMLS
 - $889,0006 bd4 ba3.9k sqft6330 Fox Creek Dr, Cumming, GA 30040For Sale
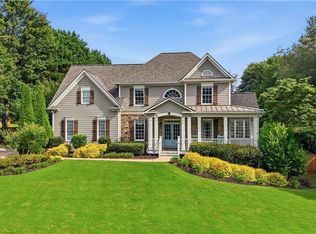
 MLS ID #7826262, Pamela Steele, Hometown Realty. FMLS GA
 - $600,0008 bd4 ba4.4k sqft6660 Granite Gate Pass, Cumming, GA 30028Active
 MLS ID #10827625, Greg Kurzner, Resideum Real Estate. GAMLS
 - $555,0004 bd3 ba2.9k sqft3735 Grandview Manor Dr, Cumming, GA 30028For Sale
 MLS ID #7779596, ROBERT PAGAN, Drake Realty of GA, Inc.. FMLS GA
 - $830,0004 bd4 ba3.9k sqft6080 Heritage Manor Dr, Cumming, GA 30040For SaleMLS ID #7790138, Dawn Camarda, Premier Home Collective. FMLS GA
- $795,0006 bd5 ba5k sqft8785 Mica Crk, Ball Ground, GA 30107For SaleMLS ID #7817313, WEBB REAL ESTATE TEAM, Drake Realty of GA, Inc.. FMLS GA
- $775,0006 bd5 ba5k sqft5310 Hedgewick Way, Cumming, GA 30040ActiveMLS ID #10831830, Olga Buchkovsky, Century 21 Results. GAMLS
- $759,9006 bd5 ba4.8k sqft5325 McIntosh Dr, Cumming, GA 30040ActiveMLS ID #10829153, Doreen Hamilton, Vineyard Real Estate Group. GAMLS
- $765,0005 bd4 ba4.1k sqft7215 Amberleigh Way, Johns Creek, GA 30097ActiveMLS ID #10838333, Modern Traditions Realty Group, RE/MAX Center. GAMLS
- $775,9006 bd5 ba4.6k sqft7535 Antique Barn Ave, Cumming, GA 30041For SaleMLS ID #7810158, Eric Becraft, Georgia Premier Realty Team Inc.. FMLS GA
- $925,0006 bd6 ba5k sqft6885 Woodspring Way, Cumming, GA 30040ActiveMLS ID #10800952, Kelly Finley, BHHS Georgia Properties. GAMLS
- $699,0005 bd4 ba4.1k sqft6610 Fox Creek Dr, Cumming, GA 30040For SaleMLS ID #7808545, Kimmy Counter, Atlanta Fine Homes Sotheby's International. FMLS GA
- $722,0006 bd4 ba4.4k sqft8670 Gilmer Fort, Ball Ground, GA 30107For SaleMLS ID #7760810, Rip Pruitt, Century 21 Connect Realty. FMLS GA
- $845,0006 bd5 ba4.9k sqft175 Woodcliff Dr, Suwanee, GA 30024ActiveMLS ID #10814828, Lisa K Steinberg, Harry Norman Realtors. GAMLS
- $699,9994 bd3 ba3.6k sqft4770 Hamptons Dr, Alpharetta, GA 30004For SaleMLS ID #7793032, Teresa Gale, The Rezerve, LLC. FMLS GA
- $745,0006 bd4 ba3.8k sqft778 Crescent Cir, Canton, GA 30115ActiveMLS ID #10836133, Leslie Spennato, BHHS Georgia Properties. GAMLS
- $745,0005 bd4 ba4.3k sqft6910 Hampton Creek Dr, Cumming, GA 30041For SaleMLS ID #7775561, Michelle Maloney, Atlanta Fine Homes Sotheby's International. FMLS GA
- $544,0005 bd3 ba3.2k sqft4365 Sunflower Cir, Cumming, GA 30040ActiveMLS ID #10827844, Thea Marcacci, Keller Williams Realty Atl. Partners. GAMLS
- $978,9006 bd5 ba4.4k sqft6040 Windjammer Point, Cumming, GA 30041ActiveMLS ID #10808352, Jordan A Murray, Seaglass Southern Charm. GAMLS
- $925,0004 bd4 ba3k sqft12609 Lecoma Trce, Milton, GA 30004For SaleMLS ID #7832563, Julie M Martin, Atlanta Fine Homes Sotheby's International. FMLS GA
