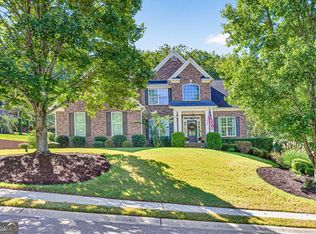
West facing home, Level / Fully fenced in back yard w Storage shed, oversized Lower Patio w shade cover, French Doors to a Daylight Finished Terrace Level featuring: 6th Br, 4th Full Bath, Exercise Rm, Family Rm, & Two Storage Rooms (outside of the Utility Rm space). Hardwoods on Main, w nice open Floor plan, 5th Br & Full Ba on Main, Upgraded Kitchen w Farmhouse Sink, solid stone counters & expanded Kitchen Island. You will love the large Breakfast Rm w all its Natural Lighting & views of your Private back yard (and stunning Blueberry Bushes - do not cut lol). The Separate Dining Rm, will be perfect to host your next Holiday event. Make sure, you review the floor plan photos bc the one upstairs Br, has a Bonus Rm. Master Suite has separate His & Her Sinks, Jetted Tub, Enclosed Shower, Water Closet & Walk in closet. Other sweet notable items: Covered Front Porch. Spacious Side Entry Garage w ample driveway parking too. Large Deck. Pavers for garbage storage. 9ft Ceilings on Main. 2-Story Foyer. Move in Condition. Make sure you check out the Community Amenities and you are close to Sawnee Mountain Preserve, Downtown Cumming, Matt Community Park (offering multi-use fields, picnic pavilions, multi-use trails for walking or biking & Lighted tennis crts. Master plan for phase III which includes the addition of a recreation center, a library, outdoor courts, picnic areas and another playground). Also Sawnee Mountain Park and have you Visited the Cumming City Center yet? Just 15m to so much. Come see this Hidden Gem!
Pending
Price increase: $5K (10/11)
$655,000
4805 Green Summers Dr, Cumming, GA 30028
6beds
4,405sqft
Single Family Residence
Built in 2006
0.59 Acres Lot
$637,300 Zestimate®
$149/sqft
$107/mo HOA
What's special
Hardwoods on mainLarge deckStorage shedCovered front porchNice open floor planWalk in closetWater closet
- 8 days
- 774
- 74
Zillow last checked:
Listing updated:
Listed by:
Bo Krejci bo.krejci@metrobrokers.com,
BHGRE Metro Brokers
Source: GAMLS,MLS#: 10868524
Facts & features
Interior
Bedrooms & bathrooms
- Bedrooms: 6
- Bathrooms: 4
- Full bathrooms: 4
- Main level bathrooms: 1
- Main level bedrooms: 1
Rooms
- Room types: Bonus Room, Exercise Room, Family Room, Laundry, Office, Other
Dining room
- Features: Seats 12+, Separate Room
Kitchen
- Features: Breakfast Bar, Breakfast Room, Kitchen Island, Pantry, Breakfast Area, Solid Surface Counters
Heating
- Forced Air, Central, Natural Gas, Other
Cooling
- Central Air, Ceiling Fan(s), Electric
Appliances
- Included: Dishwasher, Disposal, Microwave, Oven/Range (Combo), Stainless Steel Appliance(s)
- Laundry: Mud Room
Features
- Double Vanity, Tray Ceiling(s), Walk-In Closet(s), High Ceilings, In-Law Floorplan, Separate Shower, Entrance Foyer
- Flooring: Carpet, Hardwood, Sustainable, Vinyl
- Windows: Double Pane Windows, Window Treatments
- Basement: Daylight,Exterior Entry,Finished,Full,Interior Entry,Bath Finished,Concrete
- Attic: Pull Down Stairs
- Number of fireplaces: 1
- Fireplace features: Family Room, Gas Log, Gas Starter
- Common walls with other units/homes: No Common Walls
Interior area
- Total structure area: 4,405
- Total interior livable area: 4,405 sqft
- Finished area above ground: 3,466
- Finished area below ground: 939
Video & virtual tour
Property
Parking
- Total spaces: 2
- Parking features: Garage, Attached, Kitchen Level, Garage Door Opener, Side/Rear Entrance
- Has attached garage: Yes
Accessibility
- Accessibility features: Other
Features
- Levels: Three Or More
- Stories: 3
- Patio & porch: Patio, Deck, Porch
- Exterior features: Other
- Has spa: Yes
- Spa features: Bath
- Fencing: Back Yard,Wood
Lot
- Size: 0.59 Acres
- Features: Level, Private
Details
- Additional structures: Shed(s)
- Parcel number: 073 313
- Special conditions: Covenants/Restrictions
Construction
Type & style
- Home type: SingleFamily
- Architectural style: Traditional
- Property subtype: Single Family Residence
Materials
- Other
- Roof: Other,Composition
Condition
- Resale
- New construction: No
- Year built: 2006
Utilities & green energy
- Electric: 220 Volts
- Sewer: Septic Tank
- Water: Public
- Utilities for property: Cable Available, Electricity Available, Natural Gas Available, Underground Utilities, Sewer Available, Water Available, High Speed Internet
Community & HOA
Community
- Features: Clubhouse, Playground, Pool, Street Lights, Tennis Court(s)
- Security: Smoke Detector(s)
- Subdivision: GREEN SUMMERS
HOA
- Has HOA: Yes
- Services included: Reserve Fund, Tennis, Facilities Fee, Management Fee, Swimming
- HOA fee: $1,280 annually
Location
- Region: Cumming
Financial & listing details
- Price per square foot: $149/sqft
- Tax assessed value: $633,710
- Annual tax amount: $5,504
- Date on market: 10/7/2026
- Cumulative days on market: 8 days
- Listing agreement: Exclusive Right To Sell
- Listing terms: Cash,Conventional,FHA,VA Loan,USDA Loan
- Electric utility on property: Yes
Estimated market value
$637,300
$605,000 - $669,000
$3,187/mo
Price history
| Date | Event | Price |
|---|---|---|
| 10/13/2026 | Pending sale | $655,000$149/sqft |
Source:  GAMLS #10868524 Report a problem GAMLS #10868524 Report a problem | ||
| 10/11/2026 | Price change | $655,000+0.8%$149/sqft |
Source: GAMLS #10868524 Report a problem | ||
| 10/7/2026 | Listed for sale | $650,000+20.4%$148/sqft |
Source: GAMLS #10868524 Report a problem | ||
| 8/4/2022 | Sold | $540,000+8%$123/sqft |
Source:  FMLS GA #7078800 Report a problem FMLS GA #7078800 Report a problem | ||
| 7/15/2022 | Pending sale | $500,000$114/sqft |
Source: GAMLS #10068208 Report a problem | ||
| 7/15/2022 | Listed for sale | $500,000$114/sqft |
Source: GAMLS #10068208 Report a problem | ||
| 7/12/2022 | Pending sale | $500,000$114/sqft |
Source: GAMLS #10068208 Report a problem | ||
| 7/7/2022 | Listed for sale | $500,000+85.2%$114/sqft |
Source: GAMLS #10068208 Report a problem | ||
| 12/2/2013 | Sold | $270,000-3.5%$61/sqft |
Source:  FMLS GA #5199892 Report a problem FMLS GA #5199892 Report a problem | ||
| 12/1/2013 | Pending sale | $279,900$64/sqft |
Source: Chapman Hall, REALTORS, INC #5199892 Report a problem | ||
| 12/1/2013 | Listed for sale | $279,900$64/sqft |
Source: Chapman Hall of Atlanta, REALTORS, INC #5199892 Report a problem | ||
| 11/26/2013 | Pending sale | $279,900$64/sqft |
Source: Chapman Hall, REALTORS, INC #5199892 Report a problem | ||
| 10/18/2013 | Price change | $279,900-3.4%$64/sqft |
Source: Chapman Hall, REALTORS, INC #5199892 Report a problem | ||
| 9/23/2013 | Price change | $289,900-3.3%$66/sqft |
Source: Chapman Hall, REALTORS, INC #5199892 Report a problem | ||
| 8/20/2013 | Listed for sale | $299,900$68/sqft |
Source: Solid Source Realty #07117074 Report a problem | ||
| 8/15/2013 | Pending sale | $299,900$68/sqft |
Source: Solid Source Realty #07117074 Report a problem | ||
| 7/20/2013 | Price change | $299,900-3.2%$68/sqft |
Source: Solid Source Realty #07117074 Report a problem | ||
| 6/25/2013 | Listed for sale | $309,900-11.4%$70/sqft |
Source: Solid Source Realty, Inc #07117074 Report a problem | ||
| 2/26/2007 | Sold | $349,900$79/sqft |
Source: Public Record Report a problem | ||
Public tax history
| Year | Property taxes | Tax assessment |
|---|---|---|
| 2025 | $5,504 +2.8% | $253,484 +5.7% |
| 2024 | $5,356 +17.1% | $239,884 +11.1% |
| 2023 | $4,575 +8.2% | $215,876 +20% |
| 2022 | $4,228 +13.1% | $179,836 +22.1% |
| 2021 | $3,737 -1% | $147,340 -1.2% |
| 2020 | $3,773 +3.8% | $149,092 +4.9% |
| 2019 | $3,635 +2.4% | $142,088 +3.8% |
| 2017 | $3,551 +6.2% | $136,828 +7.7% |
| 2016 | $3,343 | $126,988 +4% |
| 2015 | $3,343 +20.6% | $122,068 +13% |
| 2014 | $2,772 -7.3% | $108,000 -4.2% |
| 2013 | $2,990 -1.1% | $112,740 -0.9% |
| 2012 | $3,023 -1% | $113,760 -0.9% |
| 2011 | $3,055 | $114,736 |
| 2010 | -- | -- |
| 2009 | -- | -- |
| 2008 | -- | -- |
| 2007 | -- | $145,732 +507.2% |
| 2006 | $523 | $24,000 |
| 2005 | $523 | $24,000 |
Find assessor info on the county website
Monthly payment
Est. payment
Payment breakdown
Explore the cost of this home by adjusting the details. Changes won't be saved.Climate risks
Neighborhood: Green Summers
Nearby schools
Schools provided by the listing agent
- Elementary: Matt
- Middle: Liberty
- High: North Forsyth
Source: GAMLS. This data may not be complete. We recommend contacting the local school district to confirm school assignments for this home.

Similar homes
- $649,9003 bd3 ba2.8k sqft3505 Townley Ln, Cumming, GA 30040Active

 MLS ID #10853565, Kim Sutton Adair, Atlanta Communities. GAMLS
 - $619,9005 bd3 ba3.1k sqft7410 Rambling Vale, Cumming, GA 30028Active
 MLS ID #10808112, Melissa Lynn, Virtual Properties Realty.com. GAMLS
 - $699,9007 bd5 ba5.3k sqft4665 Osprey Ct, Cumming, GA 30040Active
 MLS ID #10853536, Kim Sutton Adair, Atlanta Communities. GAMLS
 - $745,0004 bd4 ba3.8k sqft4965 Northridge Dr, Cumming, GA 30040Active
 MLS ID #10850103, Lisa Groover, Virtual Properties Realty.com. GAMLS
 - $590,0004 bd3 ba3.1k sqft6915 Rambling Vale, Cumming, GA 30028For Sale
 MLS ID #7840183, Felicia Abad, Peachtree Town & Country. FMLS GA
 - $525,0005 bd4 ba3.7k sqft5815 Crest Oak Way, Cumming, GA 30028ActiveMLS ID #10843003, Core Properties, BHHS Georgia Properties. GAMLS
- $650,0004 bd4 ba3.3k sqft1250 Spring Oak Way, Cumming, GA 30041ActiveMLS ID #10804306, John Organ, RE/MAX Center. GAMLS
- $550,0005 bd4 ba3.6k sqft4480 Woodlet Ct, Cumming, GA 30028ActiveMLS ID #10825218, Trisha Estes, Ansley RE|Christie's Int'l RE. GAMLS
- $675,0005 bd4 ba4.9k sqft505 Rabun Ct, Canton, GA 30115ActiveMLS ID #10803274, Lauren Blass, Harry Norman Realtors. GAMLS
- $619,0004 bd4 ba3.5k sqft5305 Glenhaven Dr, Cumming, GA 30041ActiveMLS ID #10811462, Jessica Sexton, BHHS Georgia Properties. GAMLS
- $799,0005 bd5 ba4.2k sqft4305 Ashworth Dr, Cumming, GA 30040ActiveMLS ID #10824308, Katy Foltz Gillis, Atlanta Communities. GAMLS
- $725,0005 bd4 ba3.4k sqft7495 Brookwood Way, Cumming, GA 30041ActiveMLS ID #10866506, Kaye Little, Keller Williams Realty North Atlanta. GAMLS
- $659,9996 bd5 ba4.2k sqft2235 Brickton Sta, Buford, GA 30518Active Under ContractMLS ID #10857368, Jerry Woods, Hester Group, REALTORS. GAMLS
- $425,0004 bd3 ba2.4k sqft6445 N Glen Dr, Cumming, GA 30028Active Under ContractMLS ID #10824877, Amanda Hand, Keller Williams Realty Atl. Partners. GAMLS
- $959,0004 bd4 ba4.2k sqft3780 Montebello Pkwy, Cumming, GA 30028Active Under ContractMLS ID #10825540, Bryan Schacht, BHHS Georgia Properties. GAMLS
- $689,9004 bd4 ba3.2k sqft8225 Majors Glen Ct, Cumming, GA 30041ActiveMLS ID #10854819, Amanda Staines, Century 21 Results. GAMLS
- $629,0004 bd3 ba2.7k sqft1445 Badingham Dr, Cumming, GA 30041ActiveMLS ID #10838709, Tammie Carter, Engel & Völkers Atlanta. GAMLS
- $689,0004 bd4 ba3.1k sqft7750 Scenic Overlook, Cumming, GA 30041ActiveMLS ID #10733869, Joy Gilliam, Coldwell Banker Realty. GAMLS
- $600,0004 bd3 ba2.6k sqft5165 Huntington Crest Ln, Cumming, GA 30040ActiveMLS ID #10822976, North Georgia Group, Keller Williams Community Partners. GAMLS
- $775,0005 bd4 ba4.2k sqft5915 Christian Marie Ct, Cumming, GA 30041ActiveMLS ID #10835614, Raheem Penny, Keller Williams West Atlanta. GAMLS
