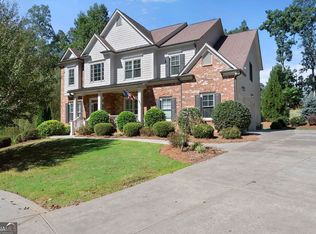
Welcome home to this spacious 5 bedroom, 4 bath home offering more than 4,000 square feet of living space in the desirable Cummings area. Designed with both comfort and flexibility in mind, this home features an open and inviting layout with generous living areas, well appointed bedrooms, and plenty of room for entertaining, working from home, or simply spreading out. The finished basement adds another dimension to the home, complete with a bedroom, full bathroom, additional living space, and wet bar area. It's an excellent setup for guests, a home office, recreation room, or private extended family space. Step outside to enjoy a large fenced backyard and nearly one acre of property, providing a rare combination of privacy and outdoor space. The home also includes a two car garage and access to neighborhood amenities, including the community pool. Property Highlights: * 5 bedrooms * 4 full bathrooms * 4,000+ sq. ft. of living space * Finished basement with bedroom and full bath * Wet bar area * Spacious primary and secondary bedrooms * Large fenced backyard * Nearly 1 acre lot * Two car garage * Community pool * Convenient Cumming location With its combination of space, privacy, and versatility, this home offers much more than the typical rental home. Schedule your private showing and see everything this property has to offer.
Active
Price cut: $12K (9/21)
$775,000
5915 Christian Marie Ct, Cumming, GA 30041
5beds
4,290sqft
Single Family Residence
Built in 2017
0.91 Acres Lot
$760,500 Zestimate®
$181/sqft
$83/mo HOA
What's special
Large fenced backyardTwo car garageOpen and inviting layoutWet bar areaWell appointed bedrooms
- 53 days
- 332
- 35
Zillow last checked:
Listing updated:
Listed by:
Raheem Penny 678-595-2287,
Keller Williams West Atlanta
Source: GAMLS,MLS#: 10835614
Facts & features
Interior
Bedrooms & bathrooms
- Bedrooms: 5
- Bathrooms: 4
- Full bathrooms: 4
- Main level bathrooms: 1
- Main level bedrooms: 1
Rooms
- Room types: Family Room, Foyer, Game Room, Laundry, Office
Heating
- Central
Cooling
- Central Air
Appliances
- Included: Dishwasher, Dryer, Microwave, Oven/Range (Combo), Refrigerator, Washer
- Laundry: Upper Level
Features
- High Ceilings
- Flooring: Carpet, Vinyl
- Basement: Bath Finished
- Number of fireplaces: 1
- Fireplace features: Family Room, Gas Starter, Masonry
- Common walls with other units/homes: No Common Walls
Interior area
- Total structure area: 4,290
- Total interior livable area: 4,290 sqft
- Finished area above ground: 2,900
- Finished area below ground: 1,390
Property
Parking
- Parking features: Attached, Garage, Garage Door Opener
- Has attached garage: Yes
Features
- Levels: Two
- Stories: 2
- Fencing: Back Yard
Lot
- Size: 0.91 Acres
- Features: Cul-De-Sac, Sloped
Details
- Parcel number: 266 064
Construction
Type & style
- Home type: SingleFamily
- Architectural style: Craftsman
- Property subtype: Single Family Residence
Materials
- Concrete
- Roof: Composition
Condition
- Resale
- New construction: No
- Year built: 2017
Utilities & green energy
- Sewer: Public Sewer
- Water: Public
- Utilities for property: Cable Available, Electricity Available, High Speed Internet, Natural Gas Available, Phone Available, Sewer Connected, Water Available
Community & HOA
Community
- Features: Clubhouse, Fitness Center, Playground, Pool, Sidewalks
- Subdivision: Wild Rose
HOA
- Has HOA: Yes
- Services included: Swimming
- HOA fee: $1,000 annually
Location
- Region: Cumming
Financial & listing details
- Price per square foot: $181/sqft
- Tax assessed value: $744,760
- Annual tax amount: $7,503
- Date on market: 8/28/2026
- Cumulative days on market: 53 days
- Listing agreement: Exclusive Right To Sell
- Electric utility on property: Yes
Estimated market value
$760,500
$722,000 - $799,000
$3,638/mo
Price history
| Date | Event | Price |
|---|---|---|
| 9/21/2026 | Price change | $775,000-1.5%$181/sqft |
Source:  GAMLS #10835614 Report a problem GAMLS #10835614 Report a problem | ||
| 9/14/2026 | Price change | $786,999-1.6%$183/sqft |
Source: GAMLS #10835614 Report a problem | ||
| 8/28/2026 | Listed for sale | $800,000+10.7%$186/sqft |
Source: GAMLS #10835614 Report a problem | ||
| 8/30/2024 | Sold | $723,000-0.9%$169/sqft |
Source:  FMLS GA #7412942 Report a problem FMLS GA #7412942 Report a problem | ||
| 8/6/2024 | Pending sale | $729,900$170/sqft |
Source: FMLS GA #7412942 Report a problem | ||
| 7/18/2024 | Price change | $729,900-2.7%$170/sqft |
Source: FMLS GA #7412942 Report a problem | ||
| 7/3/2024 | Listed for sale | $749,900+93.3%$175/sqft |
Source: FMLS GA #7412942 Report a problem | ||
| 6/9/2017 | Sold | $388,000-0.1%$90/sqft |
Source:  FMLS GA #5721015 Report a problem FMLS GA #5721015 Report a problem | ||
| 4/13/2017 | Pending sale | $388,500$91/sqft |
Source: Coldwell Banker RMR #5721015 Report a problem | ||
| 12/9/2016 | Price change | $388,500+5.6%$91/sqft |
Source: Coldwell Banker RMR #5721015 Report a problem | ||
| 7/21/2016 | Price change | $367,900+0.5%$86/sqft |
Source: Coldwell Banker RMR #5721015 Report a problem | ||
| 7/15/2016 | Listed for sale | $365,900$85/sqft |
Source: COLDWELL BANKER R M R #8036584 Report a problem | ||
Public tax history
| Year | Property taxes | Tax assessment |
|---|---|---|
| 2025 | $7,305 +17.5% | $297,904 +17.5% |
| 2024 | $6,220 +7.5% | $253,640 +7.9% |
| 2023 | $5,784 +13.8% | $234,968 +23.1% |
| 2022 | $5,081 +7.4% | $190,908 +11.5% |
| 2021 | $4,729 +13.9% | $171,252 +13.9% |
| 2020 | $4,151 +0.2% | $150,332 +0.4% |
| 2019 | $4,142 +521.8% | $149,772 +524% |
| 2017 | $666 +7.1% | $24,000 +7.1% |
| 2016 | $622 | $22,400 +166.7% |
| 2015 | $622 +179.6% | $8,400 |
| 2014 | $222 -0.2% | $8,400 |
| 2013 | $223 -25.1% | $8,400 -25% |
| 2012 | $298 +33.1% | $11,200 +33.3% |
| 2011 | $224 | $8,400 |
| 2010 | -- | -- |
| 2009 | -- | -- |
| 2008 | -- | -- |
Find assessor info on the county website
Monthly payment
Est. payment
Payment breakdown
Explore the cost of this home by adjusting the details. Changes won't be saved.Climate risks
Neighborhood: 30041
Nearby schools
Schools provided by the listing agent
- Elementary: Chestatee
- Middle: North Forsyth
- High: East Forsyth
Source: GAMLS. This data may not be complete. We recommend contacting the local school district to confirm school assignments for this home.

Similar homes
- $724,9005 bd5 ba4.2k sqft7035 W Mountain Xing, Cumming, GA 30041Active
 MLS ID #10742744, The Rains Team, PEND Realty, LLC. GAMLS
 - $689,0004 bd4 ba3.1k sqft7750 Scenic Overlook, Cumming, GA 30041Active
 MLS ID #10733869, Joy Gilliam, Coldwell Banker Realty. GAMLS
 - $650,0004 bd4 ba3.3k sqft1250 Spring Oak Way, Cumming, GA 30041Active
 MLS ID #10874851, John Organ, RE/MAX Center. GAMLS
 - $994,5006 bd6 ba5.5k sqft6230 Leeward Tide Ct, Cumming, GA 30041Active
 MLS ID #10869534, Laura Collier, Keller Williams Lanier Partners. GAMLS
 - $748,0005 bd4 ba3.7k sqft3505 Silver Vista Ct, Cumming, GA 30041ActiveMLS ID #10841527, Sarah Staton, HomeSmart. GAMLS
- $1,095,0006 bd4 ba6k sqft5925 Cantrell Cir, Cumming, GA 30041ActiveMLS ID #10760957, Jeffrey Taylor, Coldwell Banker Realty. GAMLS
- $619,0004 bd4 ba3.5k sqft5305 Glenhaven Dr, Cumming, GA 30041ActiveMLS ID #10811462, Jessica Sexton, BHHS Georgia Properties. GAMLS
- $799,0005 bd4 ba4.4k sqft269 Nix Bridge Rd, Dawsonville, GA 30534ActiveMLS ID #10839321, Connie T Reeves, BHHS Georgia Properties. GAMLS
- $830,0005 bd5 ba4.6k sqft1740 Wildflower Ct, Cumming, GA 30041ActiveMLS ID #10835799, Mark Spain, Mark Spain Real Estate. GAMLS
- $775,0004 bd4 ba3k sqft9315 Spinnaker Ln, Gainesville, GA 30506ActiveMLS ID #10847837, Lance Real Estate Group, Bolst. GAMLS
- $745,0004 bd4 ba3.8k sqft4965 Northridge Dr, Cumming, GA 30040ActiveMLS ID #10850103, Lisa Groover, Virtual Properties Realty.com. GAMLS
- $535,0004 bd5 ba4.6k sqft6415 E Hills Ct, Cumming, GA 30041ActiveMLS ID #10742936, Marion Hayes, Atlanta Communities. GAMLS
- $750,0007 bd4 ba4.2k sqft3455 E Gate Dr, Cumming, GA 30041Active Under ContractMLS ID #10832636, Michelle Curtis, Keller Williams Realty North Atlanta. GAMLS
- $699,9007 bd5 ba5.3k sqft4665 Osprey Ct, Cumming, GA 30040ActiveMLS ID #10853536, Kim Sutton Adair, Atlanta Communities. GAMLS
- $775,0007 bd5 ba4.6k sqft960 Garden Crossing Ln, Cumming, GA 30040ActiveMLS ID #10833930, Core Properties, BHHS Georgia Properties. GAMLS
- $494,0005 bd4 ba3k sqft6120 Stillwood Ln, Cumming, GA 30041ActiveMLS ID #10777509, Mark Spain, Mark Spain Real Estate. GAMLS
- $714,5005 bd4 ba4.1k sqft3540 Ansley Manor Ct, Cumming, GA 30028ActiveMLS ID #10790295, Tonia Wolfe, 1st Class Real Estate Lanier Group. GAMLS
- $609,9005 bd4 ba3.6k sqft6715 Rambling Vale, Cumming, GA 30028ActiveMLS ID #10834753, Darcy Jones, Virtual Properties Realty.com. GAMLS
- $499,9004 bd3 ba2.2k sqft6985 W Mountain Xing, Cumming, GA 30041ActiveMLS ID #10847334, Go with Joe and Co, Century 21 Results. GAMLS
- $749,9996 bd5 ba4.8k sqft5980 Wilmington Ct, Cumming, GA 30040ActiveMLS ID #10817260, John Foster, Keller Williams Realty Atl. Partners. GAMLS
