Welcome to this exceptional luxury home in a highly sought-after North Forsyth/Cumming community, where space, comfort, and convenience come together beautifully. This move-in ready residence features 5 bedrooms and 4 full bathrooms, including a bedroom and full bath on the main level—perfect for guests, a home office, or multi-generational living. The open floor plan is designed for both everyday living and entertaining, centered around a spacious kitchen with a large island that overlooks the inviting family room. Just off the eat-in kitchen area, you’ll find an enclosed porch—an ideal space to relax year-round while enjoying views of the private backyard. Upstairs, the expansive primary suite offers a true retreat with a large sitting room, oversized primary bathroom, and an impressive walk-in closet. Two secondary bedrooms share a convenient Jack-and-Jill bathroom, while another bedroom features its own private ensuite bath, providing comfort and privacy for everyone. Located just minutes from Highway 400, the new Coal Mountain City Center, Lake Lanier, Sawnee Mountain Preserve, parks, shopping, and restaurants, this home offers the perfect balance of tranquility and accessibility. The serene community also features excellent amenities including a pool and playground, all within an award-winning school district. This home truly has it all—space, location, amenities, and luxury living in one of North Forsyth’s most desirable areas.
Active
Price cut: $16K (7/3)
$579,000
5470 Mirror Lake Dr, Cumming, GA 30028
5beds
3,506sqft
:
Get pre-qualified$3,650/mo
Single Family Residence, Residential
Built in 2019
9,583 Square Feet Lot
$568,000 Zestimate®
$165/sqft
$56/mo HOA
What's special
Private backyardOpen floor planImpressive walk-in closetOversized primary bathroomPrivate ensuite bathJack-and-jill bathroomEnclosed porch
- 121 days |
- 656 |
- 38 |
Zillow last checked:
Listing updated:
Listed by:
Dana Linsley,
Atlanta Communities 404-435-7661
Source: FMLS GA,MLS#: 7742413
Facts & features
Interior
Bedrooms & bathrooms
- Bedrooms: 5
- Bathrooms: 4
- Full bathrooms: 4
- Main level bathrooms: 1
- Main level bedrooms: 1
Rooms
- Room types: Living Room, Sun Room
Primary bedroom
- Features: Oversized Master, Sitting Room
- Level: Oversized Master, Sitting Room
Bedroom
- Features: Oversized Master, Sitting Room
Primary bathroom
- Features: Double Vanity, Separate Tub/Shower, Soaking Tub
Dining room
- Features: Separate Dining Room
Kitchen
- Features: Cabinets White, Eat-in Kitchen, Kitchen Island, Pantry, Stone Counters, View to Family Room
Heating
- Central, Natural Gas
Cooling
- Ceiling Fan(s), Central Air
Appliances
- Included: Dishwasher, Disposal, Double Oven, Dryer, Gas Cooktop, Microwave, Washer
- Laundry: Laundry Room, Lower Level
Features
- Double Vanity, Entrance Foyer, High Ceilings 9 ft Main, High Ceilings 9 ft Upper, Tray Ceiling(s), Walk-In Closet(s)
- Flooring: Carpet, Ceramic Tile, Wood
- Windows: None
- Basement: None
- Attic: Pull Down Stairs
- Number of fireplaces: 1
- Fireplace features: Family Room, Gas Starter, Great Room
- Common walls with other units/homes: No Common Walls
Interior area
- Total structure area: 3,506
- Total interior livable area: 3,506 sqft
- Finished area above ground: 3,506
Video & virtual tour
Property
Parking
- Total spaces: 2
- Parking features: Garage, Garage Door Opener, Garage Faces Front
- Garage spaces: 2
Accessibility
- Accessibility features: None
Features
- Levels: Two
- Stories: 2
- Patio & porch: Enclosed, Patio
- Exterior features: Private Yard, Rain Gutters, No Dock
- Pool features: None
- Spa features: None
- Fencing: Back Yard
- Has view: Yes
- View description: Other
- Waterfront features: None
- Body of water: None
Lot
- Size: 9,583 Square Feet
- Features: Back Yard, Front Yard, Private
Details
- Additional structures: None
- Parcel number: 187 198
- Other equipment: None
- Horse amenities: None
Construction
Type & style
- Home type: SingleFamily
- Architectural style: Traditional
- Property subtype: Single Family Residence, Residential
Materials
- Brick Front
- Foundation: Slab
- Roof: Composition
Condition
- Resale
- New construction: No
- Year built: 2019
Utilities & green energy
- Electric: 220 Volts in Laundry
- Sewer: Public Sewer
- Water: Public
- Utilities for property: Cable Available, Electricity Available, Natural Gas Available, Phone Available, Sewer Available, Water Available
Green energy
- Energy efficient items: Appliances
- Energy generation: None
Community & HOA
Community
- Features: Homeowners Assoc, Near Schools, Near Shopping, Pool, Tennis Court(s)
- Security: Smoke Detector(s)
- Subdivision: Whisper Point
HOA
- Has HOA: Yes
- HOA fee: $670 annually
Location
- Region: Cumming
Financial & listing details
- Price per square foot: $165/sqft
- Tax assessed value: $557,080
- Annual tax amount: $5,373
- Date on market: 3/27/2026
- Cumulative days on market: 122 days
- Electric utility on property: Yes
- Road surface type: Paved
Estimated market value
$568,000
$540,000 - $596,000
$3,035/mo
Price history
| Date | Event | Price |
|---|---|---|
| 7/3/2026 | Price change | $579,000-2.7%$165/sqft |
Source:  GAMLS #10720447 Report a problem GAMLS #10720447 Report a problem | ||
| 3/28/2026 | Listed for sale | $595,000+83.4%$170/sqft |
Source:  FMLS GA #7742413 Report a problem FMLS GA #7742413 Report a problem | ||
| 7/17/2019 | Sold | $324,500$93/sqft |
Source:  FMLS GA #6510492 Report a problem FMLS GA #6510492 Report a problem | ||
Public tax history
| Year | Property taxes | Tax assessment |
|---|---|---|
| 2025 | $5,373 -3.1% | $222,832 -3.6% |
| 2024 | $5,547 -0.5% | $231,236 +2.1% |
| 2023 | $5,574 +20.8% | $226,476 +30.6% |
| 2022 | $4,616 +18.9% | $173,456 +23.3% |
| 2021 | $3,884 +8.4% | $140,640 +8.4% |
| 2020 | $3,584 +548.1% | $129,800 +549% |
| 2019 | $553 | $20,000 |
Find assessor info on the county website
Monthly payment
Est. payment
Payment breakdown
Explore the cost of this home by adjusting the details. Changes won't be saved.Climate risks
Neighborhood: Whisper Point
Nearby schools
GreatSchools rating
- 8/10Silver City Elementary SchoolGrades: PK-5Distance: 1.7 mi
- 6/10North Forsyth Middle SchoolGrades: 6-8Distance: 1.8 mi
- 8/10North Forsyth High SchoolGrades: 9-12Distance: 1.8 mi
Schools provided by the listing agent
- Elementary: Silver City
- Middle: North Forsyth
- High: North Forsyth
Source: FMLS GA. This data may not be complete. We recommend contacting the local school district to confirm school assignments for this home.
- $594,4006 bd4 ba3.9k sqft5460 Mirror Lake Dr, Cumming, GA 30028Off Market
- $532,9005 bd4 ba3.5k sqft5480 Mirror Lake Dr, Cumming, GA 30028Off Market
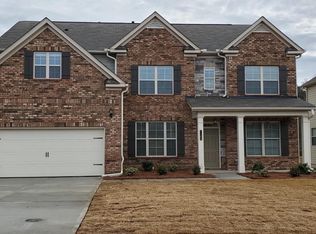
- $575,0005 bd4 ba3.5k sqft5440 Mirror Lake Dr, Cumming, GA 30028Sold
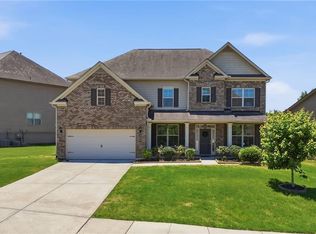
- $585,0006 bd4 ba3.8k sqft5250 Meridian Pass, Cumming, GA 30028Sold
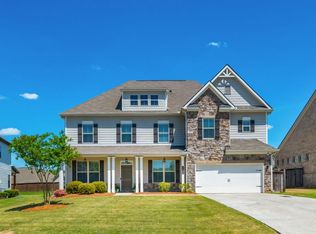
- $698,9006 bd4 ba4k sqft5475 Mirror Lake Dr, Cumming, GA 30028Off Market
- $502,0003 bd2 ba2.7k sqft5240 Meridian Pass, Cumming, GA 30028Off Market
- $575,0005 bd4 ba3.1k sqft5465 Mirror Lake Dr, Cumming, GA 30028Sold
- $506,4003 bd3 ba2.7k sqft5420 Mirror Lake Dr, Cumming, GA 30028Off Market
A local agent can set up tours, give advice and negotiate with sellers.
Similar homes
- $625,0005 bd4 ba3.6k sqft5190 Bucknell Trce, Cumming, GA 30028For Sale

 MLS ID #7779477, Trevor Smith, Your Home Sold Guaranteed Realty Trevor Smith Team. FMLS GA
 - $579,0004 bd3 ba2.9k sqft3735 Grandview Manor Dr, Cumming, GA 30028For Sale
 MLS ID #7779596, ROBERT PAGAN, Drake Realty of GA, Inc.. FMLS GA
 - $499,9005 bd4 ba2.8k sqft3860 Grandview Manor Dr, Cumming, GA 30028Active

 MLS ID #10811193, Kirsten Ricci, BHHS Georgia Properties. GAMLS
 - $500,0004 bd3 ba2.8k sqft5180 Fieldgate Ridge Dr, Cumming, GA 30028Active
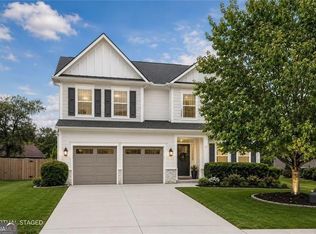 MLS ID #10774616, Laura McCook, BHHS Georgia Properties. GAMLS
 - $515,0005 bd3 ba2.7k sqft6125 Boulder Gate Way, Cumming, GA 30028For SaleMLS ID #7799821, Jessica Callas, Atlanta Fine Homes Sotheby's International. FMLS GA
- $499,9004 bd3 ba2.5k sqft4250 Pembia Dr, Cumming, GA 30028For SaleMLS ID #7726834, FANG YANG, McKinley Properties, LLC.. FMLS GA
- $475,0005 bd3 ba2.4k sqft4480 Huron Dr, Cumming, GA 30028ActiveMLS ID #10784918, Dariean Ward, Hester Group, REALTORS. GAMLS
- $725,0005 bd4 ba3.8k sqft6840 Canyon Creek Way, Cumming, GA 30028ActiveMLS ID #10738389, Nori Blagg, Maximum One Premier Realtors. GAMLS
- $469,9004 bd3 ba2.3k sqft4230 Cordova Ln, Cumming, GA 30028ActiveMLS ID #10786238, Gayle P Barton, BHHS Georgia Properties. GAMLS
- $529,7005 bd3 ba2.7k sqft3240 Blackburn Dr, Cumming, GA 30040For SaleMLS ID #7761342, Patricia Thompson, Berkshire Hathaway HomeServices Georgia Properties. FMLS GA
- $699,9005 bd4 ba3.7k sqft4040 Gallery Chase, Cumming, GA 30028ActiveMLS ID #10781513, Lavanya Thadiparthi, Sekhars Realty, Inc.. GAMLS
- $725,0004 bd5 ba3.6k sqft4730 Sandy Creek Dr, Cumming, GA 30028ActiveMLS ID #10790927, Go with Joe and Co, Century 21 Results. GAMLS
- $649,9005 bd4 ba3.5k sqft1745 Dahlia Dr, Cumming, GA 30040For SaleMLS ID #7772706, Susan Duong, Right Path Realty. FMLS GA
- $439,9003 bd3 ba1.8k sqft6580 Lantana Village Way, Cumming, GA 30028For SaleMLS ID #7767432, Itanza Johnson, Velocity Real Estate, LLC. FMLS GA
- $675,0003 bd3 ba2.5k sqft6535 Serene Way, Dawsonville, GA 30534For SaleMLS ID #7780929, Stephanie Felix, Haven Real Estate Brokers. FMLS GA
- $550,0004 bd3 ba3k sqft1654 Tide Mill Rd, Cumming, GA 30040ActiveMLS ID #10764920, North Georgia Group, Keller Williams Community Partners. GAMLS
- $525,0005 bd5 ba3.3k sqft519 Magnolia Dr, Dawsonville, GA 30534ActiveMLS ID #10755032, Stacey Fountain, Century 21 Results. GAMLS
- $459,0005 bd3 ba2.8k sqft241 Quail Pass, Dawsonville, GA 30534For SaleMLS ID #7774276, The Keely Collective, Century 21 Results. FMLS GA
- $789,0005 bd4 ba3.5k sqft5220 Branch View Dr, Cumming, GA 30028For SaleMLS ID #7769033, Venkata Gaddam, Dream Realty Group, LLC.. FMLS GA
- $630,0005 bd3 ba3.1k sqft8150 Brewton Bnd, Ball Ground, GA 30107For SaleMLS ID #7781744, Summer Berg, Keller Williams Realty Atlanta Partners. FMLS GA
