A Northeast-facing home, this residence offers a thoughtfully designed layout that blends comfort, functionality, and inviting living spaces throughout. A large front porch creates a welcoming entry and sets the tone for the warm, livable feel found inside. Just beyond the foyer, a separate dining room provides an elegant space for gatherings, while a dedicated office offers flexibility for working from home or additional everyday use. The main living areas flow into a well-appointed kitchen featuring an island with an eat-in kitchen design, a breakfast area, pantry, tiled backsplash, double oven, and easy access to the back patio, making summer barbecues and outdoor entertaining seamless. The main level also includes a bedroom and full bath with a beautifully tiled shower, offering convenience and versatility for guests or multi-generational living. Upstairs, a loft-style bonus room adds even more adaptable space that can function as a family room, media room, or workout area depending on lifestyle needs. The large primary bedroom is a true retreat with a tray ceiling, recessed lighting, and an abundance of windows that fill the space with natural light, creating an airy and relaxing atmosphere. The primary bathroom enhances the experience with a double vanity, an elegantly tiled frameless glass shower with built-in bench seating, a soaking tub, and an expansive walk-in closet designed for exceptional storage and organization. Residents enjoy access to a clubhouse, playground, pool, and sidewalks, with convenient proximity to nearby schools and shopping. The home is also located along a designated school bus stop, adding everyday convenience for households. Outdoor recreation is easily within reach, including Lake Lanier, Sawnee Mountain Preserve, and the Big Creek Greenway, offering opportunities for hiking, boating, and weekend exploration. Everyday conveniences and dining options are also just a short drive away, making the location as practical as it is desirable. This home delivers a balanced combination of comfort, flexibility, and access to some of North Georgia’s most popular lifestyle amenities, making it an excellent opportunity in a highly sought-after area.
Closed
$575,000
5440 Mirror Lake Dr, Cumming, GA 30028
5beds
3,576sqft
Single Family Residence, Residential
Built in 2018
0.26 Acres Lot
$575,100 Zestimate®
$161/sqft
$3,010 Estimated rent
Home value
$575,100
$546,000 - $604,000
$3,010/mo
Zestimate® history
Owner options
List your home for rent
$3,010/mo
Rent Zestimate®
Find your next renter with Zillow Rental Manager. Plus, with online applications, you can quickly screen prospective tenants – for free.
$3,010/mo
Rent Zestimate®
Refinance and save
$4,081/mo
Est. payment
Refinancing to a lower rate could help reduce your monthly payments and save thousands over the life of the loan.
$4,081/mo
Est. payment
Explore your selling options
Work with a Zillow partner agent
Leverage their expertise and Zillow's premium Showcase listings to get your home seen by more buyers.
Get startedList with your own agent
Get your home in front of millions of buyers by listing it on Zillow.
Learn how to do itSell it yourself
Take full control of how buyers see your home on Zillow by listing For Sale by Owner (FSBO).
List your homeWhat's special
Zillow last checked:
Listing updated:
Listed by:
SN Group,
Keller Williams North Atlanta 770-663-7291,
SurabhiNitin Arora,
Keller Williams North Atlanta
Bought with:
ANITA KAUKA, 288420
Harry Norman Realtors
Source: FMLS GA,MLS#: 7778967
Facts & features
Interior
Bedrooms & bathrooms
- Bedrooms: 5
- Bathrooms: 4
- Full bathrooms: 4
- Main level bathrooms: 1
- Main level bedrooms: 1
Rooms
- Room types: Bonus Room, Library, Living Room, Loft, Office
Primary bedroom
- Features: Oversized Master
- Level: Oversized Master
Bedroom
- Features: Oversized Master
Primary bathroom
- Features: Double Vanity, Separate His/Hers, Separate Tub/Shower, Other
Dining room
- Features: Seats 12+, Separate Dining Room
Kitchen
- Features: Cabinets Stain, Eat-in Kitchen, Kitchen Island, Pantry, Solid Surface Counters, View to Family Room
Heating
- Central, Forced Air, Natural Gas, Other
Cooling
- Ceiling Fan(s), Central Air
Appliances
- Included: Dishwasher, Dryer, Electric Oven, Gas Cooktop, Microwave, Refrigerator
- Laundry: Laundry Room, Main Level
Features
- Crown Molding, Double Vanity, Entrance Foyer, High Ceilings 9 ft Main, High Speed Internet, Recessed Lighting, Tray Ceiling(s), Walk-In Closet(s), Other
- Flooring: Carpet, Ceramic Tile, Hardwood, Laminate
- Windows: Insulated Windows
- Basement: None
- Number of fireplaces: 1
- Fireplace features: Family Room
- Common walls with other units/homes: No Common Walls
Interior area
- Total structure area: 3,576
- Total interior livable area: 3,576 sqft
- Finished area above ground: 3,576
Property
Parking
- Total spaces: 2
- Parking features: Attached, Driveway, Garage, Garage Door Opener, Garage Faces Front, Kitchen Level
- Attached garage spaces: 2
- Has uncovered spaces: Yes
Accessibility
- Accessibility features: None
Features
- Levels: Two
- Stories: 2
- Patio & porch: Front Porch, Patio
- Exterior features: None, No Dock
- Pool features: None
- Spa features: None
- Fencing: None
- Has view: Yes
- View description: Neighborhood
- Waterfront features: None
- Body of water: None
Lot
- Size: 0.26 Acres
- Features: Back Yard, Front Yard, Landscaped
Details
- Additional structures: None
- Parcel number: 187 089
- Other equipment: None
- Horse amenities: None
Construction
Type & style
- Home type: SingleFamily
- Architectural style: Craftsman,Other
- Property subtype: Single Family Residence, Residential
Materials
- Cement Siding, Stone, Other
- Foundation: Slab
- Roof: Composition,Shingle
Condition
- Resale
- New construction: No
- Year built: 2018
Utilities & green energy
- Electric: 110 Volts
- Sewer: Public Sewer
- Water: Public
- Utilities for property: Cable Available, Electricity Available, Natural Gas Available, Phone Available, Sewer Available, Water Available
Green energy
- Energy efficient items: None
- Energy generation: None
Community & HOA
Community
- Features: Clubhouse, Homeowners Assoc, Near Schools, Near Shopping, Playground, Pool, Sidewalks
- Security: Carbon Monoxide Detector(s), Smoke Detector(s)
- Subdivision: Whisper Point
HOA
- Has HOA: Yes
- HOA fee: $650 annually
Location
- Region: Cumming
Financial & listing details
- Price per square foot: $161/sqft
- Tax assessed value: $548,800
- Annual tax amount: $5,383
- Date on market: 6/4/2026
- Cumulative days on market: 6 days
- Electric utility on property: Yes
- Road surface type: None
Price history
| Date | Event | Price |
|---|---|---|
| 7/6/2026 | Sold | $575,000$161/sqft |
Source:  FMLS GA #7778967 Report a problem FMLS GA #7778967 Report a problem | ||
| 6/13/2026 | Pending sale | $575,000$161/sqft |
Source: FMLS GA #7778967 Report a problem | ||
| 6/4/2026 | Listed for sale | $575,000-4.2%$161/sqft |
Source: FMLS GA #7778967 Report a problem | ||
| 6/17/2022 | Sold | $600,000+4.3%$168/sqft |
Source: Public Record Report a problem | ||
| 4/26/2022 | Pending sale | $574,999$161/sqft |
Source: FMLS GA #7029845 Report a problem | ||
| 4/13/2022 | Listed for sale | $574,999+70.5%$161/sqft |
Source: FMLS GA #7029845 Report a problem | ||
| 6/26/2018 | Sold | $337,180$94/sqft |
Source: Public Record Report a problem | ||
Public tax history
| Year | Property taxes | Tax assessment |
|---|---|---|
| 2025 | $5,383 -3.6% | $219,520 -3.6% |
| 2024 | $5,585 +2% | $227,768 +2.4% |
| 2023 | $5,477 +31% | $222,524 +30.5% |
| 2022 | $4,181 +14.1% | $170,552 +24.3% |
| 2021 | $3,664 +1.9% | $137,236 +2.4% |
| 2020 | $3,596 +0.9% | $133,968 +1.4% |
| 2019 | $3,564 | $132,128 |
Find assessor info on the county website
Neighborhood: Whisper Point
Nearby homes
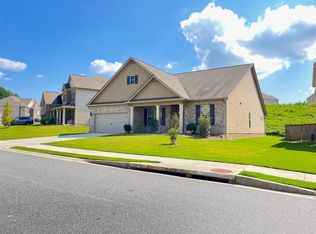
- $508,8003 bd3 ba2.7k sqft5420 Mirror Lake Dr, Cumming, GA 30028Off Market
- $597,9006 bd4 ba3.9k sqft5460 Mirror Lake Dr, Cumming, GA 30028Off Market
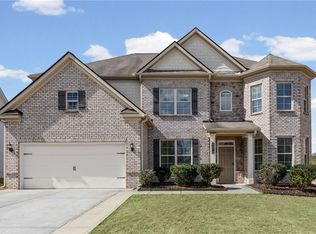
- $579,0005 bd4 ba3.5k sqft5470 Mirror Lake Dr, Cumming, GA 30028For Sale
- $531,8005 bd4 ba3.2k sqft5410 Mirror Lake Dr, Cumming, GA 30028Off Market

- $584,4005 bd4 ba3.3k sqft5445 Mirror Lake Dr, Cumming, GA 30028Off Market
- $542,5005 bd4 ba3.3k sqft5425 Mirror Lake Dr, Cumming, GA 30028Sold
- $575,0005 bd4 ba3.1k sqft5465 Mirror Lake Dr, Cumming, GA 30028Sold
- $536,1005 bd4 ba3.5k sqft5480 Mirror Lake Dr, Cumming, GA 30028Off Market
Nearby schools
GreatSchools rating
- 8/10Silver City Elementary SchoolGrades: PK-5Distance: 1.6 mi
- 6/10North Forsyth Middle SchoolGrades: 6-8Distance: 1.9 mi
- 8/10North Forsyth High SchoolGrades: 9-12Distance: 1.9 mi
Schools provided by the listing agent
- Elementary: Silver City
- Middle: North Forsyth
- High: North Forsyth
Source: FMLS GA. This data may not be complete. We recommend contacting the local school district to confirm school assignments for this home.
Get a cash offer in 3 minutes
Find out how much your home could sell for in as little as 3 minutes with a no-obligation cash offer.
Estimated market value
$575,100
Get a cash offer in 3 minutes
Find out how much your home could sell for in as little as 3 minutes with a no-obligation cash offer.
Estimated market value
$575,100
- Georgia
- Forsyth County
- Cumming
- 30028
- Whisper Point
- 5440 Mirror Lake Dr
Nearby cities
Nearby neighborhoods
Nearby zip codes
Other Cumming Topics
