*** PRICED WELL BELOW NEIGHBORHOOD SOLD COMPS! Welcome to 5435 Mirror Lake Drive, located in beautiful Whisper in sought after North Forsyth. This turnkey, move in ready home has so much to offer! Sitting on a private level lot, with no rear neighbors behind it. Beautiful curb appeal welcomes your home. As you enter thru the front door, you have a wide foyer entryway. To the left you have a office/sitting room with bay window that flows into your formal dining room space. There is a private guest suite with full private NEW updated bathroom on the main. At the rear of the home, you have the heart of the home in the middle, the stunning large kitchen, that features an oversized island with seating, double ovens, and gas cooktop. The fridge remains with the home. To the left you have a custom wine, and snack bar in the breakfast room area that leads to the back deck. To the right of the kitchen is the cozy family room with plenty of natural lights. Off the family room is the large custom walk-in pantry, and separate mud room that leads to the freshly updated garage. Upstairs features an oversized primary suite with sitting room, and a HUGE walk-in closet. Separate walk-in shower and soaking tub in the bathroom, and access to the large laundry room from the closet. There is also another private guest suite with private bath, and 2 additional bedrooms with a jack n jill bathroom. All new carpet upstairs. The unfinished basement is HUGE and ready for your personal touch to add even more sq.ft to the home. Access to the backyard from the basement, that is fenced and level and ready to become your own private retreat. This home has fresh paint thru-out, updated lighting package, new main floor bathroom, new LVP floors on the main, custom new wet bar/snack bar in the kitchen, new carpet, new laundry room, new master closet, and so much more!
Closed
$575,000
5435 Mirror Lake Dr, Cumming, GA 30028
5beds
--sqft
Single Family Residence
Built in 2018
10,018 Square Feet Lot
$574,800 Zestimate®
$--/sqft
$3,742 Estimated rent
Home value
$574,800
$535,000 - $615,000
$3,742/mo
Zestimate® history
Owner options
List your home for rent
$3,742/mo
Rent Zestimate®
Find your next renter with Zillow Rental Manager. Plus, with online applications, you can quickly screen prospective tenants – for free.
$3,742/mo
Rent Zestimate®
Refinance and save
$4,077/mo
Est. payment
Refinancing to a lower rate could help reduce your monthly payments and save thousands over the life of the loan.
$4,077/mo
Est. payment
Explore your selling options
Work with a Zillow partner agent
Leverage their expertise and Zillow's premium Showcase listings to get your home seen by more buyers.
Get startedList with your own agent
Get your home in front of millions of buyers by listing it on Zillow.
Learn how to do itSell it yourself
Take full control of how buyers see your home on Zillow by listing For Sale by Owner (FSBO).
List your homeWhat's special
Zillow last checked:
Listing updated:
Listed by:
Matt T Thaxton 770-366-9506,
Keller Williams Community Partners
Bought with:
Wesley Moore, 375534
Keller Williams Community Partners
Source: GAMLS,MLS#: 10555562
Facts & features
Interior
Bedrooms & bathrooms
- Bedrooms: 5
- Bathrooms: 4
- Full bathrooms: 4
- Main level bathrooms: 1
- Main level bedrooms: 1
Rooms
- Room types: Foyer, Laundry, Other
Kitchen
- Features: Breakfast Area, Breakfast Bar, Breakfast Room, Walk-in Pantry
Heating
- Central, Zoned
Cooling
- Ceiling Fan(s), Central Air, Zoned
Appliances
- Included: Dishwasher, Disposal, Double Oven, Microwave, Refrigerator
- Laundry: Upper Level
Features
- Split Bedroom Plan, Tray Ceiling(s), Vaulted Ceiling(s), Walk-In Closet(s)
- Flooring: Carpet, Hardwood
- Basement: Bath/Stubbed,Exterior Entry,Full,Interior Entry,Unfinished
- Number of fireplaces: 1
- Fireplace features: Family Room
- Common walls with other units/homes: No Common Walls
Interior area
- Total structure area: 0
- Finished area above ground: 0
- Finished area below ground: 0
Property
Parking
- Total spaces: 2
- Parking features: Garage, Garage Door Opener
- Has garage: Yes
Features
- Levels: Two
- Stories: 2
- Fencing: Back Yard,Wood
- Waterfront features: No Dock Or Boathouse
- Body of water: None
Lot
- Size: 10,018 Square Feet
- Features: Level
Details
- Parcel number: 187 071
Construction
Type & style
- Home type: SingleFamily
- Architectural style: Brick Front,Craftsman,Traditional
- Property subtype: Single Family Residence
Materials
- Stone
- Roof: Composition
Condition
- Resale
- New construction: No
- Year built: 2018
Utilities & green energy
- Sewer: Public Sewer
- Water: Public
- Utilities for property: High Speed Internet, None
Community & HOA
Community
- Features: Playground, Pool
- Subdivision: Whisper Point
HOA
- Has HOA: Yes
- Services included: Swimming
- HOA fee: $650 annually
Location
- Region: Cumming
Financial & listing details
- Tax assessed value: $622,830
- Annual tax amount: $5,967
- Date on market: 7/2/2025
- Cumulative days on market: 105 days
- Listing agreement: Exclusive Agency
Price history
| Date | Event | Price |
|---|---|---|
| 5/1/2026 | Listing removed | $3,800 |
Source: GAMLS #10649668 Report a problem | ||
| 3/2/2026 | Price change | $3,800-1.3% |
Source: GAMLS #10649668 Report a problem | ||
| 1/27/2026 | Price change | $3,850-2.5% |
Source: GAMLS #10649668 Report a problem | ||
| 11/26/2025 | Listed for rent | $3,950 |
Source: GAMLS #10649668 Report a problem | ||
| 11/18/2025 | Sold | $575,000-8% |
Source:  GAMLS #10555562 Report a problem GAMLS #10555562 Report a problem | ||
| 10/16/2025 | Pending sale | $625,000 |
Source: GAMLS #10555562 Report a problem | ||
| 9/25/2025 | Price change | $625,000-3.8% |
Source: GAMLS #10555562 Report a problem | ||
| 9/6/2025 | Price change | $650,000-3.7% |
Source: GAMLS #10555562 Report a problem | ||
| 8/7/2025 | Price change | $675,000-3.6% |
Source: GAMLS #10555562 Report a problem | ||
| 7/2/2025 | Listed for sale | $699,995 |
Source: GAMLS #10555562 Report a problem | ||
| 7/1/2025 | Listing removed | $699,995 |
Source: GAMLS #10505047 Report a problem | ||
| 6/9/2025 | Price change | $699,9950% |
Source: GAMLS #10505047 Report a problem | ||
| 5/19/2025 | Price change | $700,000-1.8% |
Source: GAMLS #10505047 Report a problem | ||
| 5/9/2025 | Price change | $712,500-1.7% |
Source:  FMLS GA #7564090 Report a problem FMLS GA #7564090 Report a problem | ||
| 4/22/2025 | Listed for sale | $725,000+107.1% |
Source: GAMLS #10505047 Report a problem | ||
| 12/14/2018 | Sold | $350,000 |
Source: Public Record Report a problem | ||
Public tax history
| Year | Property taxes | Tax assessment |
|---|---|---|
| 2025 | $5,189 -3.9% | $249,132 -4% |
| 2024 | $5,401 +8.1% | $259,404 +1.5% |
| 2023 | $4,998 +6% | $255,544 +31.1% |
| 2022 | $4,716 +14.6% | $194,972 +24.7% |
| 2021 | $4,113 +1.4% | $156,352 +1.8% |
| 2020 | $4,057 +7.3% | $153,608 +9.7% |
| 2019 | $3,781 | $140,000 |
Find assessor info on the county website
Neighborhood: Whisper Point
Nearby homes
- $674,7005 bd4 ba3.4k sqft5345 Mirror Lake Dr, Cumming, GA 30028Off Market
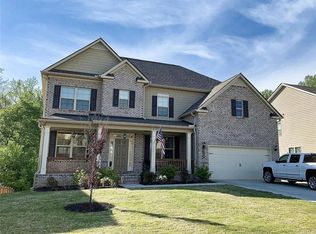
- $687,0006 bd5 ba6k sqft5295 Mirror Lake Dr, Cumming, GA 30028Sold
- $541,9004 bd3 ba2.9k sqft5355 Mirror Lake Dr, Cumming, GA 30028Off Market
- $640,1006 bd5 ba4k sqft5325 Mirror Lake Dr, Cumming, GA 30028Off Market
- $584,6006 bd4 ba3.8k sqft5350 Mirror Lake Dr, Cumming, GA 30028Off Market
- $571,9006 bd4 ba3.8k sqft5340 Mirror Lake Dr, Cumming, GA 30028Off Market
- $604,6006 bd4 ba3.9k sqft5360 Mirror Lake Dr, Cumming, GA 30028Off Market
- $535,6005 bd4 ba3.2k sqft5330 Mirror Lake Dr, Cumming, GA 30028Off Market
Nearby schools
GreatSchools rating
- 8/10Silver City Elementary SchoolGrades: PK-5Distance: 1.6 mi
- 6/10North Forsyth Middle SchoolGrades: 6-8Distance: 1.9 mi
- 8/10North Forsyth High SchoolGrades: 9-12Distance: 1.9 mi
Schools provided by the listing agent
- Elementary: Silver City
- Middle: North Forsyth
- High: North Forsyth
Source: GAMLS. This data may not be complete. We recommend contacting the local school district to confirm school assignments for this home.
Get a cash offer in 3 minutes
Find out how much your home could sell for in as little as 3 minutes with a no-obligation cash offer.
Estimated market value
$574,800
Get a cash offer in 3 minutes
Find out how much your home could sell for in as little as 3 minutes with a no-obligation cash offer.
Estimated market value
$574,800
- Georgia
- Forsyth County
- Cumming
- 30028
- Whisper Point
- 5435 Mirror Lake Dr
Nearby cities
Nearby neighborhoods
Nearby zip codes
Other Cumming Topics
