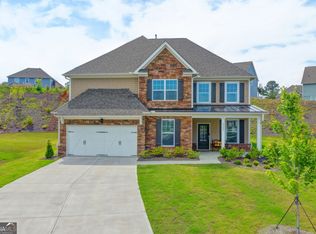
Recently improved price and offering up to $7,500 in lender credits with use of the preferred lender, 6840 Canyon Creek Way is an exceptional opportunity in the highly desirable Parkstone community of North Forsyth. This beautifully maintained 5-bedroom, 4-bath residence offers 3,847 square feet of thoughtfully designed living space, custom selections, and timeless finishes throughout. Enhanced by a new roof in 2024, the home pairs elegant presentation with everyday functionality. A welcoming covered front porch, manicured landscaping, and striking curb appeal set the tone, while the interior showcases rich hardwood flooring, refined trim work, and a bright, flowing floor plan. The main level features a private office with French doors, formal dining room, guest suite with full bath, and a dramatic two-story great room with fireplace, custom built-ins, and a stunning wall of windows. The kitchen is both stylish and functional, offering white cabinetry, stainless steel appliances, double ovens, gas cooktop, oversized island, butler's pantry, and walk-in pantry. Upstairs, the owner's suite offers a true retreat with a spa-like bath, soaking tub, oversized tiled shower, dual vanities, and an expansive walk-in closet. Spacious secondary bedrooms, well-appointed baths, and a large flex/bonus room provide room to live, work, and unwind. Outside, enjoy a flat, fenced backyard and patio ideal for entertaining or relaxing. Parkstone amenities include swim, tennis, pickleball, basketball courts, walking trails, playground, stocked fishing pond, and more. A refined home in a premier community, 6840 Canyon Creek Way offers the space, style, and lifestyle today's buyers are looking for.
Active
Price cut: $5K (7/11)
$725,000
6840 Canyon Creek Way, Cumming, GA 30028
5beds
3,847sqft
:
Get pre-qualified$4,573/mo
Single Family Residence
Built in 2018
0.29 Acres Lot
$713,200 Zestimate®
$188/sqft
$71/mo HOA
What's special
Rich hardwood flooringCustom built-insManicured landscapingOversized islandBright flowing floor planStunning wall of windowsWell-appointed baths
- 94 days |
- 298 |
- 16 |
Zillow last checked:
Listing updated:
Listed by:
Nori Blagg 706-614-9741,
Maximum One Premier Realtors
Source: GAMLS,MLS#: 10738389
Facts & features
Interior
Bedrooms & bathrooms
- Bedrooms: 5
- Bathrooms: 4
- Full bathrooms: 4
- Main level bathrooms: 1
- Main level bedrooms: 1
Rooms
- Room types: Family Room, Foyer, Great Room, Keeping Room, Laundry, Office, Media Room
Dining room
- Features: Separate Room
Kitchen
- Features: Kitchen Island, Pantry, Breakfast Area, Breakfast Room
Heating
- Central
Cooling
- Central Air
Appliances
- Included: Cooktop, Dishwasher, Disposal, Microwave, Oven, Double Oven, Stainless Steel Appliance(s), Tankless Water Heater
- Laundry: Laundry Closet
Features
- Bookcases, Double Vanity, High Ceilings, Other, Master On Main Level, Separate Shower, Soaking Tub, Split Bedroom Plan, Tile Bath, Tray Ceiling(s), Entrance Foyer, Vaulted Ceiling(s), Walk-In Closet(s)
- Flooring: Carpet, Tile, Hardwood
- Windows: Bay Window(s), Double Pane Windows
- Basement: None
- Attic: Pull Down Stairs
- Number of fireplaces: 1
- Fireplace features: Family Room, Gas Log, Living Room
- Common walls with other units/homes: No Common Walls
Interior area
- Total structure area: 3,847
- Total interior livable area: 3,847 sqft
- Finished area above ground: 3,847
- Finished area below ground: 0
Video & virtual tour
Property
Parking
- Total spaces: 3
- Parking features: Garage
- Has garage: Yes
Accessibility
- Accessibility features: Other
Features
- Levels: Two
- Stories: 2
- Patio & porch: Patio
- Exterior features: Other
- Fencing: Fenced,Back Yard
- Waterfront features: No Dock Or Boathouse, No Dock Rights
Lot
- Size: 0.29 Acres
- Features: Level, Open Lot, Sloped
- Residential vegetation: Cleared
Details
- Parcel number: 093 228
- Special conditions: As Is
Construction
Type & style
- Home type: SingleFamily
- Architectural style: Craftsman,Traditional
- Property subtype: Single Family Residence
Materials
- Other
- Foundation: Slab
- Roof: Composition
Condition
- Resale
- New construction: No
- Year built: 2018
Details
- Warranty included: Yes
Utilities & green energy
- Electric: 220 Volts
- Sewer: Public Sewer
- Water: Public
- Utilities for property: Cable Available, Electricity Available, Natural Gas Available, Phone Available, Sewer Available, Underground Utilities, Water Available
Community & HOA
Community
- Features: Clubhouse, Lake, Park, Playground, Pool, Sidewalks, Street Lights, Tennis Court(s)
- Security: Carbon Monoxide Detector(s), Smoke Detector(s)
- Subdivision: PARKSTONE
HOA
- Has HOA: Yes
- Services included: Reserve Fund, Swimming, Tennis
- HOA fee: $850 annually
Location
- Region: Cumming
Financial & listing details
- Price per square foot: $188/sqft
- Tax assessed value: $734,980
- Annual tax amount: $6,223
- Date on market: 4/23/2026
- Cumulative days on market: 94 days
- Listing agreement: Exclusive Right To Sell
- Listing terms: Conventional
- Electric utility on property: Yes
Estimated market value
$713,200
$678,000 - $749,000
$3,437/mo
Price history
| Date | Event | Price |
|---|---|---|
| 7/11/2026 | Price change | $725,000-0.7%$188/sqft |
Source:  GAMLS #10738389 Report a problem GAMLS #10738389 Report a problem | ||
| 6/10/2026 | Price change | $730,000-1.9%$190/sqft |
Source: GAMLS #10738389 Report a problem | ||
| 5/12/2026 | Price change | $744,000-0.7%$193/sqft |
Source: GAMLS #10738389 Report a problem | ||
| 4/23/2026 | Listed for sale | $749,000$195/sqft |
Source: GAMLS #10738389 Report a problem | ||
| 12/1/2025 | Listing removed | $749,000$195/sqft |
Source:  FMLS GA #7582408 Report a problem FMLS GA #7582408 Report a problem | ||
| 9/5/2025 | Price change | $749,000-2.1%$195/sqft |
Source: GAMLS #10525689 Report a problem | ||
| 6/25/2025 | Price change | $765,000-4.3%$199/sqft |
Source: GAMLS #10525689 Report a problem | ||
| 5/23/2025 | Listed for sale | $799,000+87.5%$208/sqft |
Source: GAMLS #10525689 Report a problem | ||
| 1/29/2019 | Sold | $426,091+681.8%$111/sqft |
Source: Public Record Report a problem | ||
| 9/7/2018 | Sold | $54,500$14/sqft |
Source: Public Record Report a problem | ||
Public tax history
| Year | Property taxes | Tax assessment |
|---|---|---|
| 2025 | $6,223 +0.8% | $293,992 +1.8% |
| 2024 | $6,173 +14.7% | $288,928 +9.8% |
| 2023 | $5,382 +0.2% | $263,044 +22.1% |
| 2022 | $5,369 +12.1% | $215,408 +21.7% |
| 2021 | $4,791 +3.8% | $176,992 +3.9% |
| 2020 | $4,615 +72.4% | $170,400 +76% |
| 2019 | $2,677 | $96,812 |
Find assessor info on the county website
Monthly payment
Est. payment
Payment breakdown
Explore the cost of this home by adjusting the details. Changes won't be saved.Climate risks
Neighborhood: Parkstone
Getting around
0 / 100
Car-DependentNearby schools
GreatSchools rating
- 8/10Matt Elementary SchoolGrades: PK-5Distance: 2.3 mi
- 6/10Liberty Middle SchoolGrades: 6-8Distance: 2.5 mi
- 8/10North Forsyth High SchoolGrades: 9-12Distance: 4.5 mi
Schools provided by the listing agent
- Elementary: Matt
- Middle: Liberty
- High: North Forsyth
Source: GAMLS. This data may not be complete. We recommend contacting the local school district to confirm school assignments for this home.
- $745,0005 bd5 ba3.9k sqft6850 Canyon Creek Way, Cumming, GA 30028Sold

- $867,4006 bd5 ba5.7k sqft6830 Canyon Creek Way, Cumming, GA 30028Off Market
- $727,0005 bd4 ba4k sqft6835 Canyon Cv, Cumming, GA 30028Off Market
- $697,5005 bd4 ba3.8k sqft6845 Canyon Cv, Cumming, GA 30028Off Market
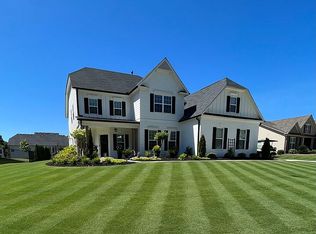
- $886,7006 bd5 ba5.5k sqft6845 Canyon Creek Way, Cumming, GA 30028Off Market
- $688,2005 bd4 ba3.7k sqft6860 Canyon Creek Way, Cumming, GA 30028Off Market
- $551,1003 bd2 ba1.9k sqft6855 Canyon Cv, Cumming, GA 30028Off Market
- $855,0005 bd4 ba5k sqft6810 Canyon Creek Way, Cumming, GA 30028Sold
A local agent can set up tours, give advice and negotiate with sellers.
Similar homes
- $689,0005 bd4 ba3.6k sqft3050 Pleasant Valley Trl, Cumming, GA 30028For Sale
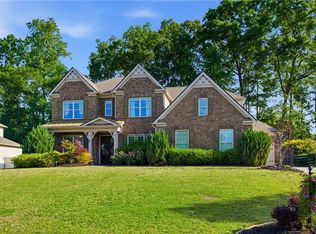
 MLS ID #7772149, Kesa Stephens, WG Stephens & Assoc, Inc.. FMLS GA
 - $725,0004 bd5 ba3.6k sqft4730 Sandy Creek Dr, Cumming, GA 30028Active
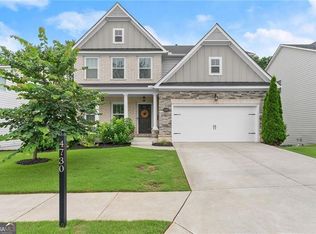
 MLS ID #10790927, Go with Joe and Co, Century 21 Results. GAMLS
 - $549,9005 bd4 ba3.2k sqft6040 Vista Crossing Way, Cumming, GA 30028For Sale
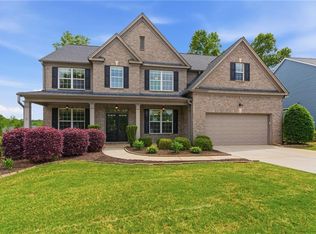 MLS ID #7765778, Brandon Bell, Willow Bend Properties. FMLS GA
 - $699,9005 bd4 ba3.7k sqft4040 Gallery Chase, Cumming, GA 30028Active
 MLS ID #10781513, Lavanya Thadiparthi, Sekhars Realty, Inc.. GAMLS
 - $499,9005 bd4 ba2.8k sqft3860 Grandview Manor Dr, Cumming, GA 30028ActiveMLS ID #10811193, Kirsten Ricci, BHHS Georgia Properties. GAMLS
- $515,0005 bd3 ba2.7k sqft6125 Boulder Gate Way, Cumming, GA 30028For SaleMLS ID #7799821, Jessica Callas, Atlanta Fine Homes Sotheby's International. FMLS GA
- $859,9005 bd4 ba3.9k sqft4010 Pinebrook Cir, Cumming, GA 30028ActiveMLS ID #10770526, Heather Beyer, Century 21 Results. GAMLS
- $975,0005 bd5 ba5.3k sqft6525 Canyon Cv, Cumming, GA 30028ActiveMLS ID #10721864, Jason Wilson, Ursula and Associates. GAMLS
- $595,0005 bd4 ba3.2k sqft5045 Hamby Hollow Ln, Cumming, GA 30028Active Under ContractMLS ID #10739904, John M Griffin Sr, Century 21 Results. GAMLS
- $749,9005 bd6 ba4.6k sqft4815 Wilshire Xing, Cumming, GA 30040For SaleMLS ID #7803251, AMY MCDANIEL, Drake Realty of GA, Inc.. FMLS GA
- $615,0005 bd4 ba3.1k sqft7055 Concord Brook Ln, Cumming, GA 30028For SaleMLS ID #7770105, Aneta Blanco, Maximum One Executive Realtors. FMLS GA
- $625,0005 bd4 ba3.6k sqft5190 Bucknell Trce, Cumming, GA 30028For SaleMLS ID #7779477, Trevor Smith, Your Home Sold Guaranteed Realty Trevor Smith Team. FMLS GA
- $569,0004 bd3 ba3k sqft7910 Bristol Valley Dr, Cumming, GA 30028For SaleMLS ID #7762094, Felicia Abad, Peachtree Town & Country. FMLS GA
- $849,0005 bd4 ba4.9k sqft3345 Carmichael Dr, Cumming, GA 30028ActiveMLS ID #10777646, Laura Quinn, BHGRE Metro Brokers. GAMLS
- $595,0005 bd4 ba3.4k sqft5740 Winding Lakes Dr, Cumming, GA 30028Active Under ContractMLS ID #10790759, Sophie Coty, Keller Williams Rlty. Partners. GAMLS
- $765,0005 bd3 ba3.4k sqft2335 Copper Mill Trl, Cumming, GA 30041ActiveMLS ID #10803206, Laura Quinn, BHGRE Metro Brokers. GAMLS
- $749,0006 bd4 ba4.4k sqft8670 Gilmer Fort, Ball Ground, GA 30107For SaleMLS ID #7760810, Rip Pruitt, Century 21 Connect Realty. FMLS GA
- $649,9005 bd4 ba3.5k sqft1745 Dahlia Dr, Cumming, GA 30040For SaleMLS ID #7772706, Susan Duong, Right Path Realty. FMLS GA
- $700,0004 bd3 ba3.3k sqft1905 Warrington Way, Cumming, GA 30040For SaleMLS ID #7790109, Lauren Smith, Atlanta Fine Homes Sotheby's International. FMLS GA
- $715,0005 bd4 ba3.4k sqft2710 Huddlestone Way, Cumming, GA 30041For SaleMLS ID #7793965, Katherine Jennings, HomeSmart. FMLS GA
