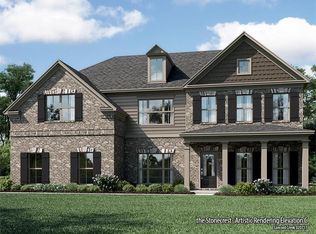
Spacious and beautifully designed 5 bedroom , 4 bathroom two-story home offering the perfect blend of comfort, style, and functionality. This stunning residence features an open- concept floor plan with generous living space, bright gourmet kitchen, and a oversized primary suite with spa-like bath and spacious walk-in closet. The main level welcomes you to the two-story foyer with and great room with modern light fixtures, formal dinning room and flex room that could be a office, playroom or study. Open to the living area kitchen features white cabinetry, granite countertops and a spacious island with eating area. Large walk-in pantry is a bonus that most would appreciate for all storage and organization. Guest bedroom and a full bathroom completes the main level. Second level features spacious master suite with large and bright bathroom with dual vanities, separate shower and soaking tub, and large walk-in closet. Secondary bedroom with a private bathroom makes it convenient for a kids bedroom, or a guest room. Two other bedrooms share a bathroom. Second floor is completed by a laundry room. Neighborhood is offers pool and side walks. Located near shopping, lake Lanier, restaurants and great school district.
Active
Price increase: $40K (10/3)
$615,000
7055 Concord Brook Ln, Cumming, GA 30028
5beds
--sqft
Single Family Residence
Built in 2020
0.29 Acres Lot
$605,000 Zestimate®
$--/sqft
$75/mo HOA
What's special
Flex roomOpen-concept floor planGenerous living spaceLarge walk-in pantryTwo-story foyerSpacious walk-in closetGranite countertops
- 159 days
- 623
- 43
Zillow last checked:
Listing updated:
Listed by:
Aneta Blanco 770-557-9700,
Maximum One Executive Realtors
Source: GAMLS,MLS#: 10766101
Facts & features
Interior
Bedrooms & bathrooms
- Bedrooms: 5
- Bathrooms: 4
- Full bathrooms: 4
- Main level bathrooms: 1
- Main level bedrooms: 1
Rooms
- Room types: Great Room, Laundry, Office, Other
Dining room
- Features: Seats 12+
Kitchen
- Features: Breakfast Bar, Kitchen Island, Walk-in Pantry
Heating
- Natural Gas, Zoned
Cooling
- Central Air, Electric, Zoned
Appliances
- Included: Dishwasher, Disposal, Gas Water Heater, Microwave
- Laundry: Upper Level
Features
- Double Vanity, In-Law Floorplan, Walk-In Closet(s)
- Flooring: Carpet, Hardwood, Tile
- Windows: Double Pane Windows
- Basement: None
- Attic: Pull Down Stairs
- Number of fireplaces: 1
- Fireplace features: Factory Built, Family Room
- Common walls with other units/homes: No Common Walls
Interior area
- Total structure area: 0
- Finished area above ground: 0
- Finished area below ground: 0
Property
Parking
- Total spaces: 2
- Parking features: Garage, Garage Door Opener, Kitchen Level, Side/Rear Entrance
- Has garage: Yes
Features
- Levels: Two
- Stories: 2
- Patio & porch: Porch
- Body of water: None
Lot
- Size: 0.29 Acres
- Features: Cul-De-Sac, Level, Private
Details
- Parcel number: 185 249
Construction
Type & style
- Home type: SingleFamily
- Architectural style: Brick Front,Traditional
- Property subtype: Single Family Residence
Materials
- Brick, Concrete
- Foundation: Slab
- Roof: Composition
Condition
- Resale
- New construction: No
- Year built: 2020
Utilities & green energy
- Sewer: Public Sewer
- Water: Public
- Utilities for property: Cable Available, Electricity Available, Natural Gas Available, Phone Available, Sewer Available, Water Available
Green energy
- Energy efficient items: Insulation, Thermostat
Community & HOA
Community
- Features: Pool, Sidewalks, Street Lights
- Security: Smoke Detector(s)
- Subdivision: Concord Creek
HOA
- Has HOA: Yes
- Services included: Insurance, Maintenance Structure, Maintenance Grounds, Pest Control, Reserve Fund, Swimming, Trash
- HOA fee: $900 annually
Location
- Region: Cumming
Financial & listing details
- Tax assessed value: $621,290
- Annual tax amount: $5,172
- Date on market: 5/14/2026
- Cumulative days on market: 159 days
- Listing agreement: Exclusive Right To Sell
- Listing terms: Cash,Conventional,FHA,VA Loan
- Electric utility on property: Yes
Estimated market value
$605,000
$575,000 - $635,000
$3,002/mo
Price history
| Date | Event | Price |
|---|---|---|
| 10/3/2026 | Price change | $615,000+7% |
Source:  GAMLS #10766101 Report a problem GAMLS #10766101 Report a problem | ||
| 9/8/2026 | Price change | $575,000-6.5% |
Source: GAMLS #10766101 Report a problem | ||
| 7/9/2026 | Price change | $615,000-3.9% |
Source: GAMLS #10766101 Report a problem | ||
| 6/16/2026 | Price change | $639,900-0.8% |
Source: GAMLS #10766101 Report a problem | ||
| 5/30/2026 | Price change | $645,000-2.3% |
Source:  FMLS GA #7770105 Report a problem FMLS GA #7770105 Report a problem | ||
| 5/16/2026 | Listed for sale | $660,000-4.3% |
Source: FMLS GA #7770105 Report a problem | ||
| 4/28/2026 | Listing removed | $689,999 |
Source: GAMLS #10699163 Report a problem | ||
| 4/24/2026 | Price change | $689,999-1.4% |
Source: FMLS GA #7725766 Report a problem | ||
| 2/26/2026 | Listed for sale | $699,999-2.8% |
Source: GAMLS #10699163 Report a problem | ||
| 1/12/2026 | Listing removed | $719,900 |
Source: GAMLS #10594314 Report a problem | ||
| 8/29/2025 | Listed for sale | $719,900+70.6% |
Source: GAMLS #10594314 Report a problem | ||
| 11/24/2020 | Listing removed | $421,900+0.3% |
Source: Lullwater Realty, Inc. #6715297 Report a problem | ||
| 11/18/2020 | Sold | $420,748-0.3% |
Source:  GAMLS #8776855 Report a problem GAMLS #8776855 Report a problem | ||
| 5/20/2020 | Pending sale | $421,900 |
Source: SR Homes Report a problem | ||
| 4/28/2020 | Listed for sale | $421,900 |
Source: Lullwater Realty, Inc. #8776855 Report a problem | ||
Public tax history
| Year | Property taxes | Tax assessment |
|---|---|---|
| 2025 | $5,172 +3% | $248,516 +8.2% |
| 2024 | $5,024 +14.5% | $229,704 +7.5% |
| 2023 | $4,389 +4.6% | $213,744 +32% |
| 2022 | $4,194 -4.1% | $161,868 +2.2% |
| 2021 | $4,374 +450% | $158,408 +450% |
| 2020 | $795 -0.1% | $28,800 |
| 2019 | $796 +139.1% | $28,800 +140% |
| 2017 | $333 +200% | $12,000 +200% |
| 2016 | $111 | $4,000 |
| 2015 | $111 +6.8% | $4,000 +1.9% |
| 2014 | $104 -45.6% | $3,927 -45.5% |
| 2013 | $191 -0.2% | $7,200 |
| 2012 | $191 -25.1% | $7,200 -25% |
| 2011 | $256 | $9,600 |
| 2010 | -- | -- |
| 2009 | -- | -- |
| 2008 | -- | -- |
Find assessor info on the county website
Monthly payment
Est. payment
Payment breakdown
Explore the cost of this home by adjusting the details. Changes won't be saved.Climate risks
Neighborhood: 30028
Nearby schools
Schools provided by the listing agent
- Elementary: Silver City
- Middle: North Forsyth
- High: North Forsyth
Source: GAMLS. This data may not be complete. We recommend contacting the local school district to confirm school assignments for this home.
Similar homes
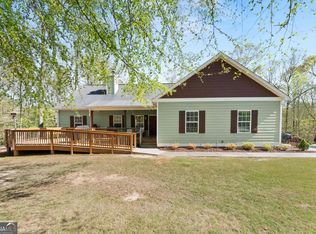
- $610,0005 bd4 ba3.6k sqft334 Old White Oak Trl, Dawsonville, GA 30534Active
 MLS ID #10874113, Evan Whaley, Willow Bend Properties. GAMLS
 - $625,0005 bd3 ba2.5k sqft4745 Sandy Creek Dr, Cumming, GA 30028Active
 MLS ID #10774524, Todd Haucke, Coldwell Banker Realty. GAMLS
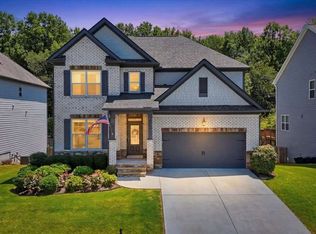
 - $775,0005 bd5 ba-- sqft6265 Privet Way, Cumming, GA 30028Active
 MLS ID #10841818, Carolyn Mains, Keller Williams Realty Atl. Partners. GAMLS
 - $599,0006 bd5 ba3.6k sqft5305 Old Haven Ct, Cumming, GA 30041Active
 MLS ID #10797859, Coleman Group, Maximum One Premier Realtors. GAMLS
 - $685,9005 bd4 ba3.6k sqft3050 Pleasant Valley Trl, Cumming, GA 30028For Sale
 MLS ID #7811691, Kesa Stephens, WG Stephens & Assoc, Inc.. FMLS GA
 - $639,0004 bd3 ba2.5k sqft4450 Madison Hall Dr, Cumming, GA 30028ActiveMLS ID #10812289, Sara Archambeau, Keller Williams Realty Atl. Partners. GAMLS
- $679,0003 bd3 ba2.6k sqft6405 Wallace Farms Dr, Cumming, GA 30028ActiveMLS ID #10815513, Wendi Ligas, Keller Williams Realty Atl. Partners. GAMLS
- $649,0006 bd4 ba4.3k sqft6360 Hampton Rock Ln, Cumming, GA 30041Active Under ContractMLS ID #10810404, Cory Toole, Keller Williams North GA Partners. GAMLS
- $649,0003 bd3 ba2.5k sqft6535 Serene Way, Dawsonville, GA 30534ActiveMLS ID #10868074, Holly N Leonard, Haven Real Estate Brokers. GAMLS
- $542,0004 bd4 ba-- sqft7850 Bristol Valley Dr, Cumming, GA 30028ActiveMLS ID #10797535, Anthony Barnes, eXp Realty. GAMLS
- $800,0006 bd5 ba4.7k sqft5680 Cascade Trl, Cumming, GA 30040ActiveMLS ID #10873058, Home Group, Keller Williams Realty North Atlanta. GAMLS
- $638,0003 bd4 ba3k sqft1919 Pilgrim Mill Cir, Cumming, GA 30041ActiveMLS ID #10826776, Ivone Daffre, Chapman Hall Realtors Alpharetta. GAMLS
- $685,0205 bd6 ba4k sqft5340 Winding Lakes Dr, Cumming, GA 30028ActiveMLS ID #10815035, Zubin J Ali, Virtual Properties Realty.com. GAMLS
- $600,0005 bd4 ba3.5k sqft8450 Woodland View Dr, Gainesville, GA 30506ActiveMLS ID #10788512, Brandon Pinkney, Keller Williams Realty Atl. Partners. GAMLS
- $615,0005 bd5 ba3.1k sqft4485 Summerwood Dr, Cumming, GA 30041ActiveMLS ID #10821412, Michelle Meinhart, eXp Realty. GAMLS
- $600,0005 bd4 ba2.8k sqft8080 Brewton Bnd, Ball Ground, GA 30107ActiveMLS ID #10839560, Priyanka Junghare, Keller Williams Realty Atl. Partners. GAMLS
- $607,0005 bd5 ba3.3k sqft8210 Long Knoll Way, Gainesville, GA 30506Active Under ContractMLS ID #10868154, Holly N Leonard, Haven Real Estate Brokers. GAMLS
- $790,0006 bd5 ba6.2k sqft7715 Tiberon Pkwy, Cumming, GA 30028ActiveMLS ID #10842605, Randi Orzoff, Barrett Real Estate. GAMLS
- $624,0004 bd4 ba2.8k sqft31 Lake Sydney Dr, Dawsonville, GA 30534ActiveMLS ID #10794326, Lori Martin, The Norton Agency. GAMLS
- $700,0006 bd4 ba2.9k sqft8805 Saddle Trl, Ball Ground, GA 30107ActiveMLS ID #10869971, Summer Berg, Keller Williams Realty Atl. Partners. GAMLS
