Welcome to your Parkstone dream home in the heart of Cumming! This stately Toll Brothers Highcroft III plan is an absolute gem that combines timeless elegance with modern sophistication. As you step inside, you'll immediately notice the wide-open floor plan that bathes every corner of this home in natural light. Soaring ceilings create an atmosphere of grandeur, while modern lighting and wood flooring throughout add an inviting warmth to the space. The heart of this home is undoubtedly the spacious great room which boasts a floor to ceiling stacked stone fireplace, floating cedar mantle, custom finished built-ins, coffered ceiling, and stunning wall of windows. The chef's kitchen, a culinary enthusiast's dream, is adorned with upgraded granite counters, subway tile backsplash, white cabinets, stainless appliances, and completed with a walk-in pantry. The large & beautiful dining room and front living provide ample additional formal space for hosting family holidays and special gatherings. Upstairs, the luxurious Master Suite awaits complete with separate sitting area and flex space, creating a private retreat within your home. The spa-like master bath is a sanctuary of relaxation, featuring dual vanity, a separate large soaking tub, and a spacious glass-enclosed shower. Three large and spacious guest bedrooms, along with an additional private guest suite on the main, ensure that everyone in your household has their own comfortable haven. And if you're looking for more space, the finished lower level will allow your imagination to run wild. Wet bar, custom built-ins, full bath, space for an in-home gym, game room, living room...whatever you decide, it's the perfect entertainment space for family movie nights or recreation. Outside, the charm continues with a spacious covered front porch, expanded deck, plus an additional private covered back deck, ideal for sipping your morning coffee or enjoying a good book. The expanded yard on this beautiful corner lot is your own oasis, creating the perfect setting for outdoor gatherings, pets, and play. Located on one of the best streets...and location, tucked inside and surrounded by Parkstone's 288 acres, this home is just steps away from spectacular community amenities which include clubhouse, walking trails, pond/dock, playground, pool, tennis, basketball, and plenty of park and green space. You'll also enjoy the convenience of being close to Publix, shopping, restaurants, GA 400, Lake Lanier, and all the amenities Cumming has to offer. Don't miss the opportunity to make this stunning residence your forever home.
Closed
$855,000
6810 Canyon Creek Way, Cumming, GA 30028
5beds
5,083sqft
Single Family Residence, Residential
Built in 2021
0.33 Acres Lot
$856,500 Zestimate®
$168/sqft
$4,082 Estimated rent
Home value
$856,500
$814,000 - $899,000
$4,082/mo
Zestimate® history
Owner options
List your home for rent
$4,082/mo
Rent Zestimate®
Find your next renter with Zillow Rental Manager. Plus, with online applications, you can quickly screen prospective tenants – for free.
$4,082/mo
Rent Zestimate®
Refinance and save
$5,888/mo
Est. payment
Refinancing to a lower rate could help reduce your monthly payments and save thousands over the life of the loan.
$5,888/mo
Est. payment
Explore your selling options
Work with a Zillow partner agent
Leverage their expertise and Zillow's premium Showcase listings to get your home seen by more buyers.
Get startedList with your own agent
Get your home in front of millions of buyers by listing it on Zillow.
Learn how to do itSell it yourself
Take full control of how buyers see your home on Zillow by listing For Sale by Owner (FSBO).
List your homeWhat's special
Custom finished built-insLake lanierModern sophisticationModern lightingTimeless eleganceUpgraded granite countersSoaring ceilings
Zillow last checked:
Listing updated:
Listed by:
MICHAEL TOPOR,
Weichert, Realtors - The Collective
Bought with:
SEKHAR THADIPARTHI, 344359
Sekhars Realty, LLC.
Source: FMLS GA,MLS#: 7333615
Facts & features
Interior
Bedrooms & bathrooms
- Bedrooms: 5
- Bathrooms: 4
- Full bathrooms: 4
- Main level bathrooms: 1
- Main level bedrooms: 1
Rooms
- Room types: Basement, Bonus Room, Great Room, Office
Primary bedroom
- Features: Oversized Master
- Level: Oversized Master
Bedroom
- Features: Oversized Master
Primary bathroom
- Features: Double Vanity, Separate Tub/Shower, Soaking Tub
Dining room
- Features: Separate Dining Room
Kitchen
- Features: Cabinets White, Eat-in Kitchen, Kitchen Island, Pantry Walk-In, Stone Counters, View to Family Room
Heating
- Central, Forced Air
Cooling
- Ceiling Fan(s), Central Air
Appliances
- Included: Dishwasher, Disposal, Gas Cooktop, Microwave, Refrigerator
- Laundry: Laundry Room, Upper Level
Features
- Bookcases, Cathedral Ceiling(s), Coffered Ceiling(s), Crown Molding, Entrance Foyer, High Ceilings 10 ft Main, High Speed Internet, Walk-In Closet(s)
- Flooring: Carpet, Hardwood
- Windows: None
- Basement: Daylight,Finished,Finished Bath,Walk-Out Access
- Number of fireplaces: 1
- Fireplace features: Family Room, Gas Log, Great Room
- Common walls with other units/homes: No Common Walls
Interior area
- Total structure area: 5,083
- Total interior livable area: 5,083 sqft
- Finished area above ground: 3,584
- Finished area below ground: 1,499
Property
Parking
- Total spaces: 2
- Parking features: Garage, Kitchen Level, Level Driveway
- Garage spaces: 2
- Has uncovered spaces: Yes
Accessibility
- Accessibility features: None
Features
- Levels: Three Or More
- Patio & porch: Covered, Deck, Front Porch, Rear Porch
- Exterior features: Private Yard
- Pool features: None
- Spa features: None
- Fencing: None
- Has view: Yes
- View description: Other
- Waterfront features: None
- Body of water: None
Lot
- Size: 0.33 Acres
- Features: Back Yard, Corner Lot, Front Yard, Landscaped
Details
- Additional structures: None
- Parcel number: 093 219
- Other equipment: None
- Horse amenities: None
Construction
Type & style
- Home type: SingleFamily
- Architectural style: Traditional
- Property subtype: Single Family Residence, Residential
Materials
- Brick Front, Cement Siding, Stone
- Foundation: None
- Roof: Composition
Condition
- Resale
- New construction: No
- Year built: 2021
Utilities & green energy
- Electric: None
- Sewer: Public Sewer
- Water: Public
- Utilities for property: Cable Available, Electricity Available, Natural Gas Available, Phone Available, Sewer Available, Water Available
Green energy
- Energy efficient items: None
- Energy generation: None
Community & HOA
Community
- Features: Clubhouse, Fishing, Homeowners Assoc, Near Trails/Greenway, Park, Pickleball, Playground, Pool, Sidewalks, Street Lights, Tennis Court(s)
- Security: Smoke Detector(s)
- Subdivision: Parkstone
HOA
- Has HOA: Yes
- HOA fee: $750 annually
Location
- Region: Cumming
Financial & listing details
- Price per square foot: $168/sqft
- Tax assessed value: $845,680
- Annual tax amount: $6,699
- Date on market: 2/6/2024
- Cumulative days on market: 6 days
- Electric utility on property: Yes
- Road surface type: Paved
Price history
| Date | Event | Price |
|---|---|---|
| 3/16/2024 | Pending sale | $849,900$167/sqft |
Source:  GAMLS #10250103 Report a problem GAMLS #10250103 Report a problem | ||
| 3/16/2024 | Listed for sale | $849,900-0.6%$167/sqft |
Source: GAMLS #10250103 Report a problem | ||
| 3/15/2024 | Sold | $855,000+0.6%$168/sqft |
Source:  FMLS GA #7333615 Report a problem FMLS GA #7333615 Report a problem | ||
| 2/12/2024 | Contingent | $849,900$167/sqft |
Source: GAMLS #10250103 Report a problem | ||
| 2/6/2024 | Listed for sale | $849,900-1.7%$167/sqft |
Source: FMLS GA #7333615 Report a problem | ||
| 11/23/2023 | Listing removed | $864,900$170/sqft |
Source: FMLS GA #7259934 Report a problem | ||
| 10/30/2023 | Price change | $864,900-1.1%$170/sqft |
Source: GAMLS #10190922 Report a problem | ||
| 9/28/2023 | Price change | $874,900-2.2%$172/sqft |
Source: GAMLS #10190922 Report a problem | ||
| 9/6/2023 | Price change | $894,900-0.6%$176/sqft |
Source: GAMLS #10190922 Report a problem | ||
| 8/11/2023 | Listed for sale | $899,999+50%$177/sqft |
Source: GAMLS #10190922 Report a problem | ||
| 6/10/2021 | Sold | $599,995$118/sqft |
Source: Public Record Report a problem | ||
Public tax history
| Year | Property taxes | Tax assessment |
|---|---|---|
| 2025 | $8,295 +1% | $338,272 +1% |
| 2024 | $8,209 +22.5% | $334,760 +23% |
| 2023 | $6,699 +12.8% | $272,144 +22% |
| 2022 | $5,939 +796.1% | $223,144 +829.8% |
| 2021 | $663 +5.3% | $24,000 +5.3% |
| 2020 | $630 +53.8% | $22,800 +54.1% |
| 2019 | $409 | $14,800 |
Find assessor info on the county website
Neighborhood: Parkstone
Nearby homes
- $727,0005 bd4 ba4k sqft6835 Canyon Cv, Cumming, GA 30028Off Market
- $867,4006 bd5 ba5.7k sqft6830 Canyon Creek Way, Cumming, GA 30028Off Market
- $830,0005 bd5 ba5.1k sqft6695 Canyon Cv, Cumming, GA 30028For Sale
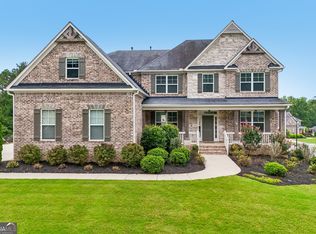
- $741,6005 bd4 ba3.8k sqft6820 Canyon Cv, Cumming, GA 30028Off Market
- $735,0005 bd4 ba3.8k sqft6830 Canyon Cv, Cumming, GA 30028Off Market
- $725,0005 bd4 ba3.8k sqft6840 Canyon Creek Way, Cumming, GA 30028For Sale
- $697,5005 bd4 ba3.8k sqft6845 Canyon Cv, Cumming, GA 30028Off Market
- $756,5005 bd4 ba3.8k sqft6815 Canyon Creek Way, Cumming, GA 30028Sold
Nearby schools
GreatSchools rating
- 8/10Matt Elementary SchoolGrades: PK-5Distance: 2.3 mi
- 6/10Liberty Middle SchoolGrades: 6-8Distance: 2.5 mi
- 8/10North Forsyth High SchoolGrades: 9-12Distance: 4.5 mi
Schools provided by the listing agent
- Elementary: Matt
- Middle: Liberty - Forsyth
- High: North Forsyth
Source: FMLS GA. This data may not be complete. We recommend contacting the local school district to confirm school assignments for this home.
Get a cash offer in 3 minutes
Find out how much your home could sell for in as little as 3 minutes with a no-obligation cash offer.
Estimated market value
$856,500
Get a cash offer in 3 minutes
Find out how much your home could sell for in as little as 3 minutes with a no-obligation cash offer.
Estimated market value
$856,500
- Georgia
- Forsyth County
- Cumming
- 30028
- Parkstone
- 6810 Canyon Creek Way
Nearby cities
Nearby neighborhoods
Nearby zip codes
Other Cumming Topics
