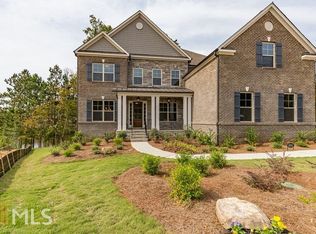
$10k ALLOWANCE TO USE ANY WAY YOU WANT WITH ACCEPTABLE OFFER. Use for closing costs, to buy down points, towards a fence... you choose! Space, flexibility, and exceptional value define this impressive all-brick home in Cumming, GA. Tucked away on a quiet cul-de-sac in Reserve at Lakeview, this 6-bedroom, 6-bath Forsyth County home offers a finished terrace level, 3-car garage, flat usable backyard, and a thoughtfully designed floorplan with room to accommodate every stage of life. With a price per square foot below current market value, buyers have a rare opportunity to secure substantial square footage and amenities in a convenient Cumming location. Step inside to a light-filled main level featuring hardwood floors, formal living and dining rooms, and an inviting family room with coffered ceilings, custom built-ins, and a fireplace. The spacious chef's kitchen is designed for gathering, with an oversized island and breakfast bar, granite countertops, stainless steel appliances, abundant cabinetry, and a butler's pantry. A private main-level guest suite with full bath is ideal for visiting family, guests, or extended stays. Upstairs, the oversized primary suite provides a relaxing retreat with a spacious spa-like bath and a generous walk-in closet. Three additional bedrooms each feature an ensuite bath and walk-in closet, while a large media/playroom easily adapts as a home office, gym, game room, homeschool space, or second family room. The finished terrace level is a standout feature, offering the flexibility of a true secondary living space. Complete with a bedroom, full bath, kitchenette, second laundry room, living area, flex/theater room, and extensive finished storage, it's perfectly suited for an in-law suite, multi-generational living, guests, or independent living space. Outside, the flat backyard offers plenty of usable space for entertaining, play, pets, or relaxing outdoors. A 3-car garage, two laundry rooms, abundant storage, and multiple living and flex spaces add to the home's everyday functionality. Reserve at Lakeview offers swim, tennis, and clubhouse amenities within walking distance. The location puts you close to Cumming City Center, GA-400, Big Creek Greenway, shopping, dining, parks, and recreation-combining neighborhood living with convenient access to everything Cumming and Forsyth County have to offer. For buyers searching for a spacious Cumming, GA home with a finished basement, in-law suite, 3-car garage, and flexible living space, this property delivers an exceptional combination of size, functionality, location, and value.
Active
Price cut: $25.1K (8/31)
$999,900
3775 Jodeco Cir, Cumming, GA 30040
6beds
6,809sqft
Single Family Residence
Built in 2016
0.41 Acres Lot
$975,200 Zestimate®
$147/sqft
$-- HOA
What's special
All-brick homeHardwood floorsCustom built-insFlat usable backyardStainless steel appliancesQuiet cul-de-sacGenerous walk-in closet
- 61 days
- 519
- 36
Zillow last checked:
Listing updated:
Listed by:
Christina Abunassar 919-389-8317,
Harry Norman Realtors
Source: GAMLS,MLS#: 10829640
Facts & features
Interior
Bedrooms & bathrooms
- Bedrooms: 6
- Bathrooms: 6
- Full bathrooms: 6
- Main level bathrooms: 1
- Main level bedrooms: 1
Rooms
- Room types: Bonus Room, Family Room, Laundry, Keeping Room, Media Room
Kitchen
- Features: Kitchen Island, Pantry, Second Kitchen, Solid Surface Counters
Heating
- Heat Pump
Cooling
- Central Air
Appliances
- Included: Dishwasher, Disposal, Double Oven, Gas Water Heater, Microwave
- Laundry: In Basement, Upper Level
Features
- Bookcases, Double Vanity, Walk-In Closet(s), Vaulted Ceiling(s), Wet Bar, Beamed Ceilings, Tile Bath, Tray Ceiling(s)
- Flooring: Carpet, Hardwood, Tile
- Basement: Finished,Exterior Entry,Full,Daylight
- Number of fireplaces: 1
- Fireplace features: Family Room, Masonry
- Common walls with other units/homes: No Common Walls
Interior area
- Total structure area: 6,809
- Total interior livable area: 6,809 sqft
- Finished area above ground: 4,619
- Finished area below ground: 2,190
Property
Parking
- Total spaces: 3
- Parking features: Garage, Attached, Garage Door Opener, Side/Rear Entrance
- Has attached garage: Yes
Features
- Levels: Two
- Stories: 2
- Patio & porch: Deck, Patio, Porch
- Exterior features: Sprinkler System
- On waterfront: Yes
- Frontage length: Waterfront Footage: 209
Lot
- Size: 0.41 Acres
- Features: Level, Private
Details
- Parcel number: 054 429
Construction
Type & style
- Home type: SingleFamily
- Architectural style: Traditional
- Property subtype: Single Family Residence
Materials
- Brick
- Roof: Composition
Condition
- Resale
- New construction: No
- Year built: 2016
Utilities & green energy
- Sewer: Public Sewer
- Water: Public
- Utilities for property: Cable Available, Electricity Available, Natural Gas Available, Phone Available, Sewer Available, Water Available
Community & HOA
Community
- Features: Clubhouse, Pool, Tennis Court(s)
- Security: Smoke Detector(s)
- Subdivision: RESERVE AT LAKEVIEW
HOA
- Has HOA: Yes
- Services included: Swimming, Tennis, Management Fee
Location
- Region: Cumming
Financial & listing details
- Price per square foot: $147/sqft
- Tax assessed value: $1,027,780
- Annual tax amount: $8,724
- Date on market: 8/20/2026
- Cumulative days on market: 61 days
- Listing agreement: Exclusive Agency
- Listing terms: Cash,Conventional,FHA,VA Loan
- Electric utility on property: Yes
Estimated market value
$975,200
$926,000 - $1.02M
$4,982/mo
Price history
| Date | Event | Price |
|---|---|---|
| 8/31/2026 | Price change | $999,900-2.4%$147/sqft |
Source:  GAMLS #10829640 Report a problem GAMLS #10829640 Report a problem | ||
| 8/20/2026 | Listed for sale | $1,025,000-2.4%$151/sqft |
Source: GAMLS #10829640 Report a problem | ||
| 8/20/2026 | Listing removed | $1,049,900$154/sqft |
Source: GAMLS #10769829 Report a problem | ||
| 7/24/2026 | Price change | $1,049,900-2.3%$154/sqft |
Source: GAMLS #10769829 Report a problem | ||
| 6/23/2026 | Price change | $1,075,000-2.3%$158/sqft |
Source: GAMLS #10769829 Report a problem | ||
| 5/29/2026 | Price change | $1,099,900-6.4%$162/sqft |
Source: GAMLS #10769829 Report a problem | ||
| 5/22/2026 | Listed for sale | $1,175,000+71.8%$173/sqft |
Source: GAMLS #10769829 Report a problem | ||
| 5/12/2017 | Sold | $683,955$100/sqft |
Source:  FMLS GA #5831692 Report a problem FMLS GA #5831692 Report a problem | ||
Public tax history
| Year | Property taxes | Tax assessment |
|---|---|---|
| 2025 | $8,724 +0.9% | $411,112 +1.8% |
| 2024 | $8,649 +7.4% | $403,700 +4.2% |
| 2023 | $8,052 +3.8% | $387,396 +23.9% |
| 2022 | $7,757 +25.4% | $312,728 +37.6% |
| 2021 | $6,187 -2.5% | $227,312 -2.4% |
| 2020 | $6,343 -2% | $232,972 -1.8% |
| 2019 | $6,472 -4.6% | $237,292 -2.9% |
| 2017 | $6,784 +918.4% | $244,428 +918.5% |
| 2016 | $666 | $24,000 |
Find assessor info on the county website
Monthly payment
Est. payment
Payment breakdown
Explore the cost of this home by adjusting the details. Changes won't be saved.Climate risks
Neighborhood: Lakeview
Nearby schools
Schools provided by the listing agent
- Elementary: Sawnee
- Middle: Hendricks
- High: West Forsyth
Source: GAMLS. This data may not be complete. We recommend contacting the local school district to confirm school assignments for this home.
Similar homes
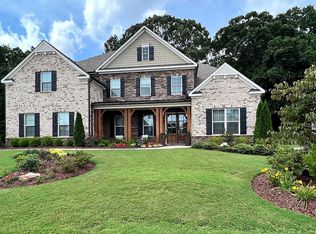
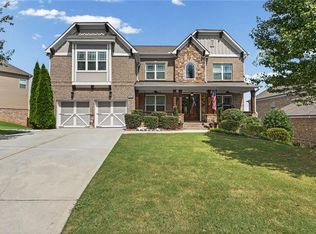
- $985,0007 bd6 ba6.1k sqft4835 Magnolia Springs Dr, Cumming, GA 30040For Sale
 MLS ID #7828319, Janette McCallum, Peachtree Town & Country. FMLS GA
 - $1,300,0005 bd5 ba6k sqft5040 John Burruss Rd, Cumming, GA 30040For Sale
 MLS ID #7835380, Kristy Mahurin, Peachtree Town & Country. FMLS GA
 - $774,9005 bd5 ba4.8k sqft2535 Kings Ct, Cumming, GA 30040Active

 MLS ID #10856807, Amy Knight, Atlanta Communities. GAMLS
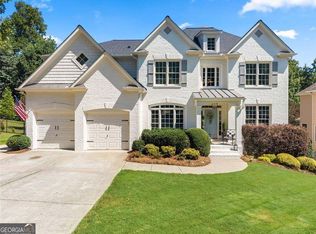
 - $775,0007 bd5 ba4.6k sqft960 Garden Crossing Ln, Cumming, GA 30040Active
 MLS ID #10833930, Core Properties, BHHS Georgia Properties. GAMLS
 - $678,9005 bd4 ba4k sqft4805 Carriage Bridge Ln, Cumming, GA 30040ActiveMLS ID #10848269, Mikel D Muffley, Weichert Realtors - The Collective. GAMLS
- $975,0005 bd4 ba4k sqft3020 Waldorf Ln, Cumming, GA 30041ActiveMLS ID #10843581, Liudmila Ryzhkov, Keller Williams Realty North Atlanta. GAMLS
- $1,050,0006 bd6 ba6.2k sqft3910 Two Rivers Dr, Cumming, GA 30041ActiveMLS ID #10782488, Tom Stocks, Harry Norman Realtors. GAMLS
- $695,0005 bd4 ba3.7k sqft5765 Willow Oak Pass, Cumming, GA 30040ActiveMLS ID #10847179, SNGROUP Team, Keller Williams Realty North Atlanta. GAMLS
- $799,0005 bd4 ba4.2k sqft3795 Gardenside Ct, Alpharetta, GA 30004ActiveMLS ID #10874400, Dany Drouin, Century 21 Results. GAMLS
- $974,9005 bd5 ba4.5k sqft127 Laurel Ridge Dr, Alpharetta, GA 30004ActiveMLS ID #10788737, Kaki Colvin, Harry Norman Realtors. GAMLS
- $779,9005 bd4 ba3.5k sqft3330 Carswell Bnd, Cumming, GA 30028ActiveMLS ID #10829706, Southern REO, Southern REO Associates, LLC. GAMLS
- $929,0005 bd4 ba4.3k sqft7480 Shadburn Ferry Rd, Cumming, GA 30041ActiveMLS ID #10789382, Kristen Gee, Maximum One Premier Realtors. GAMLS
- $950,0007 bd6 ba4.9k sqft3420 Camellia Ln, Suwanee, GA 30024ActiveMLS ID #10873550, Tanya Pickens, Opendoor Brokerage. GAMLS
- $785,0005 bd4 ba3.6k sqft8965 Tanner Cres, Ball Ground, GA 30107ActiveMLS ID #10856366, Path & Post Team, Path & Post. GAMLS
- $795,0006 bd5 ba5k sqft8785 Mica Crk, Ball Ground, GA 30107For SaleMLS ID #7817313, WEBB REAL ESTATE TEAM, Drake Realty of GA, Inc.. FMLS GA
- $1,120,0006 bd5 ba4.6k sqft520 Hopewell Downs Dr, Milton, GA 30004ActiveMLS ID #10810306, Lida Lovelace, BHHS Georgia Properties. GAMLS
- $1,300,0005 bd6 ba8.1k sqft221 Allmond Ln, Alpharetta, GA 30004ActiveMLS ID #10871752, Daryl Lyboldt, Keller Williams Realty North Atlanta. GAMLS
- $640,0004 bd4 ba3.7k sqft4785 Silver Stream Dr, Cumming, GA 30040ActiveMLS ID #10742053, Elizabeth Fries-Corbin, RE/MAX Center. GAMLS
- $725,0005 bd5 ba4.3k sqft2920 New College Way, Cumming, GA 30041For SaleMLS ID #7830175, JOANNE LUNT, Keller Williams Realty Atl North. FMLS GA
- $899,9004 bd4 ba4.1k sqft360 Coach House Ln, Milton, GA 30004Active Under ContractMLS ID #10867044, Michelle L Healy, Atlanta Communities. GAMLS
