Skip main navigation
Closed
  • $835,000

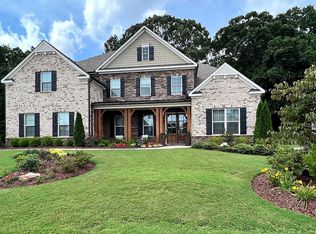
    3750 Jodeco Cir, Cumming, GA 30040

    4beds
    4,257sqft
    Single Family Residence, Residential
    Built in 2017
    0.37 Acres Lot
    $863,900 Zestimate®
    $196/sqft
    $3,653 Estimated rent

    Home value

    $863,900

    $821,000 - $907,000

    $3,653/mo

    Zestimate® history
    Loading
    Loading...

    Owner options

    List your home for rent

    $3,653/mo

    Rent Zestimate®

    Find your next renter with Zillow Rental Manager. Plus, with online applications, you can quickly screen prospective tenants – for free.

    Learn more

    $3,653/mo

    Rent Zestimate®

    Refinance and save

    $5,847/mo

    Est. payment

    Refinancing to a lower rate could help reduce your monthly payments and save thousands over the life of the loan.

    See today's rates

    $5,847/mo

    Est. payment

    Explore your selling options

    Work with a Zillow partner agent

    Leverage their expertise and Zillow's premium Showcase listings to get your home seen by more buyers.

    Get started

    List with your own agent

    Get your home in front of millions of buyers by listing it on Zillow.

    Learn how to do it

    Sell it yourself

    Take full control of how buyers see your home on Zillow by listing For Sale by Owner (FSBO).

    List your home

    What's special

    Beautiful tile backsplashWhite cabinetsSpacious walk-in closetsWalk-in pantryLarge islandLarge media room
    Welcome to this stunning home with a grand 2-story foyer that sets the tone for elegance and style. As you step inside, you'll immediately notice the thoughtfully designed layout, offering a seamless flow throughout the home. On either side of the foyer, you'll find the inviting living room, office, and dining room, providing versatile spaces for entertaining and relaxation. The kitchen is a culinary haven, designed with both style and practicality in mind. With its large island, perfect for gathering and meal preparation, this kitchen offers ample counter space for your gastronomic adventures. The white cabinets, complemented by a beautiful tile backsplash, create a bright and modern ambiance. To enhance the aesthetics further, the captivating wood-grain island cabinet serves as a stunning centerpiece. Stainless steel appliances add a sleek touch, and the walk-in pantry and butler's pantry offer abundant storage options for all your culinary needs. The primary bedroom on the main level, overlooking the private backyard offers a peaceful retreat. Wake up to stunning views and enjoy the serenity of your surroundings. Outside, the yard features an arbored swing, creating an enchanting spot to unwind and immerse yourself in tranquility. The en-suite bathroom is a luxurious oasis, complete with high-end finishes and a spa-like atmosphere. To further enhance the functionality of this exquisite bathroom, you'll discover the added convenience of separate His and Hers spacious walk-in closets. As you make your way upstairs, you'll discover three generously sized bedrooms, each offering comfort and privacy. Two well-appointed bathrooms ensure convenience for family members and guests. The highlight of the upper level is the large media room, wired for surround sound, providing the perfect space for movie nights or game days. To make it even more enticing, all theater equipment is included with the purchase of the home. Functionality meets practicality with the owner's entry that opens directly into the laundry room, making everyday tasks a breeze. This home combines elegance, versatility, and entertainment possibilities. Don't miss the opportunity to make it your own and experience a truly remarkable living environment!

    Zillow last checked:

    Listing updated:

    Listed by:

    Lucido Global Team,

    Keller Williams North Atlanta,

    Gina Sharma,

    Keller Williams North Atlanta

    Bought with:

    Salimeh Evjen, 412310

    Atlanta Communities

    Source: FMLS GA,MLS#: 7241960MLS Logo

    Facts & features

    Interior

    Bedrooms & bathrooms
    • Bedrooms: 4
    • Bathrooms: 4
    • Full bathrooms: 3
    • 1/2 bathrooms: 1
    • Main level bathrooms: 1
    • Main level bedrooms: 1
    Rooms
    • Room types: Living Room, Media Room
    Primary bedroom
    • Features: Master on Main
    • Level: Master on Main
    Bedroom
    • Features: Master on Main
    Primary bathroom
    • Features: Double Vanity, Separate Tub/Shower
    Dining room
    • Features: Separate Dining Room
    Kitchen
    • Features: Breakfast Bar, Breakfast Room, Cabinets White, Eat-in Kitchen, Kitchen Island, Pantry Walk-In, Solid Surface Counters, View to Family Room
    Heating
    • Forced Air, Natural Gas
    Cooling
    • Ceiling Fan(s), Central Air
    Appliances
    • Included: Dishwasher, Disposal, Double Oven, ENERGY STAR Qualified Appliances, Gas Cooktop, Gas Water Heater, Range Hood, Tankless Water Heater
    • Laundry: Laundry Room, Main Level
    Features
    • Bookcases, Crown Molding, Double Vanity, Entrance Foyer 2 Story, High Ceilings 9 ft Upper, High Ceilings 10 ft Main, High Speed Internet, His and Hers Closets, Tray Ceiling(s), Walk-In Closet(s)
    • Flooring: Carpet, Ceramic Tile, Hardwood
    • Windows: Double Pane Windows, Insulated Windows
    • Basement: None
    • Attic: Pull Down Stairs
    • Number of fireplaces: 1
    • Fireplace features: Factory Built, Family Room, Gas Log, Gas Starter
    • Common walls with other units/homes: No Common Walls
    Interior area
    • Total structure area: 4,257
    • Total interior livable area: 4,257 sqft

    Property

    Parking
    • Total spaces: 3
    • Parking features: Driveway, Garage, Garage Faces Side, Kitchen Level, Level Driveway
    • Garage spaces: 3
    • Has uncovered spaces: Yes
    Accessibility
    • Accessibility features: None
    Features
    • Levels: Two
    • Stories: 2
    • Patio & porch: Front Porch, Patio
    • Exterior features: Garden, Private Yard, No Dock
    • Pool features: None
    • Spa features: None
    • Fencing: None
    • Has view: Yes
    • View description: Trees/Woods
    • Waterfront features: None
    • Body of water: None
    Lot
    • Size: 0.37 Acres
    • Dimensions: 165x176x36x35x125
    • Features: Back Yard, Front Yard, Landscaped, Level, Private, Wooded
    Details
    • Additional structures: None
    • Parcel number: 054 426
    • Other equipment: None
    • Horse amenities: None

    Construction

    Type & style
    • Home type: SingleFamily
    • Architectural style: Traditional
    • Property subtype: Single Family Residence, Residential
    Materials
    • Brick 3 Sides, Cement Siding
    • Foundation: Slab
    • Roof: Composition
    Condition
    • Resale
    • New construction: No
    • Year built: 2017

    Utilities & green energy

    • Electric: 110 Volts
    • Sewer: Public Sewer
    • Water: Public
    • Utilities for property: Cable Available, Electricity Available, Natural Gas Available, Phone Available, Sewer Available, Underground Utilities, Water Available
    Green energy
    • Energy efficient items: None
    • Energy generation: None

    Community & HOA

    Community
    • Features: Homeowners Assoc, Near Shopping, Near Trails/Greenway, Playground, Pool, Sidewalks, Tennis Court(s)
    • Security: Carbon Monoxide Detector(s), Security System Leased, Smoke Detector(s)
    • Subdivision: Reserve At Lakeview
    HOA
    • Has HOA: Yes
    • Services included: Swim, Tennis
    • HOA fee: $900 annually
    Location
    • Region: Cumming

    Financial & listing details

    • Price per square foot: $196/sqft
    • Tax assessed value: $815,200
    • Annual tax amount: $6,181
    • Date on market: 7/15/2023
    • Listing terms: Cash,Conventional,FHA
    • Electric utility on property: Yes
    • Road surface type: Asphalt

    Price history

    DateEventPrice
    8/14/2023Sold$835,000+1.2%$196/sqft
    Source: FMLS GA #7241960 Report a problem
    7/17/2023Pending sale$825,000$194/sqft
    Source: GAMLS #10178679 Report a problem
    7/16/2023Listed for sale$825,000+70.6%$194/sqft
    Source: FMLS GA #7241960 Report a problem
    2/10/2017Sold$483,625$114/sqft
    Source: Public Record Report a problem

    Public tax history

    YearProperty taxesTax assessment
    2025$7,772 +1.6%$326,080 +2.4%
    2024$7,648 +20.5%$318,456 +3.2%
    2023$6,345 +2.7%$308,576 +24.1%
    2022$6,181 +25.6%$248,596 +37%
    2021$4,922 -2.4%$181,512 -2.3%
    2020$5,041 -1.9%$185,812 -1.7%
    2019$5,139 +101.5%$189,092 +105.7%
    2017$2,551 +282.9%$91,904 +282.9%
    2016$666 $24,000
    Find assessor info on the county website

    Neighborhood: Lakeview

    Nearby schools

    GreatSchools rating
    Schools provided by the listing agent
    • Elementary: Sawnee
    • Middle: Liberty - Forsyth
    • High: West Forsyth

    Source: FMLS GA. This data may not be complete. We recommend contacting the local school district to confirm school assignments for this home.

    Get a cash offer in 3 minutes
    Find out how much your home could sell for in as little as 3 minutes with a no-obligation cash offer.
    Estimated market value
    $863,900
    Get a cash offer in 3 minutes
    Find out how much your home could sell for in as little as 3 minutes with a no-obligation cash offer.
    Estimated market value
    $863,900