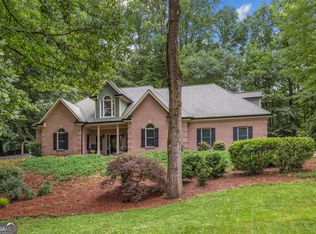
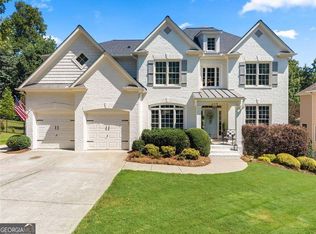
Welcome to this exceptional 5-bedroom, 4.5-bath, three-sides-brick home situated on a private 0.8-acre cul-de-sac lot just minutes from downtown Cumming. This home combines timeless craftsmanship with modern smart technology throughout. There is virtually no area of this home that has not been touched with improvements. The main level features bamboo flooring throughout, a luxurious owner's suite, along with a fully renovated kitchen and beautifully updated bathrooms throughout the home. Entertain effortlessly on the screened-in porch or deck with Trex flooring, or relax on the covered patio off the lower level. This is a true smart home - with Wi-Fi coverage front to back via two hardwired mesh systems and Ethernet, smart lighting, security, HVAC, and entertainment systems, plus a whole-house electrical panel surge protector for peace of mind. Central vacuum adds everyday convenience. Lower level features media room, pool table room with new (soon to be) installed electric fireplace plus a bar/kitchenette, wine room, workshop and access to lower garage. Car and hobby enthusiasts will love the 4-car garages, two driveways, and RV parking space, plus a workshop and a detached shed with electricity and lighting for extra storage or projects. Enjoy resort-style amenities in this sought-after swim/tennis community, including pickleball courts, a fishing pond, and a playground. More storage than you will ever need including a space dedicated to holiday storage items that does not require stair or ladder access. This move-in-ready home is packed with high-end updates and improvements - full list available upon request. Easy to show - schedule your tour today!
Active
Price cut: $25K (10/29)
$749,900
2535 Kings Ct, Cumming, GA 30040
5beds
4,855sqft
Single Family Residence
Built in 1994
0.8 Acres Lot
$734,900 Zestimate®
$154/sqft
$54/mo HOA
What's special
- 35 days
- 1,006
- 60
Zillow last checked:
Listing updated:
Listed by:
Amy Knight 404-849-1091,
Atlanta Communities
Source: GAMLS,MLS#: 10856807
Facts & features
Interior
Bedrooms & bathrooms
- Bedrooms: 5
- Bathrooms: 5
- Full bathrooms: 4
- 1/2 bathrooms: 1
- Main level bathrooms: 1
- Main level bedrooms: 1
Rooms
- Room types: Foyer, Laundry, Loft, Other
Kitchen
- Features: Breakfast Bar, Breakfast Room, Kitchen Island, Walk-in Pantry
Heating
- Central, Forced Air, Natural Gas
Cooling
- Ceiling Fan(s), Central Air, Electric, Zoned
Appliances
- Included: Dishwasher, Disposal, Double Oven, Gas Water Heater, Microwave
- Laundry: Other
Features
- Central Vacuum, Master On Main Level, Rear Stairs, Wine Cellar
- Flooring: Carpet, Hardwood, Laminate, Tile
- Windows: Double Pane Windows
- Basement: Bath Finished,Daylight,Finished,Interior Entry
- Number of fireplaces: 2
- Fireplace features: Basement, Factory Built, Family Room, Gas Log
- Common walls with other units/homes: No Common Walls
Interior area
- Total structure area: 4,855
- Total interior livable area: 4,855 sqft
- Finished area above ground: 3,901
- Finished area below ground: 954
Property
Parking
- Total spaces: 4
- Parking features: Attached, Garage, Garage Door Opener, Kitchen Level, Side/Rear Entrance
- Has attached garage: Yes
Features
- Levels: Two
- Stories: 2
- Patio & porch: Deck, Patio, Screened
- Fencing: Back Yard,Wood
- Waterfront features: No Dock Or Boathouse
- Body of water: None
Lot
- Size: 0.8 Acres
- Features: Cul-De-Sac, Level
Details
- Additional structures: Garage(s), Shed(s)
- Parcel number: 122 049
Construction
Type & style
- Home type: SingleFamily
- Architectural style: Brick 3 Side,Traditional
- Property subtype: Single Family Residence
Materials
- Brick
- Foundation: Slab
- Roof: Composition
Condition
- Resale
- New construction: No
- Year built: 1994
Utilities & green energy
- Sewer: Septic Tank
- Water: Public
- Utilities for property: Cable Available, Electricity Available, Natural Gas Available, Phone Available, Water Available
Community & HOA
Community
- Features: Lake, Playground, Pool, Street Lights, Tennis Court(s)
- Security: Smoke Detector(s)
- Subdivision: Sherwood Forest
HOA
- Has HOA: Yes
- Services included: Swimming, Tennis
- HOA fee: $650 annually
Location
- Region: Cumming
Financial & listing details
- Price per square foot: $154/sqft
- Tax assessed value: $660,200
- Annual tax amount: $992
- Date on market: 10/1/2026
- Cumulative days on market: 35 days
- Listing agreement: Exclusive Right To Sell
- Electric utility on property: Yes
Estimated market value
$734,900
$698,000 - $772,000
$3,910/mo
Price history
| Date | Event | Price |
|---|---|---|
| 10/29/2026 | Price change | $749,900-3.2%$154/sqft |
Source:  GAMLS #10856807 Report a problem | ||
| 10/14/2026 | Price change | $774,900-3%$160/sqft |
Source: GAMLS #10856807 Report a problem | ||
| 10/1/2026 | Listed for sale | $799,000+144.3%$165/sqft |
Source:  FMLS GA #7846550 Report a problem | ||
| 6/29/2017 | Sold | $327,000-3.5%$67/sqft |
Source:  FMLS GA #5824156 Report a problem | ||
| 4/28/2017 | Pending sale | $339,000$70/sqft |
Source: BILL BROWN REAL ESTATE #5824156 Report a problem | ||
| 3/26/2017 | Listed for sale | $339,000-7.1%$70/sqft |
Source: BILL BROWN REAL ESTATE #5824156 Report a problem | ||
| 9/16/2014 | Listing removed | $365,000$75/sqft |
Source: Duffy Realty of Atlanta #5263970 Report a problem | ||
| 7/3/2014 | Price change | $365,000-3.9%$75/sqft |
Source: Duffy Realty of Atlanta #5263970 Report a problem | ||
| 6/20/2014 | Price change | $380,000-2.6%$78/sqft |
Source: Duffy Realty of Atlanta #5263970 Report a problem | ||
| 3/19/2014 | Listed for sale | $390,000+1850%$80/sqft |
Source: Duffy Realty of Atlanta #5263970 Report a problem | ||
| 4/27/1994 | Sold | $20,000$4/sqft |
Source: Public Record Report a problem | ||
Public tax history
| Year | Property taxes | Tax assessment |
|---|---|---|
| 2025 | $992 -1.9% | $264,080 +9.2% |
| 2024 | $1,011 +10.7% | $241,824 +6.1% |
| 2023 | $913 -79.6% | $227,996 +21.2% |
| 2022 | $4,487 +10.7% | $188,052 +19.1% |
| 2021 | $4,052 +3.2% | $157,900 +4% |
| 2020 | $3,927 +1.2% | $151,832 +1.7% |
| 2019 | $3,881 +419% | $149,284 +17.8% |
| 2017 | $748 | $126,684 |
| 2016 | $748 | $126,684 |
| 2015 | $748 +7.9% | $126,684 -0.6% |
| 2014 | $693 +5.5% | $127,396 +37.1% |
| 2013 | $657 -1.1% | $92,916 -1% |
| 2012 | $664 -0.6% | $93,852 -5% |
| 2011 | $668 | $98,788 -4.6% |
| 2010 | -- | $103,512 |
| 2009 | -- | $103,512 |
| 2008 | -- | $103,512 +5.8% |
| 2007 | -- | $97,840 |
| 2006 | $415 +0.7% | $97,840 +4.3% |
| 2005 | $412 +20.7% | $93,840 |
| 2004 | $341 -20.4% | $93,840 |
| 2003 | $428 +12.2% | -- |
| 2002 | $382 -74.4% | -- |
| 2001 | $1,493 -0.7% | -- |
| 2000 | $1,504 | -- |
Find assessor info on the county website
Monthly payment
Est. payment
Payment breakdown
Explore the cost of this home by adjusting the details. Changes won't be saved.Climate risks
Neighborhood: Sherwood Forest
Nearby schools
Schools provided by the listing agent
- Elementary: Sawnee
- High: Forsyth Central
Source: GAMLS. This data may not be complete. We recommend contacting the local school district to confirm school assignments for this home.

Similar homes
- $725,0005 bd5 ba4.9k sqft6415 Wenham Ct, Cumming, GA 30040Active
 MLS ID #10848353, Modern Traditions Realty Group, RE/MAX Center. GAMLS
- $775,0007 bd5 ba4.6k sqft960 Garden Crossing Ln, Cumming, GA 30040Active
 MLS ID #10833930, Core Properties, BHHS Georgia Properties. GAMLS
- $659,9003 bd3 ba2.9k sqft1810 Geranium Ln, Cumming, GA 30040Active
 MLS ID #10856448, Holly Norman, RE/MAX Center. GAMLS
- $785,0005 bd4 ba3.6k sqft8965 Tanner Cres, Ball Ground, GA 30107Active
 MLS ID #10856366, Path & Post Team, Path & Post. GAMLS
- $695,0005 bd4 ba3.7k sqft5765 Willow Oak Pass, Cumming, GA 30040ActiveMLS ID #10847179, SNGROUP Team, Keller Williams Realty North Atlanta. GAMLS
- $649,0005 bd4 ba4k sqft4805 Carriage Bridge Ln, Cumming, GA 30040ActiveMLS ID #10848269, Mikel D Muffley, Weichert Realtors - The Collective. GAMLS
- $690,0005 bd4 ba3.7k sqft4040 Gallery Chase, Cumming, GA 30028ActiveMLS ID #10867635, Lavanya Thadiparthi, Sekhars Realty, Inc.. GAMLS
- $749,0005 bd3 ba3.4k sqft2335 Copper Mill Trl, Cumming, GA 30041ActiveMLS ID #10803206, Laura Quinn, BHGRE Metro Brokers. GAMLS
- $839,0005 bd5 ba4.3k sqft3920 Little Falls Dr, Cumming, GA 30041ActiveMLS ID #10853067, Mandi S Newton, Century 21 Results. GAMLS
- $758,0005 bd5 ba3.8k sqft5275 Sugar Ridge Dr NE, Buford, GA 30518ActiveMLS ID #10876430, Kaitlyn Denninger, Hester Group, REALTORS. GAMLS
- $999,9006 bd6 ba6.8k sqft3775 Jodeco Cir, Cumming, GA 30040ActiveMLS ID #10829640, Christina Abunassar, Harry Norman Realtors. GAMLS
- $649,9005 bd4 ba4.1k sqft2835 Live Oak Ct, Cumming, GA 30041ActiveMLS ID #10830613, Tom Stocks, Harry Norman Realtors. GAMLS
- $899,0005 bd4 ba4.3k sqft7480 Shadburn Ferry Rd, Cumming, GA 30041ActiveMLS ID #10789382, Kristen Gee, Maximum One Premier Realtors. GAMLS
- $750,0005 bd4 ba4.3k sqft6105 Olde Atlanta Pkwy, Suwanee, GA 30024ActiveMLS ID #10870609, Lauree Watkins, Century 21 Results. GAMLS
- $850,0005 bd4 ba4k sqft4110 Hillsborough Close, Cumming, GA 30041ActiveMLS ID #10808423, Caitlin Payne, Harry Norman Realtors. GAMLS
- $629,9004 bd3 ba2.8k sqft6340 Forest Shore Ct, Cumming, GA 30040ActiveMLS ID #10811397, Amy Wagner, Atlanta Communities. GAMLS
- $728,4606 bd5 ba5.3k sqft4614 Kiplin Lake Ct, Sugar Hill, GA 30518ActiveMLS ID #10813680, Holly J Brown, Harry Norman Realtors. GAMLS
- $738,5005 bd4 ba4.1k sqft7215 Amberleigh Way, Johns Creek, GA 30097ActiveMLS ID #10838333, Modern Traditions Realty Group, RE/MAX Center. GAMLS
- $775,0004 bd3 ba2.8k sqft2590 Grassview Dr, Milton, GA 30004ActiveMLS ID #10834935, Alix Nadi, REMAX Around Atlanta. GAMLS
- $849,0004 bd4 ba3.1k sqft7535 Cordery Rd, Cumming, GA 30040ActiveMLS ID #10852641, Yanice Cowart, Century 21 Results. GAMLS
