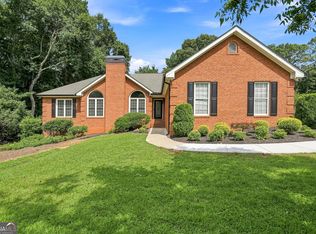
**Back on the market due to no fault of the seller -- buyer terminated due to personal reasons and NO inspections performed.** WELCOME HOME to this Forsyth County CHARMER! If you've been looking for a fantastic home with a little bit of elbow room, this home is a must see! Situated on a 3/4-acre cul-de-sac lot, this gorgeous home has been lovingly cared for and renovated. From the alluring front walkway to the wrap-around front porch to the French country-style kitchen, you will not be disappointed! Cedar accents add curb appeal galore in the custom shutters and cedar-wrapped front porch pillars. Wide-plank hardwood floors flow through the main level -- from the foyer through the dining room, kitchen, breakfast room, and mudroom. Sunny renovated kitchen (2021) with a perfectly-positioned window over the kitchen sink features stainless steel appliances, quartz countertops and custom backsplash, custom hood over the range with double oven, large pantry (located just off the kitchen in the mudroom), and Butler's pantry area leading to the dining room. Breakfast room set in a deep bay window offers views of spacious backyard and patio. Hard-to-find primary bedroom on the main level has two large walk-in closets and updated en suite bathroom with large soaking tub, separate shower, dual sinks with storage tower and plentiful storage. Huge fireside great room is the place to gather, with enormous brick hearth and floating mantle over the fireplace, and room to expand your entertaining options with flexible space joining the kitchen/breakfast room and great room. French door out to the sunroom (which the current owners use as an attractive and inviting home office and conservatory) brings the outdoors in. Upstairs, two expansive secondary bedrooms share a hall bathroom (one of the bedrooms has en suite bathroom access). NEW roof (2021), new attic fans (2021), NEW gutters (2021), NEW water heater (2023), exterior wood rot removal/repair (2021 and 2024), front porch remodel (2021), driveway renovation (2019, 2020), NEW HVAC components (2023), kitchen remodel (2021), primary bath remodel (2017), -- so many of the big ticket items have been done to make this house the one YOU need to see! Don't forget to check out the neighborhood amenities -- beautiful, serene pond with seating, pool and pool house, newly resurfaced tennis courts with basketball net, playground, and park! WELCOME HOME!
Closed
Zillow last checked:
Listing updated:
Bought with:
Hester Group
Harry Norman Realtors
Chiara Pate
Harry Norman Realtors
Source: FMLS GA,MLS#: 7358576
Price history
| Date | Event | Price |
|---|---|---|
| 6/27/2024 | Sold | $520,000-1%$219/sqft |
Source:  FMLS GA #7358576 Report a problem FMLS GA #7358576 Report a problem | ||
| 5/13/2024 | Pending sale | $525,000$221/sqft |
Source: FMLS GA #7358576 Report a problem | ||
| 4/29/2024 | Listed for sale | $525,000$221/sqft |
Source:  GAMLS #10273417 Report a problem GAMLS #10273417 Report a problem | ||
| 4/23/2024 | Pending sale | $525,000$221/sqft |
Source: GAMLS #10273417 Report a problem | ||
| 3/28/2024 | Listed for sale | $525,000+212.5%$221/sqft |
Source: FMLS GA #7358576 Report a problem | ||
| 10/5/2011 | Sold | $168,000+1.9%$71/sqft |
Source: Public Record Report a problem | ||
| 8/21/2011 | Price change | $164,900-10.8%$69/sqft |
Source: RE/MAX Legends #4243515 Report a problem | ||
| 8/5/2011 | Price change | $184,900-7.5%$78/sqft |
Source: RE/MAX Legends #3088900 Report a problem | ||
| 7/2/2011 | Listed for sale | $199,900+7.4%$84/sqft |
Source: RE/MAX Legends Report a problem | ||
| 5/22/2011 | Listing removed | -- |
Source: foreclosure.com Report a problem | ||
| 5/21/2011 | Listed for sale | -- |
Source: isNowListed.com Report a problem | ||
| 5/5/2011 | Sold | $186,209-25.2%$78/sqft |
Source: Public Record Report a problem | ||
| 8/22/2007 | Sold | $249,000+6%$105/sqft |
Source: Public Record Report a problem | ||
| 11/7/2005 | Sold | $235,000+55.6%$99/sqft |
Source: Public Record Report a problem | ||
| 7/31/1997 | Sold | $151,000+2.7%$63/sqft |
Source: Public Record Report a problem | ||
| 10/11/1995 | Sold | $147,000$62/sqft |
Source: Public Record Report a problem | ||

Get a cash offer in 3 minutes
Find out how much your home could sell for in as little as 3 minutes with a no-obligation cash offer.
Estimated market value
$516,700
