Skip main navigation
Closed
  • $535,000

    2430 Little John Ln, Cumming, GA 30040

    4beds
    --sqft
    Single Family Residence
    Built in 1992
    0.69 Acres Lot
    $534,900 Zestimate®
    $--/sqft
    $2,608 Estimated rent

    Home value

    $534,900

    $508,000 - $567,000

    $2,608/mo

    Zestimate® history
    Loading
    Loading...

    Owner options

    List your home for rent

    $2,608/mo

    Rent Zestimate®

    Find your next renter with Zillow Rental Manager. Plus, with online applications, you can quickly screen prospective tenants – for free.

    Learn more

    $2,608/mo

    Rent Zestimate®

    Refinance and save

    $3,911/mo

    Est. payment

    Refinancing to a lower rate could help reduce your monthly payments and save thousands over the life of the loan.

    See today's rates

    $3,911/mo

    Est. payment

    Explore your selling options

    Work with a Zillow partner agent

    Leverage their expertise and Zillow's premium Showcase listings to get your home seen by more buyers.

    Get started

    List with your own agent

    Get your home in front of millions of buyers by listing it on Zillow.

    Learn how to do it

    Sell it yourself

    Take full control of how buyers see your home on Zillow by listing For Sale by Owner (FSBO).

    List your home

    What's special

    Cozy gas-log fireplaceSpacious homesitesWelcoming entryCharming updated ranchSun-filled screened-in deckVaulted ceilingsInviting family room
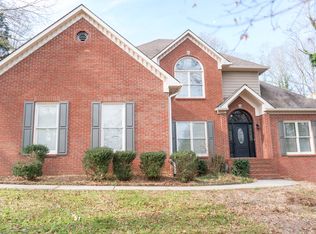
    Professional Pictures Coming Soon! Charming Updated Ranch in Sought-After Sherwood Forest Looking for the ease of one-level living without sacrificing space or charm? Welcome home. Perfectly nestled on a private .69-acre wooded lot in the highly desirable Sherwood Forest community, this beautifully updated ranch offers the lifestyle today's buyers are searching for. Enjoy peaceful surroundings with access to neighborhood favorites including a scenic pond, community pool, and spacious homesites that provide room to breathe. Step inside to a welcoming entry that immediately feels like home. The thoughtfully designed split-bedroom floor plan offers both comfort and privacy, featuring a spacious primary suite with a walk-in shower and two generously sized secondary bedrooms. The heart of the home is the inviting family room, where vaulted ceilings and a cozy gas-log fireplace create the perfect setting for relaxing evenings or entertaining family and friends. Just beyond, the sun-filled screened-in deck invites you to enjoy your morning coffee, unwind after a long day, or simply take in the peaceful views of your private backyard. Need extra space? The fully finished terrace level expands your living options with an additional bedroom and full bath-ideal for guests, a home office, multi-generational living, or a private retreat. Outside, you'll appreciate the freshly poured concrete driveway and front walkway, adding both curb appeal and convenience. Whether you're downsizing, looking for the convenience of single-level living, or searching for a move-in-ready home in an established neighborhood, this exceptional property checks all the boxes. Homes like this don't come along often. With low taxes and excellent schools you need to schedule your private tour with me today and discover why Sherwood Forest is one of the area's most beloved communities.

    Zillow last checked:

    Listing updated:

    Listed by:

    Michelle Meinhart 678-751-3574,

    eXp Realty

    Bought with:

    Joe Sellers, 175218

    Atlanta Communities

    Source: GAMLS,MLS#: 10816448MLS Logo

    Facts & features

    Interior

    Bedrooms & bathrooms
    • Bedrooms: 4
    • Bathrooms: 3
    • Full bathrooms: 3
    • Main level bathrooms: 2
    • Main level bedrooms: 3
    Rooms
    • Room types: Laundry
    Kitchen
    • Features: Breakfast Area, Breakfast Bar, Kitchen Island, Walk-in Pantry
    Heating
    • Central, Forced Air, Natural Gas
    Cooling
    • Ceiling Fan(s), Central Air
    Appliances
    • Included: Dishwasher, Microwave
    • Laundry: Other
    Features
    • Double Vanity, Master On Main Level
    • Flooring: Carpet, Hardwood, Laminate, Tile
    • Windows: Double Pane Windows
    • Basement: Bath Finished,Daylight,Finished,Full
    • Number of fireplaces: 1
    • Fireplace features: Family Room, Gas Log
    • Common walls with other units/homes: No Common Walls
    Interior area
    • Total structure area: 0
    • Finished area above ground: 0
    • Finished area below ground: 0

    Property

    Parking
    • Total spaces: 3
    • Parking features: Attached, Basement, Garage, Kitchen Level, Side/Rear Entrance
    • Has attached garage: Yes
    Accessibility
    • Accessibility features: Accessible Entrance
    Features
    • Levels: One
    • Stories: 1
    • Patio & porch: Deck, Patio, Screened
    • Body of water: None
    Lot
    • Size: 0.69 Acres
    • Features: Level, Private
    Details
    • Parcel number: 123 089

    Construction

    Type & style
    • Home type: SingleFamily
    • Architectural style: Brick 3 Side,Ranch
    • Property subtype: Single Family Residence
    Materials
    • Brick
    • Roof: Composition
    Condition
    • Resale
    • New construction: No
    • Year built: 1992

    Utilities & green energy

    • Electric: 220 Volts
    • Sewer: Septic Tank
    • Water: Public
    • Utilities for property: Cable Available, Electricity Available, Natural Gas Available, Underground Utilities

    Community & HOA

    Community
    • Features: Playground
    • Security: Smoke Detector(s)
    • Subdivision: Sherwood Forest
    HOA
    • Has HOA: Yes
    • Services included: Other
    • HOA fee: $525 annually
    Location
    • Region: Cumming

    Financial & listing details

    • Tax assessed value: $507,170
    • Annual tax amount: $4,975
    • Date on market: 7/31/2026
    • Cumulative days on market: 13 days
    • Listing agreement: Exclusive Right To Sell
    • Electric utility on property: Yes

    Price history

    DateEventPrice
    8/28/2026Sold$535,000+1.9%
    Source: GAMLS #10816448 Report a problem
    8/13/2026Pending sale$525,000
    Source: GAMLS #10816448 Report a problem
    7/31/2026Listed for sale$525,000+5%
    Source: GAMLS #10816448 Report a problem
    2/5/2024Listing removed$500,000
    Source: GAMLS #10248527 Report a problem
    2/1/2024Listed for sale$500,000+117.4%
    Source: FMLS GA #7331243 Report a problem
    5/19/2017Sold$230,000
    Source: Public Record Report a problem
    10/19/2005Sold$230,000
    Source: Public Record Report a problem

    Public tax history

    YearProperty taxesTax assessment
    2025$4,975 +10%$202,868 +10%
    2024$4,523 +8.2%$184,460 +8.7%
    2023$4,179 +7.9%$169,768 +16.7%
    2022$3,872 +17.2%$145,472 +21.6%
    2021$3,303 +13.4%$119,608 +4.8%
    2020$2,911 +0.3%$114,096 +0.6%
    2019$2,901 +12.7%$113,388 +22.3%
    2017$2,574 +7.9%$92,728
    2016$2,384 $92,728
    2015$2,384 +4.8%$92,728 -0.6%
    2014$2,274 +10.1%$93,300 +13%
    2013$2,067 -1%$82,540 -1%
    2012$2,088 -4.6%$83,408 -5.5%
    2011$2,188 $88,232 -4.5%
    2010-- $92,408
    2009-- $92,408
    2008-- $92,408 +4%
    2007-- $88,840
    2006$1,827 +562.7%$88,840 +14.9%
    2005$276 $77,320
    2004$276 -18.1%$77,320
    2003$337 --
    2002-- --
    2001$253 --
    Find assessor info on the county website

    Neighborhood: Sherwood Forest

    Nearby schools

    GreatSchools rating
    Schools provided by the listing agent
    • Elementary: Sawnee
    • Middle: Otwell
    • High: Forsyth Central

    Source: GAMLS. This data may not be complete. We recommend contacting the local school district to confirm school assignments for this home.

    Get a cash offer in 3 minutes
    Find out how much your home could sell for in as little as 3 minutes with a no-obligation cash offer.
    Estimated market value
    $534,900
    Get a cash offer in 3 minutes
    Find out how much your home could sell for in as little as 3 minutes with a no-obligation cash offer.
    Estimated market value
    $534,900