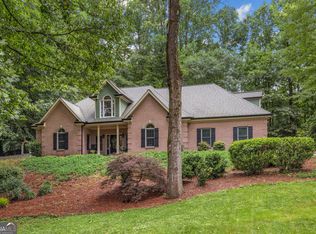
Stunning two-story Colonial Custom Home with Beautiful Front and Backyards, Curb Appeal Galore & Well Maintained ! Forsyth Schools. If you love a Professional Landscaped home this is the house to view .This homes Features a spacious Deck for entertaining and a welcoming Front Porch Leading overlooking the front yard. Enjoy your evenings outside ! The Rear Deck and Backyard are truly remarkable. Updated are as Follows- Systems-Roof ju(May 2024),Tankless Water Heater(2015), Newer HVAC (2017), Septic System 2022 w/Pump,Hardie Siding Replaced 2014, Front Porch (2021), Rear Deck Pergola Upgraded w/ Architectural plans. The First floor offers Hardwood Floors, a Cozy Gas Fireplace in the Great room, Newly Lit Dining Room with Hardwoods Custom Bead Board wall,Kitchen with Hardwoods, Tile backsplash, Granite Countertops, Undermount Lighting, Stainless Steel Appliances, Recessed Lighting and a Perfect Bay Window overlooking the gorgeous backyard. Floor-to-ceiling Windows to enjoy the Views and a Half bath ,2 Car Side Entry Garage complete the First Floor. The Second floor boasts a Primary suite with a Walk-in closet, his and her Vanities with New Mirrors,Lighting, New Glass Shower door and Stunning Backyard views to enjoy! Additionally, there are three bedrooms with custom shelving throughout, and a Full bathroom with Improvements double vanities, New mirrors, New Lighting & Tub was reglazed. The basement is a perfect space with custom Brick wall feature, Hardwood Floors, Custom Recessed Lighting, and a Walk-in garage door for a Workshop or Boat storage. Located near Sawnee Mountain and Greenway, this home offers a Sensational entryway. Come and see this gorgeous home!"
Closed
$580,000
2510 Little John Ln, Cumming, GA 30040
4beds
3,142sqft
Single Family Residence
Built in 1993
0.73 Acres Lot
$576,500 Zestimate®
$185/sqft
$2,937 Estimated rent
Home value
$576,500
$548,000 - $605,000
$2,937/mo
Zestimate® history
Owner options
List your home for rent
$2,937/mo
Rent Zestimate®
Find your next renter with Zillow Rental Manager. Plus, with online applications, you can quickly screen prospective tenants – for free.
$2,937/mo
Rent Zestimate®
Refinance and save
$4,195/mo
Est. payment
Refinancing to a lower rate could help reduce your monthly payments and save thousands over the life of the loan.
$4,195/mo
Est. payment
Explore your selling options
Work with a Zillow partner agent
Leverage their expertise and Zillow's premium Showcase listings to get your home seen by more buyers.
Get startedList with your own agent
Get your home in front of millions of buyers by listing it on Zillow.
Learn how to do itSell it yourself
Take full control of how buyers see your home on Zillow by listing For Sale by Owner (FSBO).
List your homeWhat's special
Zillow last checked:
Listing updated:
Listed by:
Marion Hayes 678-232-6966,
Keller Williams Realty First Atlanta
Bought with:
, 379242
Ansley RE|Christie's Int'l RE
Source: GAMLS,MLS#: 10305043
Facts & features
Interior
Bedrooms & bathrooms
- Bedrooms: 4
- Bathrooms: 3
- Full bathrooms: 2
- 1/2 bathrooms: 1
Rooms
- Room types: Exercise Room, Foyer, Game Room, Laundry, Other
Dining room
- Features: Seats 12+
Kitchen
- Features: Breakfast Area, Breakfast Bar, Pantry, Solid Surface Counters
Heating
- Central, Forced Air
Cooling
- Ceiling Fan(s), Central Air
Appliances
- Included: Dishwasher, Microwave, Tankless Water Heater
- Laundry: In Hall, Upper Level
Features
- Bookcases, Double Vanity, High Ceilings, Walk-In Closet(s)
- Flooring: Carpet, Hardwood, Tile
- Windows: Double Pane Windows
- Basement: Boat Door,Exterior Entry,Finished,Full,Partial
- Number of fireplaces: 1
- Common walls with other units/homes: No Common Walls
Interior area
- Total structure area: 3,142
- Total interior livable area: 3,142 sqft
- Finished area above ground: 2,542
- Finished area below ground: 600
Property
Parking
- Parking features: Attached, Garage, Garage Door Opener, Side/Rear Entrance
- Has attached garage: Yes
Features
- Levels: Two
- Stories: 2
- Patio & porch: Deck
- Exterior features: Garden
- Fencing: Back Yard,Wood
- Body of water: None
Lot
- Size: 0.73 Acres
- Features: Private
Details
- Parcel number: 122 047
Construction
Type & style
- Home type: SingleFamily
- Architectural style: Traditional
- Property subtype: Single Family Residence
Materials
- Concrete
- Roof: Composition
Condition
- Resale
- New construction: No
- Year built: 1993
Utilities & green energy
- Electric: 220 Volts
- Sewer: Septic Tank
- Water: Public
- Utilities for property: Cable Available, Electricity Available, Natural Gas Available, Underground Utilities, Water Available
Green energy
- Energy efficient items: Appliances
Community & HOA
Community
- Features: None
- Security: Carbon Monoxide Detector(s)
- Subdivision: Sherwood Forest
HOA
- Has HOA: Yes
- Services included: Maintenance Structure, Swimming, Tennis
- HOA fee: $525 annually
Location
- Region: Cumming
Financial & listing details
- Price per square foot: $185/sqft
- Tax assessed value: $548,790
- Annual tax amount: $3,134
- Date on market: 5/23/2024
- Cumulative days on market: 1 day
- Listing agreement: Exclusive Right To Sell
- Listing terms: 1031 Exchange,Cash,Conventional,FHA,Other,VA Loan
- Electric utility on property: Yes
Price history
| Date | Event | Price |
|---|---|---|
| 6/17/2024 | Sold | $580,000$185/sqft |
Source:  GAMLS #10305043 Report a problem GAMLS #10305043 Report a problem | ||
| 5/25/2024 | Pending sale | $580,000$185/sqft |
Source:  FMLS GA #7391643 Report a problem FMLS GA #7391643 Report a problem | ||
| 5/23/2024 | Listed for sale | $580,000+330.9%$185/sqft |
Source: FMLS GA #7391643 Report a problem | ||
| 4/15/1993 | Sold | $134,600$43/sqft |
Source: Public Record Report a problem | ||
Public tax history
| Year | Property taxes | Tax assessment |
|---|---|---|
| 2025 | $1,455 -60.5% | $219,516 +15% |
| 2024 | $3,682 +17.5% | $190,884 +6.6% |
| 2023 | $3,134 -7.3% | $179,080 +16.9% |
| 2022 | $3,379 +14.4% | $153,168 +22.3% |
| 2021 | $2,955 +3.4% | $125,208 +3.8% |
| 2020 | $2,859 +0.4% | $120,568 +0.6% |
| 2019 | $2,849 +14.3% | $119,808 +18.2% |
| 2017 | $2,493 | $101,396 |
| 2016 | $2,493 | $101,396 +12.9% |
| 2015 | $2,493 +16.5% | $89,848 -0.5% |
| 2014 | $2,139 +10.4% | $90,316 +13.1% |
| 2013 | $1,938 -1% | $79,876 -1% |
| 2012 | $1,957 -4.8% | $80,648 -5.6% |
| 2011 | $2,056 | $85,424 -4.5% |
| 2010 | -- | $89,416 |
| 2009 | -- | $89,416 |
| 2008 | -- | $89,416 +4.4% |
| 2007 | -- | $85,680 |
| 2006 | $1,726 +4.3% | $85,680 +4.9% |
| 2005 | $1,655 | $81,680 |
| 2004 | $1,655 +1.4% | $81,680 |
| 2003 | $1,632 +6.3% | -- |
| 2002 | $1,535 +20.3% | -- |
| 2001 | $1,275 -1.6% | -- |
| 2000 | $1,296 | -- |
Find assessor info on the county website
Neighborhood: Sherwood Forest
Nearby homes
- $455,9003 bd3 ba2.2k sqft2440 Little John Ln, Cumming, GA 30040Off Market
- $515,0004 bd3 ba3k sqft2520 Little John Ln, Cumming, GA 30040Sold
- $774,9005 bd5 ba4.8k sqft2535 Kings Ct, Cumming, GA 30040For Sale

- $479,0004 bd3 ba2.1k sqft2510 Little John Ct, Cumming, GA 30040Off Market

- $535,0004 bd3 ba1.9k sqft2430 Little John Ln, Cumming, GA 30040Sold
- $520,0003 bd3 ba2.3k sqft2525 Kings Ct, Cumming, GA 30040Sold
- $433,2003 bd3 ba2k sqft2515 Little John Ln, Cumming, GA 30040Off Market
- $464,1004 bd3 ba2.1k sqft2530 Little John Ln, Cumming, GA 30040Off Market
Nearby schools
GreatSchools rating
- 9/10Sawnee Elementary SchoolGrades: PK-5Distance: 1.3 mi
- 5/10Otwell Middle SchoolGrades: 6-8Distance: 3.3 mi
- 8/10Forsyth Central High SchoolGrades: 9-12Distance: 3.3 mi
Schools provided by the listing agent
- Elementary: Sawnee
- Middle: Otwell
- High: Forsyth Central
Source: GAMLS. This data may not be complete. We recommend contacting the local school district to confirm school assignments for this home.
Get a cash offer in 3 minutes
Find out how much your home could sell for in as little as 3 minutes with a no-obligation cash offer.
Estimated market value
$576,500
Get a cash offer in 3 minutes
Find out how much your home could sell for in as little as 3 minutes with a no-obligation cash offer.
Estimated market value
$576,500
- Georgia
- Forsyth County
- Cumming
- 30040
- Sherwood Forest
- 2510 Little John Ln
