Beautifully updated and move-in ready, this exceptional home in sought-after Oxford Mill offers the perfect blend of style, comfort, and functionality. The bright open floorplan features a dramatic two-story family room flowing seamlessly into the kitchen with high-end stainless appliances, upscale lighting, and walk-in pantry. French doors open to an expansive deck and one of the community’s most private, park-like backyards — ideal for entertaining and everyday living. The spacious primary suite includes a sitting area, a fully renovated spa-inspired bath, and an extensively customized walk-in closet. A main-level office and guest bedroom provide flexibility, while the finished terrace level offers additional living space, a full bath, gym area, screened porch, and workshop. Newly re-designed back yard. Located in the premier swim/tennis community of Oxford Mill with top-rated schools, walkability to the elementary school, and easy access to shopping, dining, and recreation, this home offers an exceptional lifestyle in the heart of Johns Creek.
Active
Price cut: $51K (8/14)
$1,199,000
10605 Oxford Mill Cir, Johns Creek, GA 30022
6beds
5,708sqft
Single Family Residence, Residential
Built in 1993
0.4 Acres Lot
$1,169,700 Zestimate®
$210/sqft
$117/mo HOA
What's special
Spacious primary suiteMain-level officeBright open floorplanFully renovated spa-inspired bathUpscale lightingWalk-in pantryDramatic two-story family room
- 105 days |
- 997 |
- 54 |
Zillow last checked:
Listing updated:
Listed by:
ANA FORD,
Trend Atlanta Realty, Inc. 770-777-1321
Source: FMLS GA,MLS#: 7767231
Facts & features
Interior
Bedrooms & bathrooms
- Bedrooms: 6
- Bathrooms: 4
- Full bathrooms: 4
- Main level bathrooms: 1
- Main level bedrooms: 1
Rooms
- Room types: Basement, Exercise Room, Family Room, Game Room, Great Room, Office, Workshop
Primary bedroom
- Features: Oversized Master, Sitting Room
- Level: Oversized Master, Sitting Room
Bedroom
- Features: Oversized Master, Sitting Room
Primary bathroom
- Features: Double Shower, Soaking Tub
Dining room
- Features: Seats 12+, Separate Dining Room
Kitchen
- Features: Breakfast Bar, Cabinets White, Eat-in Kitchen, Other Surface Counters, Pantry Walk-In, Solid Surface Counters, View to Family Room
Heating
- Central, Forced Air
Cooling
- Central Air
Appliances
- Included: Dishwasher, Disposal, Double Oven, Gas Cooktop, Microwave, Self Cleaning Oven
- Laundry: Main Level, Mud Room
Features
- Double Vanity, Entrance Foyer 2 Story, High Speed Internet, Walk-In Closet(s)
- Flooring: Carpet, Hardwood
- Windows: Insulated Windows, Plantation Shutters
- Basement: Daylight,Exterior Entry,Finished,Finished Bath,Full,Interior Entry
- Attic: Pull Down Stairs
- Number of fireplaces: 1
- Fireplace features: Gas Log, Great Room
- Common walls with other units/homes: No Common Walls
Interior area
- Total structure area: 5,708
- Total interior livable area: 5,708 sqft
Video & virtual tour
Property
Parking
- Total spaces: 2
- Parking features: Garage
- Garage spaces: 2
Accessibility
- Accessibility features: None
Features
- Levels: Three Or More
- Patio & porch: Covered, Deck, Patio, Rear Porch, Screened
- Exterior features: Gas Grill, Private Yard, No Dock
- Pool features: None
- Spa features: None
- Fencing: None
- Has view: Yes
- View description: Other
- Waterfront features: None
- Body of water: None
Lot
- Size: 0.4 Acres
- Features: Back Yard, Front Yard, Level, Private
Details
- Additional structures: None
- Parcel number: 11 029200991525
- Other equipment: Irrigation Equipment
- Horse amenities: None
Construction
Type & style
- Home type: SingleFamily
- Architectural style: Traditional
- Property subtype: Single Family Residence, Residential
Materials
- Brick 3 Sides
- Foundation: None
- Roof: Composition
Condition
- Resale
- New construction: No
- Year built: 1993
Details
- Warranty included: Yes
Utilities & green energy
- Electric: 110 Volts, 220 Volts
- Sewer: Public Sewer
- Water: Public
- Utilities for property: Cable Available, Electricity Available, Natural Gas Available, Phone Available, Sewer Available, Underground Utilities, Water Available
Green energy
- Energy efficient items: None
- Energy generation: None
Community & HOA
Community
- Features: Playground, Pool, Street Lights, Swim Team, Tennis Court(s)
- Security: Security System Owned, Smoke Detector(s)
- Subdivision: Oxford Mill
HOA
- Has HOA: Yes
- Services included: Reserve Fund, Swim, Tennis
- HOA fee: $1,400 annually
Location
- Region: Johns Creek
Financial & listing details
- Price per square foot: $210/sqft
- Tax assessed value: $962,600
- Annual tax amount: $7,542
- Date on market: 5/7/2026
- Cumulative days on market: 104 days
- Ownership: Fee Simple
- Electric utility on property: Yes
- Road surface type: Asphalt
Estimated market value
$1,169,700
$1.11M - $1.23M
$5,534/mo
Price history
| Date | Event | Price |
|---|---|---|
| 8/14/2026 | Price change | $1,199,000-4.1%$210/sqft |
Source:  FMLS GA #7767231 Report a problem FMLS GA #7767231 Report a problem | ||
| 7/11/2026 | Price change | $1,250,000-2%$219/sqft |
Source: FMLS GA #7767231 Report a problem | ||
| 5/8/2026 | Listed for sale | $1,275,000+86.1%$223/sqft |
Source: FMLS GA #7767231 Report a problem | ||
| 7/14/2020 | Sold | $685,000+2.4%$120/sqft |
Source:  GAMLS #8803483 Report a problem GAMLS #8803483 Report a problem | ||
| 6/24/2020 | Pending sale | $669,000$117/sqft |
Source: Keller Williams Realty Chattahoochee North, LLC #6731838 Report a problem | ||
| 6/12/2020 | Listed for sale | $669,000+91.1%$117/sqft |
Source: Keller Williams Realty Chattahoochee North, LLC #6731838 Report a problem | ||
| 7/30/1998 | Sold | $350,000+9.4%$61/sqft |
Source: Public Record Report a problem | ||
| 7/5/1994 | Sold | $319,900$56/sqft |
Source: Public Record Report a problem | ||
Public tax history
| Year | Property taxes | Tax assessment |
|---|---|---|
| 2025 | $7,542 +2.8% | $385,040 +15.3% |
| 2024 | $7,340 +11.1% | $334,080 -1.2% |
| 2023 | $6,606 -6.2% | $338,000 +24.7% |
| 2022 | $7,041 -7.1% | $270,960 +12.6% |
| 2021 | $7,580 +13.5% | $240,600 +1.7% |
| 2020 | $6,676 -4.5% | $236,520 +1.8% |
| 2019 | $6,990 | $232,360 +2.4% |
| 2018 | $6,990 | $226,880 +10.4% |
| 2017 | $6,990 +6.2% | $205,560 |
| 2016 | $6,583 +0.5% | $205,560 |
| 2015 | $6,550 -3.4% | $205,560 |
| 2014 | $6,784 +34.1% | $205,560 +26.8% |
| 2013 | $5,060 -0.3% | $162,160 |
| 2012 | $5,077 | $162,160 |
| 2011 | -- | $162,160 |
| 2010 | $5,092 | $162,160 -15.8% |
| 2009 | -- | $192,600 -10.2% |
| 2008 | -- | $214,360 +11.9% |
| 2007 | $6,369 | $191,640 +10.1% |
| 2005 | -- | $174,120 +3.6% |
| 2004 | $5,755 | $168,120 +3.8% |
| 2003 | -- | $162,000 +5.5% |
| 2002 | $4,996 +13.5% | $153,560 +17.1% |
| 2001 | $4,400 | $131,120 |
Find assessor info on the county website
Monthly payment
Est. payment
Payment breakdown
Explore the cost of this home by adjusting the details. Changes won't be saved.Climate risks
Neighborhood: 30022
Nearby schools
GreatSchools rating
- 9/10Dolvin Elementary SchoolGrades: PK-5Distance: 0.7 mi
- 9/10Autrey Mill Middle SchoolGrades: 6-8Distance: 0.6 mi
- 10/10Johns Creek High SchoolGrades: 9-12Distance: 2.6 mi
Schools provided by the listing agent
- Elementary: Dolvin
- Middle: Autrey Mill
- High: Johns Creek
Source: FMLS GA. This data may not be complete. We recommend contacting the local school district to confirm school assignments for this home.
- $1,084,0006 bd5 ba5.8k sqft10595 Oxford Mill Cir, Johns Creek, GA 30022Off Market

- $963,0005 bd4 ba4.2k sqft570 Dartington Way, Johns Creek, GA 30022Off Market
- $1,042,3004 bd3 ba4.2k sqft560 Dartington Way, Johns Creek, GA 30022Off Market
- $1,142,8006 bd5 ba5.4k sqft10615 Oxford Mill Cir, Johns Creek, GA 30022Off Market

- $988,6004 bd3 ba4.2k sqft10570 Oxford Mill Cir, Johns Creek, GA 30022Off Market
- $934,2005 bd4 ba2.8k sqft10585 Oxford Mill Cir, Johns Creek, GA 30022Off Market
- $1,026,7005 bd5 ba3.4k sqft550 Dartington Way, Johns Creek, GA 30022Off Market
- $1,072,9005 bd4 ba3.4k sqft580 Dartington Way, Johns Creek, GA 30022Off Market
A local agent can set up tours, give advice and negotiate with sellers.
Similar homes
- $1,269,0004 bd5 ba5.2k sqft715 Weybridge Pl, Johns Creek, GA 30022For Sale
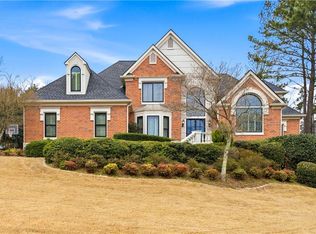
 MLS ID #7732753, Esther Lee, Elite Atlanta Real Estate, LLC. FMLS GA
 - $1,075,0005 bd5 ba6.2k sqft9590 Rod Rd, Johns Creek, GA 30022For Sale
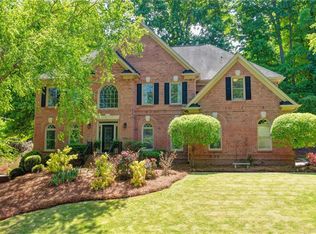 MLS ID #7801527, Heather Cannon, Atlanta Fine Homes Sotheby's International. FMLS GA
 - $1,050,0004 bd5 ba4.5k sqft4030 Newgate Ct, Johns Creek, GA 30022For Sale
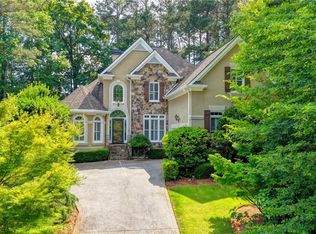 MLS ID #7774832, Christina Hao, Atlanta Realty Global, LLC.. FMLS GA
 - $1,040,0006 bd5 ba5.2k sqft585 Saint Regis Ln, Alpharetta, GA 30022Active

 MLS ID #10647028, Nicole Miller, Hester Group, REALTORS. GAMLS
 - $1,474,0006 bd6 ba6.8k sqft5272 Lacosta Ln, Johns Creek, GA 30022For SaleMLS ID #7791688, Denise Sperier, Atlanta Fine Homes Sotheby's International. FMLS GA
- $1,445,0006 bd5 ba6.2k sqft7135 Greatwood Trl, Alpharetta, GA 30005ActiveMLS ID #10829507, Adam Bagci, Bold Realty Services. GAMLS
- $1,199,9006 bd7 ba4.9k sqft3487 Binghurst Rd, Suwanee, GA 30024For SaleMLS ID #7817764, YUN PARK, Focus Realty Investment. FMLS GA
- $1,129,9997 bd5 ba5.6k sqft1091 Fieldstone Trl, Milton, GA 30004ActiveMLS ID #10826722, Tom Stocks, Harry Norman Realtors. GAMLS
- $849,0005 bd3 ba3.5k sqft480 Prince Charles Pl, Johns Creek, GA 30022For SaleMLS ID #7757596, KAREN REYNOLDS, Atlanta Fine Homes Sotheby's International. FMLS GA
- $1,400,0005 bd5 ba6.7k sqft2200 Ascott Valley Trce, Johns Creek, GA 30097ActiveMLS ID #10797246, Mei Cheng, BHHS Georgia Properties. GAMLS
- $1,195,0006 bd5 ba4.6k sqft5725 Ash Dr, Cumming, GA 30040ActiveMLS ID #10739778, Amy Ingram, Crye-Leike Realtors. GAMLS
- $799,0004 bd3 ba4.3k sqft3450 River Ferry Dr, Johns Creek, GA 30022For SaleMLS ID #7805515, Denise Sperier, Atlanta Fine Homes Sotheby's International. FMLS GA
- $1,150,0006 bd5 ba4.2k sqft1135 Jennifer Oaks Dr, Alpharetta, GA 30004ActiveMLS ID #10812189, Mark D Broyles, BHGRE Metro Brokers. GAMLS
- $1,249,0006 bd7 ba5.2k sqft6740 Mount Holly Way, Suwanee, GA 30024For SaleMLS ID #7796110, Niloufer Panjwani, Virtual Properties Realty. Biz. FMLS GA
- $1,250,0007 bd6 ba6.4k sqft2436 Fontainebleau Dr, Dunwoody, GA 30360For SaleMLS ID #7811021, Rachel Provow, HOME Luxury Real Estate. FMLS GA
- $1,025,0006 bd6 ba6.8k sqft3775 Jodeco Cir, Cumming, GA 30040ActiveMLS ID #10829640, Christina Abunassar, Harry Norman Realtors. GAMLS
- $899,0006 bd5 ba5.4k sqft6021 Neely Farm Dr, Peachtree Corners, GA 30092ActiveMLS ID #10766901, Nicole Tucker, Virtual Properties Realty.com. GAMLS
- $1,500,0006 bd6 ba6.7k sqft1043 Meadow Club Ct, Suwanee, GA 30024ActiveMLS ID #10827650, Amy Agee, Century 21 Results. GAMLS
- $1,140,0006 bd5 ba4.6k sqft520 Hopewell Downs Dr, Milton, GA 30004ActiveMLS ID #10810306, Lida Lovelace, BHHS Georgia Properties. GAMLS
- $1,385,0006 bd6 ba5.9k sqft9030 Moor Park Run, Duluth, GA 30097For SaleMLS ID #7816382, Andy Chung, TBRE, Inc.. FMLS GA
