Welcome to unparalleled luxury in one of the area's most prestigious guard gated golf communities. This magnificent four side brick estate blends timeless elegance with modern sophistication, offering five spacious bedrooms, five full bathrooms, and access to top rated schools. Enter the breathtaking, soaring two-story foyer, where a center staged grand staircase anchors the home. The thoughtful layout guides you to a formal living room on the left-complete with a marble fireplace and timeless chandelier-and an oversized dining room on the right, perfectly scaled for hosting 12+ guests. The chef's kitchen showcases custom cabinetry and a stone center island, opening seamlessly to the dramatic, soaring ceiling family room and its striking stone fireplace. An executive study features a coffered ceiling, custom built ins, and French doors leading to the screened porch. Upstairs, the loft highlights an elegantly designed multi-layer tray ceiling accented by pendant lighting and detailed millwork. This spacious, open landing enhances the home's architectural sophistication while leading gracefully to the Primary Suite and three generous secondary bedrooms. Discover the finished terrace level retreat-your ideal basement living space-designed for effortless entertaining, featuring a beautifully detailed tray ceiling, expansive windows, and an inviting open layout perfect for gatherings or relaxation. A separate room and full bath add versatility, ideal for a guest suite, home theater, or private office. The inviting screened porch overlooks gorgeous golf course views, showcasing a vaulted beadboard ceiling and lattice accents, with wooded scenery providing a tranquil backdrop for refreshing moments. This home is truly a must see.
Active
$1,400,000
2200 Ascott Valley Trce, Johns Creek, GA 30097
5beds
6,752sqft
Single Family Residence
Built in 1994
0.37 Acres Lot
$1,343,600 Zestimate®
$207/sqft
$244/mo HOA
What's special
Marble fireplaceStriking stone fireplaceGorgeous golf course viewsStone center islandExpansive windowsCenter staged grand staircaseBreathtaking soaring two-story foyer
- 51 days |
- 1,676 |
- 68 |
Zillow last checked:
Listing updated:
Listed by:
Mei Cheng 678-596-6001,
BHHS Georgia Properties
Source: GAMLS,MLS#: 10797246
Facts & features
Interior
Bedrooms & bathrooms
- Bedrooms: 5
- Bathrooms: 5
- Full bathrooms: 5
- Main level bathrooms: 1
Rooms
- Room types: Den, Family Room, Office
Dining room
- Features: Seats 12+
Kitchen
- Features: Breakfast Bar, Kitchen Island, Solid Surface Counters
Heating
- Forced Air, Natural Gas
Cooling
- Ceiling Fan(s), Central Air
Appliances
- Included: Dishwasher, Disposal, Double Oven, Microwave, Refrigerator
- Laundry: Other
Features
- Bookcases, Tray Ceiling(s), Walk-In Closet(s), Wet Bar
- Flooring: Hardwood, Carpet
- Windows: Double Pane Windows
- Basement: Full,Finished,Bath/Stubbed,Daylight,Exterior Entry,Interior Entry
- Number of fireplaces: 2
- Fireplace features: Family Room, Gas Starter, Living Room
- Common walls with other units/homes: No Common Walls
Interior area
- Total structure area: 6,752
- Total interior livable area: 6,752 sqft
- Finished area above ground: 5,152
- Finished area below ground: 1,600
Property
Parking
- Total spaces: 5
- Parking features: Garage, Garage Door Opener
- Has garage: Yes
Accessibility
- Accessibility features: Accessible Entrance
Features
- Levels: Two
- Stories: 2
- Patio & porch: Patio, Screened
Lot
- Size: 0.37 Acres
- Features: Level, Private
Details
- Parcel number: 11 092103410696
- Other equipment: Intercom
Construction
Type & style
- Home type: SingleFamily
- Architectural style: Colonial,Traditional
- Property subtype: Single Family Residence
Materials
- Brick
- Foundation: Slab
- Roof: Composition
Condition
- Resale
- New construction: No
- Year built: 1994
Utilities & green energy
- Electric: 220 Volts
- Sewer: Public Sewer
- Water: Public
- Utilities for property: Cable Available, Electricity Available, Natural Gas Available, Phone Available, Sewer Available, Underground Utilities, Water Available
Green energy
- Energy efficient items: Thermostat, Windows
Community & HOA
Community
- Features: Clubhouse, Gated, Golf, Playground, Pool, Sidewalks, Tennis Court(s)
- Security: Smoke Detector(s)
- Subdivision: St Ives Country Club
HOA
- Has HOA: Yes
- Services included: Security
- HOA fee: $2,926 annually
Location
- Region: Johns Creek
Financial & listing details
- Price per square foot: $207/sqft
- Tax assessed value: $1,526,900
- Annual tax amount: $18,238
- Date on market: 7/1/2026
- Cumulative days on market: 51 days
- Listing agreement: Exclusive Right To Sell
- Electric utility on property: Yes
Estimated market value
$1,343,600
$1.28M - $1.41M
$5,235/mo
Price history
| Date | Event | Price |
|---|---|---|
| 7/1/2026 | Listed for sale | $1,400,000+66.9%$207/sqft |
Source:  FMLS GA #7797906 Report a problem FMLS GA #7797906 Report a problem | ||
| 4/17/2018 | Sold | $839,000-7.7%$124/sqft |
Source:  FMLS GA #5964261 Report a problem FMLS GA #5964261 Report a problem | ||
| 7/25/2006 | Sold | $909,000+68.4%$135/sqft |
Source: Public Record Report a problem | ||
| 8/2/1994 | Sold | $539,900$80/sqft |
Source: Public Record Report a problem | ||
Public tax history
| Year | Property taxes | Tax assessment |
|---|---|---|
| 2025 | $18,238 +19.5% | $610,760 +20.1% |
| 2024 | $15,261 -0.4% | $508,440 -0.1% |
| 2023 | $15,319 +16.9% | $509,160 +19.2% |
| 2022 | $13,105 +11.5% | $427,080 +14.5% |
| 2021 | $11,752 +13% | $373,000 +1.2% |
| 2020 | $10,404 +4.3% | $368,600 -45.1% |
| 2019 | $9,980 | $671,200 +110.6% |
| 2018 | $9,980 | $318,680 +6.3% |
| 2017 | $9,980 +1.9% | $299,800 |
| 2016 | $9,790 +0.4% | $299,800 |
| 2015 | $9,747 +10.6% | $299,800 +14% |
| 2014 | $8,811 +4.2% | $262,880 |
| 2013 | $8,459 -0.3% | $262,880 |
| 2012 | $8,488 | $262,880 -7.9% |
| 2011 | -- | $285,280 |
| 2010 | $9,235 +10.6% | $285,280 -8.6% |
| 2009 | $8,352 | $312,160 |
| 2008 | -- | $312,160 +10.6% |
| 2007 | $8,865 | $282,200 -0.1% |
| 2005 | -- | $282,560 +4% |
| 2004 | -- | $271,600 +4.2% |
| 2003 | $8,549 | $260,640 +2.4% |
| 2002 | -- | $254,440 +15.9% |
| 2001 | $7,696 | $219,480 |
Find assessor info on the county website
Monthly payment
Est. payment
Payment breakdown
Explore the cost of this home by adjusting the details. Changes won't be saved.Climate risks
Neighborhood: 30097
Nearby schools
GreatSchools rating
- 10/10Wilson Creek Elementary SchoolGrades: PK-5Distance: 0.4 mi
- 9/10Autrey Mill Middle SchoolGrades: 6-8Distance: 3.4 mi
- 10/10Johns Creek High SchoolGrades: 9-12Distance: 1 mi
Schools provided by the listing agent
- Elementary: Wilson Creek
- Middle: Autrey Milll
- High: Johns Creek
Source: GAMLS. This data may not be complete. We recommend contacting the local school district to confirm school assignments for this home.
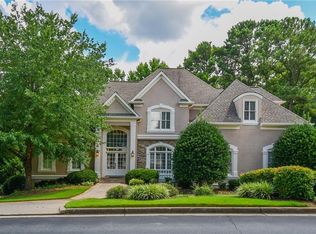
- $1,531,9005 bd6 ba5.9k sqft1150 Ascott Valley Dr, Johns Creek, GA 30097Off Market
- $---- bd-- ba-- sqft1150 Ascott Valley Dr, Duluth, GA 30097Off Market
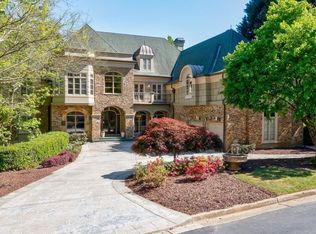
- $2,939,0005 bd9 ba12k sqft2204 Ascott Valley Trce, Johns Creek, GA 30097Off Market
- $1,376,1004 bd4 ba5.4k sqft1158 Ascott Valley Dr, Johns Creek, GA 30097Off Market
- $1,232,7005 bd5 ba6.8k sqft1139 Ascott Valley Dr, Johns Creek, GA 30097Off Market
- $1,984,9005 bd8 ba7.9k sqft1146 Ascott Valley Dr, Johns Creek, GA 30097Off Market
- $100-- bd-- ba-- sqft1158 Ascott Valley Dr, Duluth, GA 30097Off Market
- $1,676,7006 bd7 ba6k sqft2208 Ascott Valley Trce, Johns Creek, GA 30097Off Market
A local agent can set up tours, give advice and negotiate with sellers.
Similar homes
- $1,425,0005 bd6 ba6.2k sqft8015 Saint Marlo Country Club Pkwy, Duluth, GA 30097For Sale

 MLS ID #7807799, Mengni Bai, Virtual Properties Realty.com. FMLS GA
 - $1,385,0006 bd6 ba5.9k sqft9030 Moor Park Run, Duluth, GA 30097For Sale
 MLS ID #7816382, Andy Chung, TBRE, Inc.. FMLS GA
 - $1,445,0006 bd5 ba6.2k sqft7135 Greatwood Trl, Alpharetta, GA 30005Active
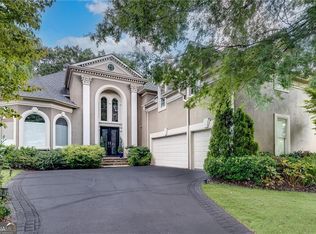
 MLS ID #10829507, Adam Bagci, Bold Realty Services. GAMLS
 - $1,435,0005 bd8 ba6.3k sqft3150 Sugarloaf Club Dr, Duluth, GA 30097Active
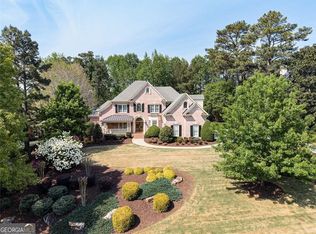 MLS ID #10728889, Michele H Collins, Harry Norman Realtors. GAMLS
 - $1,359,9996 bd5 ba5.8k sqft11055 Callaway Dr, Johns Creek, GA 30097For SaleMLS ID #7768221, Satya Gadde, Dream Realty Group, LLC.. FMLS GA
- $1,474,0006 bd6 ba6.8k sqft5272 Lacosta Ln, Johns Creek, GA 30022For SaleMLS ID #7791688, Denise Sperier, Atlanta Fine Homes Sotheby's International. FMLS GA
- $1,230,0005 bd6 ba5.3k sqft610 Turbridge Ct, Johns Creek, GA 30022ActiveMLS ID #10825022, Mona ElGomayel, Keller Williams Chattahoochee. GAMLS
- $939,5005 bd4 ba3.8k sqft10645 Honey Brook Cir, Johns Creek, GA 30097For SaleMLS ID #7792826, Leo Ahn, Focus Realty Investment. FMLS GA
- $1,750,0005 bd6 ba6.4k sqft195 High Bluff Ct, Johns Creek, GA 30097Active Under ContractMLS ID #10584451, Teri Frye, The Rezerve. GAMLS
- $1,500,0006 bd6 ba6.7k sqft1043 Meadow Club Ct, Suwanee, GA 30024ActiveMLS ID #10827650, Amy Agee, Century 21 Results. GAMLS
- $1,199,0006 bd4 ba5.7k sqft10605 Oxford Mill Cir, Johns Creek, GA 30022For SaleMLS ID #7767231, ANA FORD, Trend Atlanta Realty, Inc.. FMLS GA
- $1,269,0004 bd5 ba5.2k sqft715 Weybridge Pl, Johns Creek, GA 30022For SaleMLS ID #7732753, Esther Lee, Elite Atlanta Real Estate, LLC. FMLS GA
- $1,175,0005 bd5 ba6.2k sqft350 Waters Bend Way, Johns Creek, GA 30022ActiveMLS ID #10701530, Regan Maki Team, Ansley RE | Christie's Int'l RE. GAMLS
- $1,385,0005 bd5 ba6k sqft952 Thomas Rd, Canton, GA 30115Active Under ContractMLS ID #10827223, Pat Thompson III, Atlanta Communities. GAMLS
- $1,320,0005 bd7 ba6.9k sqft4858 Basingstoke Dr, Suwanee, GA 30024For SaleMLS ID #7757286, Mi Yi, Wealthpoint Realty, LLC.. FMLS GA
- $1,250,0005 bd4 ba3.4k sqft2220 Spring Mill Cv, Atlanta, GA 30338ActiveMLS ID #10829759, Khadejah Auguste, Keller Williams Realty PeachtreeRoad. GAMLS
- $1,075,0005 bd5 ba6.2k sqft9590 Rod Rd, Johns Creek, GA 30022For SaleMLS ID #7801527, Heather Cannon, Atlanta Fine Homes Sotheby's International. FMLS GA
- $925,0006 bd5 ba4.2k sqft715 Apsley Way, Johns Creek, GA 30022ActiveMLS ID #10812239, Mona ElGomayel, Keller Williams Chattahoochee. GAMLS
- $1,650,0005 bd7 ba4.8k sqft2893 Thurleston Ln, Duluth, GA 30097ActiveMLS ID #10646044, Mary Floyd, Compass. GAMLS
- $1,249,0006 bd7 ba5.2k sqft6740 Mount Holly Way, Suwanee, GA 30024For SaleMLS ID #7796110, Niloufer Panjwani, Virtual Properties Realty. Biz. FMLS GA
