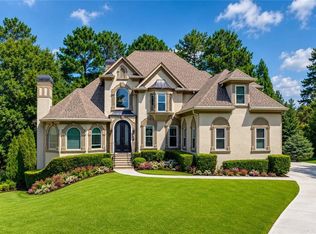
A TRUE SHOWSTOPPER — A DESIGNER-CURATED MASTERPIECE FROM TOP TO BOTTOM! This better-than-new luxury residence sits in the prestigious City of Johns Creek—ranked #1 Best Place to Live by U.S. News & World Report. From the inviting front porch with its generous sitting area to the meticulously crafted interiors, every inch of this home exudes sophistication. Step inside to discover exquisite architectural detailing, including intricate millwork, vaulted and tray ceilings, 8-ft doors, 10+ ft ceilings, expansive windows that drench the home in natural light, plantation shutters, and stunning hardwood floors throughout. At the heart of the home is a chef’s kitchen where modern elegance meets everyday functionality. Pristine white cabinetry, a custom designer backsplash, quartz countertops, a large walk-in pantry, and an oversized island flow seamlessly into the keeping/breakfast room, anchored by a striking fireplace. The main level also features a dramatic two-story fireside family room, formal dining room, dedicated home office, guest bedroom with full bath, and a well-appointed mudroom off the garage entry. Upstairs, the luxurious owner’s suite offers a serene retreat with tray ceilings, a sitting area, and expansive windows. The spa-inspired bath showcases rich designer tile, quartz counters, an oversized walk-in shower, a freestanding soaking tub, and a custom walk-in closet. Additional bedrooms, baths, and a connected laundry room complete the upper level. The fully finished terrace level provides exceptional additional living space, including a large media room, playroom, bedroom, and two full baths—perfect for guests, recreation, or multi-generational living. Outdoors, the professionally landscaped yard features a spacious patio with a retractable awning, ideal for al-fresco dining and year-round enjoyment. Both garages offer abundant storage and parking flexibility. Located in the top-rated North Fulton school district, including Northview High School, and just a short walk to Cauley Creek Park with sports fields, pickleball, beach volleyball, and miles of scenic trails. A true designer home with every upgrade imaginable. Brand-new full-yard sod installation is currently underway.
Active
Price cut: $39K (6/30)
$1,359,999
11055 Callaway Dr, Johns Creek, GA 30097
6beds
5,860sqft
:
Get pre-qualified$8,593/mo
Single Family Residence, Residential
Built in 2016
0.3 Acres Lot
$1,323,700 Zestimate®
$232/sqft
$100/mo HOA
What's special
Stunning hardwood floors throughoutOversized islandDedicated home officeLarge walk-in pantryPlantation shuttersOversized walk-in showerCustom designer backsplash
- 92 days |
- 751 |
- 29 |
Zillow last checked:
Listing updated:
Listed by:
Satya Gadde,
Dream Realty Group, LLC. 678-480-5245
Source: FMLS GA,MLS#: 7768221
Facts & features
Interior
Bedrooms & bathrooms
- Bedrooms: 6
- Bathrooms: 5
- Full bathrooms: 5
- Main level bathrooms: 1
- Main level bedrooms: 1
Rooms
- Room types: Basement
Primary bedroom
- Features: Oversized Master
- Level: Oversized Master
Bedroom
- Features: Oversized Master
Primary bathroom
- Features: Double Shower, Double Vanity, Soaking Tub, Vaulted Ceiling(s)
Dining room
- Features: Open Concept, Seats 12+
Kitchen
- Features: Breakfast Room, Cabinets Other, Kitchen Island, Pantry, Stone Counters
Heating
- Central, Forced Air, Zoned
Cooling
- Ceiling Fan(s), Central Air
Appliances
- Included: Gas Water Heater, Dishwasher, Double Oven, Disposal, Microwave, Electric Range, Gas Range, Gas Cooktop
- Laundry: Upper Level
Features
- High Ceilings 10 ft Main, High Ceilings 9 ft Lower, High Ceilings 9 ft Upper, Entrance Foyer, Vaulted Ceiling(s), Recessed Lighting
- Flooring: Hardwood, Carpet, Ceramic Tile
- Windows: Double Pane Windows
- Basement: Interior Entry,Exterior Entry,Finished,Walk-Out Access
- Number of fireplaces: 1
- Fireplace features: Family Room
- Common walls with other units/homes: No Common Walls
Interior area
- Total structure area: 5,860
- Total interior livable area: 5,860 sqft
Property
Parking
- Parking features: None
Accessibility
- Accessibility features: None
Features
- Levels: Three Or More
- Patio & porch: Deck, Front Porch, Patio, Covered, Rear Porch
- Exterior features: None
- Pool features: None
- Spa features: None
- Fencing: None
- Has view: Yes
- View description: Neighborhood
- Waterfront features: None
- Body of water: None
Lot
- Size: 0.3 Acres
- Features: Private
Details
- Additional structures: None
- Parcel number: 11 122004520440
- Other equipment: Home Theater
- Horse amenities: None
Construction
Type & style
- Home type: SingleFamily
- Architectural style: Contemporary
- Property subtype: Single Family Residence, Residential
Materials
- Brick 4 Sides, HardiPlank Type, Blown-In Insulation
- Foundation: Concrete Perimeter
- Roof: Asphalt,Shingle
Condition
- Resale
- New construction: No
- Year built: 2016
Details
- Builder name: Ashton woods
Utilities & green energy
- Electric: 110 Volts
- Sewer: Public Sewer
- Water: Public
- Utilities for property: Underground Utilities, Cable Available, Electricity Available, Natural Gas Available, Sewer Available, Water Available
Green energy
- Energy efficient items: None
- Energy generation: None
Community & HOA
Community
- Features: None
- Security: Carbon Monoxide Detector(s), Fire Alarm
- Subdivision: Adair Manor
HOA
- Has HOA: Yes
- Services included: Maintenance Grounds
- HOA fee: $1,200 annually
Location
- Region: Johns Creek
Financial & listing details
- Price per square foot: $232/sqft
- Tax assessed value: $1,090,300
- Annual tax amount: $13,023
- Date on market: 5/10/2026
- Cumulative days on market: 92 days
- Electric utility on property: Yes
- Road surface type: Asphalt, Concrete
Estimated market value
$1,323,700
$1.26M - $1.39M
$5,165/mo
Price history
| Date | Event | Price |
|---|---|---|
| 6/30/2026 | Price change | $1,359,999-2.8%$232/sqft |
Source:  FMLS GA #7768221 Report a problem FMLS GA #7768221 Report a problem | ||
| 5/27/2026 | Price change | $1,399,000-3.5%$239/sqft |
Source: FMLS GA #7768221 Report a problem | ||
| 5/10/2026 | Listed for sale | $1,449,000+88.6%$247/sqft |
Source: FMLS GA #7768221 Report a problem | ||
| 5/4/2016 | Sold | $768,239$131/sqft |
Source: Public Record Report a problem | ||
Public tax history
| Year | Property taxes | Tax assessment |
|---|---|---|
| 2025 | $13,023 -0.5% | $436,120 |
| 2024 | $13,091 +13.4% | $436,120 +13.6% |
| 2023 | $11,548 -2% | $383,840 |
| 2022 | $11,779 +33.6% | $383,840 +37.1% |
| 2021 | $8,818 +13% | $279,880 +1.2% |
| 2020 | $7,806 -8.2% | $276,560 -10.9% |
| 2019 | $8,507 | $310,520 +18.9% |
| 2018 | $8,507 | $261,200 -1% |
| 2017 | $8,507 -5.3% | $263,960 +57.1% |
| 2016 | $8,984 | $168,040 |
Find assessor info on the county website
Monthly payment
Est. payment
Payment breakdown
Explore the cost of this home by adjusting the details. Changes won't be saved.Climate risks
Neighborhood: 30097
Nearby schools
GreatSchools rating
- 9/10Shakerag Elementary SchoolGrades: PK-5Distance: 0.8 mi
- 9/10River Trail Middle SchoolGrades: 6-8Distance: 1.1 mi
- 10/10Northview High SchoolGrades: 9-12Distance: 2.2 mi
Schools provided by the listing agent
- Elementary: Shakerag
- Middle: River Trail
- High: Northview
Source: FMLS GA. This data may not be complete. We recommend contacting the local school district to confirm school assignments for this home.
- $1,397,5005 bd4 ba4.6k sqft11045 Callaway Dr, Johns Creek, GA 30097Off Market
- $348,100-- bd-- ba-- sqft10950 Rogers Bridge Rd, Duluth, GA 30097Off Market
- $1,337,8005 bd4 ba4.2k sqft11065 Callaway Dr, Johns Creek, GA 30097Off Market
- $1,269,3005 bd4 ba4.6k sqft11035 Callaway Dr, Johns Creek, GA 30097Off Market
- $1,390,5005 bd4 ba4.1k sqft11075 Callaway Dr, Johns Creek, GA 30097Off Market
- $1,188,0006 bd5 ba4k sqft11040 Callaway Dr, Johns Creek, GA 30097Sold
- $1,301,6005 bd4 ba5k sqft11050 Callaway Dr, Johns Creek, GA 30097Off Market
- $1,190,4005 bd4 ba3.7k sqft11030 Callaway Dr, Johns Creek, GA 30097Off Market
A local agent can set up tours, give advice and negotiate with sellers.
Similar homes
- $1,385,0006 bd6 ba5.9k sqft9030 Moor Park Run, Duluth, GA 30097For Sale

 MLS ID #7816382, Andy Chung, TBRE, Inc.. FMLS GA
 - $1,400,0005 bd5 ba6.7k sqft2200 Ascott Valley Trce, Johns Creek, GA 30097Active

 MLS ID #10797246, Mei Cheng, BHHS Georgia Properties. GAMLS
 - $1,490,0005 bd6 ba6.2k sqft8015 Saint Marlo Country Club Pkwy, Duluth, GA 30097For Sale
 MLS ID #7807799, Mengni Bai, Virtual Properties Realty.com. FMLS GA
 - $1,649,9006 bd7 ba6.6k sqft8585 Royal Troon Dr, Duluth, GA 30097Active
 MLS ID #10806794, Donna L Taylor, SD - Sharon Dover & Associates. GAMLS
 - $1,499,0005 bd8 ba6.3k sqft3150 Sugarloaf Club Dr, Duluth, GA 30097ActiveMLS ID #10728889, Michele H Collins, Harry Norman Realtors. GAMLS
- $925,0006 bd5 ba5.8k sqft10370 Sugar Crest Ave, Johns Creek, GA 30097For SaleMLS ID #7799125, Veronica Shah, Virtual Properties Realty.com. FMLS GA
- $1,199,9006 bd7 ba4.9k sqft3487 Binghurst Rd, Suwanee, GA 30024For SaleMLS ID #7817764, YUN PARK, Focus Realty Investment. FMLS GA
- $1,249,0006 bd7 ba5.2k sqft6740 Mount Holly Way, Suwanee, GA 30024For SaleMLS ID #7796110, Niloufer Panjwani, Virtual Properties Realty. Biz. FMLS GA
- $1,320,0005 bd7 ba6.9k sqft4858 Basingstoke Dr, Suwanee, GA 30024For SaleMLS ID #7757286, Mi Yi, Wealthpoint Realty, LLC.. FMLS GA
- $1,250,0006 bd4 ba5.7k sqft10605 Oxford Mill Cir, Johns Creek, GA 30022For SaleMLS ID #7767231, ANA FORD, Trend Atlanta Realty, Inc.. FMLS GA
- $939,5005 bd4 ba3.8k sqft10645 Honey Brook Cir, Johns Creek, GA 30097For SaleMLS ID #7792826, Leo Ahn, Focus Realty Investment. FMLS GA
- $1,474,0006 bd6 ba6.8k sqft5272 Lacosta Ln, Johns Creek, GA 30022For SaleMLS ID #7791688, Denise Sperier, Atlanta Fine Homes Sotheby's International. FMLS GA
- $968,0005 bd4 ba3.3k sqft12095 Cameron Dr, Johns Creek, GA 30097For SaleMLS ID #7709273, Summer Guan, Atlanta Realty Global, LLC.. FMLS GA
- $925,0004 bd4 ba4.2k sqft11395 Easthaven Pl, Johns Creek, GA 30097ActiveMLS ID #10768479, Heather K Lee, HOME Luxury Real Estate. GAMLS
- $1,445,0006 bd5 ba6.2k sqft7135 Greatwood Trl, Alpharetta, GA 30005ActiveMLS ID #10788337, Adam Bagci, Bold Realty Services. GAMLS
- $1,269,0006 bd6 ba6.7k sqft2241 Hunters Green Dr, Lawrenceville, GA 30043ActiveMLS ID #10795984, Kareena Jiwani, Virtual Properties Realty.com. GAMLS
- $1,599,0005 bd6 ba4.6k sqft5664 Brendlynn Dr, Suwanee, GA 30024For SaleMLS ID #7754816, CARY COOPER, Virtual Properties Realty.com. FMLS GA
- $1,650,0005 bd7 ba4.8k sqft2893 Thurleston Ln, Duluth, GA 30097ActiveMLS ID #10646044, Mary Floyd, Compass. GAMLS
- $1,175,0006 bd6 ba6.2k sqft3910 Two Rivers Dr, Cumming, GA 30041ActiveMLS ID #10782488, Tom Stocks, Harry Norman Realtors. GAMLS
- $1,500,0006 bd8 ba7.2k sqft2420 Bute Cliff Trce, Cumming, GA 30041For SaleMLS ID #7782661, Pam K Abernathy, Atlanta Fine Homes Sotheby's International. FMLS GA
