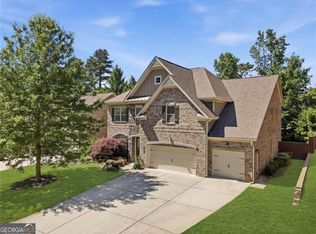
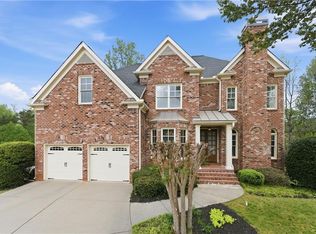
Priced to Sell! Unbelievable opportunity in Johns Creek's Easthaven, built by Ashton Woods! Ideally located near top-rated schools, major highways, & the new highly anticipated Medley/Johns Creek Town Center. Medley will be a 40+ acre mixed-use destination featuring curated retail, fine dining, and entertainment, all seamlessly connected by walkable community green spaces. Thoughtful upgrades were selected during the design process, creating a timeless and elevated feel throughout. As you step inside, you're welcomed by wide-plank engineered hardwood floors that span the most of the main level. To the left, a versatile flex space currently used as a home office can easily be transformed into a formal dining room or living room. The heart of the home is the spacious, open-concept living area, highlighted by a stunning kitchen featuring Cambria quartz countertops, an oversized island with modern pendant lighting and breakfast seating, stainless steel appliances, glass subway tile backsplash, and a sleek modern hood vent. A walk-in pantry and additional storage closets provide exceptional storage.The kitchen flows seamlessly into the inviting family room, complete with custom built-in bookcases and a cozy fireplace. Step outside to enjoy a private, low-maintenance backyard and patio-perfect for grilling or relaxing. Upstairs, the oversized primary suite offers tray ceilings and ample space for a sitting area or home office. The light-filled primary bath includes dual vanities, tile floors, a separate jetted tub, and a tiled shower, along with a generous walk-in closet. Three additional bedrooms are located on the second floor, including two that share a Jack-and-Jill bathroom and a third ensuite bedroom. Carpet is found only in the upstairs bedrooms & the downstairs office; the remainder of the home features beautifully maintained engineered hardwoods. Don't miss this rare opportunity to own in Easthaven. This home will be within walking distance to the new Medley, a vibrant destination for dining and shopping being developed by the developers of Avalon-bringing an exciting lifestyle element right to the Johns Creek community. Great opportunity to build instant equity!!
Active
Price cut: $15K (7/16)
$925,000
11395 Easthaven Pl, Johns Creek, GA 30097
4beds
4,268sqft
Single Family Residence
Built in 2015
6,621 Square Feet Lot
$906,600 Zestimate®
$217/sqft
$107/mo HOA
What's special
Cozy fireplaceSleek modern hood ventWide-plank engineered hardwood floorsCustom built-in bookcasesStainless steel appliancesWalk-in pantryGenerous walk-in closet
- 91 days |
- 998 |
- 42 |
Zillow last checked:
Listing updated:
Listed by:
Heather K Lee 404-455-9506,
HOME Luxury Real Estate
Source: GAMLS,MLS#: 10768479
Facts & features
Interior
Bedrooms & bathrooms
- Bedrooms: 4
- Bathrooms: 4
- Full bathrooms: 3
- 1/2 bathrooms: 1
Rooms
- Room types: Office
Kitchen
- Features: Breakfast Bar, Breakfast Room, Kitchen Island
Heating
- Forced Air, Natural Gas, Zoned
Cooling
- Ceiling Fan(s), Central Air, Zoned
Appliances
- Included: Dishwasher, Disposal, Microwave, Refrigerator, Washer, Dryer
- Laundry: Upper Level
Features
- Bookcases, Tray Ceiling(s), Walk-In Closet(s)
- Flooring: Hardwood, Carpet
- Windows: Double Pane Windows
- Basement: None
- Number of fireplaces: 1
- Fireplace features: Family Room, Gas Log
- Common walls with other units/homes: No Common Walls
Interior area
- Total structure area: 4,268
- Total interior livable area: 4,268 sqft
- Finished area above ground: 4,268
- Finished area below ground: 0
Property
Parking
- Total spaces: 2
- Parking features: Garage
- Has garage: Yes
Features
- Levels: Three Or More
- Stories: 3
- Patio & porch: Patio
Lot
- Size: 6,621 Square Feet
- Features: Level
Details
- Parcel number: 11 108003960513
- Special conditions: Covenants/Restrictions
Construction
Type & style
- Home type: SingleFamily
- Architectural style: Traditional
- Property subtype: Single Family Residence
Materials
- Brick
- Foundation: Slab
- Roof: Composition
Condition
- Resale
- New construction: No
- Year built: 2015
Utilities & green energy
- Sewer: Public Sewer
- Water: Public
- Utilities for property: Cable Available, Electricity Available, Natural Gas Available, Phone Available, Sewer Available, Underground Utilities, Water Available
Green energy
- Energy efficient items: Insulation, Thermostat, Windows
- Water conservation: Low-Flow Fixtures
Community & HOA
Community
- Features: Pool, Sidewalks, Playground
- Security: Smoke Detector(s)
- Subdivision: EASTHAVEN
HOA
- Has HOA: Yes
- Services included: Swimming
- HOA fee: $1,285 annually
Location
- Region: Johns Creek
Financial & listing details
- Price per square foot: $217/sqft
- Tax assessed value: $945,600
- Annual tax amount: $11,295
- Date on market: 5/20/2026
- Cumulative days on market: 92 days
- Listing agreement: Exclusive Right To Sell
- Electric utility on property: Yes
Estimated market value
$906,600
$861,000 - $952,000
$4,443/mo
Price history
| Date | Event | Price |
|---|---|---|
| 7/16/2026 | Price change | $925,000-1.6%$217/sqft |
Source:  GAMLS #10768479 Report a problem GAMLS #10768479 Report a problem | ||
| 6/25/2026 | Price change | $940,000-2.1%$220/sqft |
Source: GAMLS #10768479 Report a problem | ||
| 5/20/2026 | Listed for sale | $959,900-0.5%$225/sqft |
Source: GAMLS #10768479 Report a problem | ||
| 5/20/2026 | Listing removed | $965,000$226/sqft |
Source: GAMLS #10684551 Report a problem | ||
| 4/23/2026 | Price change | $965,000-3%$226/sqft |
Source:  FMLS GA #7713844 Report a problem FMLS GA #7713844 Report a problem | ||
| 4/3/2026 | Price change | $994,9000%$233/sqft |
Source: FMLS GA #7713844 Report a problem | ||
| 2/4/2026 | Listed for sale | $995,000+94.5%$233/sqft |
Source: FMLS GA #7713844 Report a problem | ||
| 4/25/2016 | Sold | $511,652$120/sqft |
Source: Public Record Report a problem | ||
Public tax history
| Year | Property taxes | Tax assessment |
|---|---|---|
| 2025 | $11,295 +9.1% | $378,240 +9.6% |
| 2024 | $10,356 -0.2% | $345,000 |
| 2023 | $10,380 +33.1% | $345,000 +35.7% |
| 2022 | $7,800 +20.8% | $254,200 +24% |
| 2021 | $6,456 +12.9% | $204,920 +1.2% |
| 2020 | $5,716 -9.6% | $202,520 +1.8% |
| 2019 | $6,326 | $198,920 +2.4% |
| 2018 | $6,326 | $194,240 |
| 2017 | $6,326 -4.3% | $194,240 +32.8% |
| 2016 | $6,611 | $146,320 |
Find assessor info on the county website
Monthly payment
Est. payment
Payment breakdown
Explore the cost of this home by adjusting the details. Changes won't be saved.Climate risks
Neighborhood: 30097
Nearby schools
GreatSchools rating
- 9/10Shakerag Elementary SchoolGrades: PK-5Distance: 2.1 mi
- 9/10River Trail Middle SchoolGrades: 6-8Distance: 2.4 mi
- 10/10Northview High SchoolGrades: 9-12Distance: 1.2 mi
Schools provided by the listing agent
- Elementary: Shakerag
- Middle: River Trail
- High: Northview
Source: GAMLS. This data may not be complete. We recommend contacting the local school district to confirm school assignments for this home.
- $892,2004 bd3 ba3.5k sqft11405 Easthaven Pl, Johns Creek, GA 30097Off Market
- $997,6004 bd4 ba3.5k sqft11385 Easthaven, Johns Creek, GA 30097Off Market
- $871,4004 bd3 ba3.5k sqft11385 Easthaven Pl, Johns Creek, GA 30097Off Market
- $822,3005 bd3 ba3k sqft11415 Easthaven Pl, Johns Creek, GA 30097Off Market
- $821,8004 bd4 ba3.2k sqft11375 Easthaven Pl, Johns Creek, GA 30097Off Market
- $936,9004 bd5 ba3.4k sqft11390 Easthaven Pl, Johns Creek, GA 30097Off Market
- $882,2005 bd3 ba3.2k sqft11425 Easthaven Pl, Johns Creek, GA 30097Off Market
- $942,7004 bd5 ba3.5k sqft11365 Easthaven Pl, Johns Creek, GA 30097Off Market
A local agent can set up tours, give advice and negotiate with sellers.
Similar homes
- $1,279,0006 bd4 ba3.8k sqft6210 Bellmoore Park Ln, Johns Creek, GA 30097For Sale

 MLS ID #7817577, AREUM LEE, Wealthpoint Realty, LLC.. FMLS GA
 - $965,0005 bd5 ba4.6k sqft1255 Redbud Dr, Alpharetta, GA 30005Active
 MLS ID #10760897, Jamey Holt, BHHS Georgia Properties. GAMLS
 - $829,0006 bd5 ba4.5k sqft3196 Nours Landing Cir, Duluth, GA 30097For Sale
 MLS ID #7749403, Anna Vu, Home Services of Georgia, Inc.. FMLS GA
 - $985,0005 bd4 ba4.4k sqft2720 Cogburn Ln, Milton, GA 30004Active
 MLS ID #10824080, Bharat Ragha, BHGRE Metro Brokers. GAMLS
 - $895,0005 bd4 ba3.2k sqft4510 Farmstead Dr, Cumming, GA 30040For SaleMLS ID #7757171, Robin Ives, Atlanta Fine Homes Sotheby's International. FMLS GA
- $1,385,0006 bd6 ba5.9k sqft9030 Moor Park Run, Duluth, GA 30097For SaleMLS ID #7816382, Andy Chung, TBRE, Inc.. FMLS GA
- $994,9005 bd5 ba4.7k sqft1458 Edenfield Pte, Cumming, GA 30041For SaleMLS ID #7778076, CONNIE CHUNG, Chapman Hall Professionals. FMLS GA
- $845,0006 bd5 ba4.9k sqft175 Woodcliff Dr, Suwanee, GA 30024ActiveMLS ID #10814828, Lisa K Steinberg, Harry Norman Realtors. GAMLS
- $989,9007 bd6 ba5.6k sqft3420 Camellia Ln, Suwanee, GA 30024ActiveMLS ID #10797351, Arlena Pless, eXp Realty. GAMLS
- $950,0005 bd4 ba4.3k sqft6060 Ashborough Park, Cumming, GA 30040ActiveMLS ID #10802766, Lavanya Thadiparthi, Sekhars Realty, Inc.. GAMLS
- $765,0005 bd3 ba3.4k sqft2335 Copper Mill Trl, Cumming, GA 30041ActiveMLS ID #10803206, Laura Quinn, BHGRE Metro Brokers. GAMLS
- $950,0005 bd6 ba5.6k sqft4915 Hanson Farms Ln, Cumming, GA 30040ActiveMLS ID #10779159, North Georgia Group, Keller Williams Community Partners. GAMLS
- $925,0005 bd6 ba6k sqft3451 Falls Branch Ct, Buford, GA 30519For SaleMLS ID #7805293, Chris Martin, Virtual Properties Realty. Biz. FMLS GA
- $750,0004 bd4 ba3.3k sqft4463 Thach Ave, Sugar Hill, GA 30518For SaleMLS ID #7798759, SUNNY YOO, Heritage GA. Realty. FMLS GA
- $975,0004 bd4 ba3k sqft12609 Lecoma Trce, Milton, GA 30004For SaleMLS ID #7800343, Julie M Martin, Atlanta Fine Homes Sotheby's International. FMLS GA
- $898,9006 bd6 ba5.2k sqft4566 Molder Dr, Buford, GA 30518ActiveMLS ID #10818363, The Archer Group, eXp Realty. GAMLS
- $825,0005 bd4 ba4k sqft260 Wexford Overlook Dr, Roswell, GA 30075For SaleMLS ID #7815444, Robyn Zimmerman, Beacham and Company. FMLS GA
- $725,0004 bd4 ba3.3k sqft4493 Thach Ave, Sugar Hill, GA 30518ActiveMLS ID #10759264, Stacy D Easley, Harry Norman Realtors. GAMLS
- $759,9005 bd3 ba3.3k sqft692 Faraday Cir, Suwanee, GA 30024For SaleMLS ID #7782845, Johnnie Chong, Wealthpoint Realty, LLC.. FMLS GA
- $850,0006 bd5 ba4.8k sqft4065 Williams Point Dr, Cumming, GA 30028Active Under ContractMLS ID #10785574, Ashley Donnelly, Atlanta Communities. GAMLS
