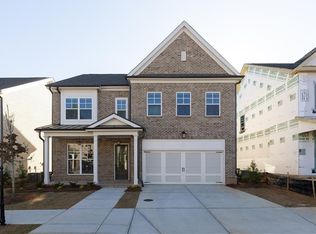
Welcome home to luxury living at its finest! This exquisite two-story estate with a fully finished terrace level stops buyers in their tracks with a striking mixed-material exterior of brick, stone, siding, and shake accents. Inside, 6 bedrooms and 6 baths unfold across a thoughtfully curated floor plan built for both sophisticated entertaining and everyday comfort with soaring 10-foot ceilings on the main level setting the tone from the moment you walk in. A private guest suite or executive office with full bath offers flexibility right off the entry, while the fireside family room and formal dining room flow together effortlessly for gatherings that matter. At the heart of it all, the designer kitchen commands attention-quartz countertops, a statement single-bowl sink, and double ovens make this a dream space for culinary enthusiasts and hosts alike. Step outside to the covered deck, your new favorite spot for morning coffee or unwinding at sunset. Upstairs, 9-foot ceilings keep the light and space flowing. A private en-suite bedroom, two additional bedrooms joined by a Jack-and-Jill bath, and a well-appointed laundry room with built-in cabinetry and utility sink round out the level. And then there's the owner's retreat truly a showstopper, with a spa-inspired bath featuring dual vanities, a soaking tub, a separate glass-enclosed shower, and expansive custom walk-in closets. Downstairs, the fully finished terrace level delivers a rare extension of luxury living: a spacious bedroom, two full baths, multiple living and entertaining areas, secondary laundry, and a dedicated office perfect for multi-generational living, guests, or your own private retreat. Location? Unbeatable. Just minutes from Suwanee Town Center, Sugar Hill, and downtown Buford, this exclusive gated community wraps it all up with resort-style amenities swimming pool, pavilion, fitness center, and fire pits. Better than new. Move-in ready. Don't wait on this one!
Active
Price cut: $25.1K (7/8)
$899,900
4566 Molder Dr, Buford, GA 30518
6beds
5,296sqft
:
Get pre-qualified$6,267/mo
Single Family Residence
Built in 2023
0.25 Acres Lot
$886,000 Zestimate®
$170/sqft
$233/mo HOA
What's special
Covered deckTwo-story estateJack-and-jill bathExpansive custom walk-in closetsQuartz countertopsDesigner kitchenDouble ovens
- 98 days |
- 640 |
- 19 |
Zillow last checked:
Listing updated:
Listed by:
The Archer Group 678-842-8077,
eXp Realty,
Rosie Varela 404-409-0695,
eXp Realty
Source: GAMLS,MLS#: 10739132
Facts & features
Interior
Bedrooms & bathrooms
- Bedrooms: 6
- Bathrooms: 6
- Full bathrooms: 6
- Main level bathrooms: 1
- Main level bedrooms: 1
Rooms
- Room types: Office, Media Room, Game Room, Foyer
Dining room
- Features: Seats 12+, Dining Rm/Living Rm Combo
Kitchen
- Features: Breakfast Area, Breakfast Bar, Kitchen Island, Pantry, Solid Surface Counters, Walk-in Pantry
Heating
- Forced Air
Cooling
- Central Air
Appliances
- Included: Dishwasher, Disposal, Double Oven, Dryer, Electric Water Heater, Cooktop, Ice Maker, Microwave, Indoor Grill, Stainless Steel Appliance(s), Washer
- Laundry: In Hall, Upper Level
Features
- Double Vanity, High Ceilings, Walk-In Closet(s)
- Flooring: Hardwood, Laminate, Tile
- Basement: Bath Finished,Concrete,Daylight,Exterior Entry,Finished,Full,Interior Entry
- Number of fireplaces: 2
- Fireplace features: Factory Built, Family Room, Basement, Other
- Common walls with other units/homes: No Common Walls
Interior area
- Total structure area: 5,296
- Total interior livable area: 5,296 sqft
- Finished area above ground: 3,684
- Finished area below ground: 1,612
Property
Parking
- Total spaces: 2
- Parking features: Attached, Garage, Garage Door Opener
- Has attached garage: Yes
Features
- Levels: Two
- Stories: 2
- Patio & porch: Deck, Porch, Patio
- Exterior features: Sprinkler System, Garden
- Body of water: None
Lot
- Size: 0.25 Acres
- Features: Level
- Residential vegetation: Cleared
Details
- Additional structures: Other
- Parcel number: R7256 560
Construction
Type & style
- Home type: SingleFamily
- Architectural style: Traditional,Stone Frame,Brick Front
- Property subtype: Single Family Residence
Materials
- Brick
- Roof: Composition,Other
Condition
- Resale
- New construction: No
- Year built: 2023
Utilities & green energy
- Sewer: Public Sewer
- Water: Public
- Utilities for property: Electricity Available, Natural Gas Available, Underground Utilities
Green energy
- Energy efficient items: Windows
Community & HOA
Community
- Features: Fitness Center, Gated, Park, Pool, Sidewalks, Street Lights
- Security: Smoke Detector(s)
- Subdivision: Millcroft
HOA
- Has HOA: Yes
- Services included: Maintenance Grounds, Tennis, Facilities Fee, Maintenance Structure, Management Fee, Swimming
- HOA fee: $2,800 annually
Location
- Region: Buford
Financial & listing details
- Price per square foot: $170/sqft
- Annual tax amount: $12,534
- Date on market: 4/23/2026
- Cumulative days on market: 98 days
- Listing agreement: Exclusive Right To Sell
- Listing terms: Conventional,Cash,FHA
- Electric utility on property: Yes
Estimated market value
$886,000
$842,000 - $930,000
$5,957/mo
Price history
| Date | Event | Price |
|---|---|---|
| 7/8/2026 | Price change | $899,900-2.7%$170/sqft |
Source:  GAMLS #10739132 Report a problem GAMLS #10739132 Report a problem | ||
| 6/1/2026 | Price change | $925,000-2.6%$175/sqft |
Source: GAMLS #10739132 Report a problem | ||
| 5/8/2026 | Price change | $949,900-2.6%$179/sqft |
Source: GAMLS #10739132 Report a problem | ||
| 4/23/2026 | Listed for sale | $975,000+8.9%$184/sqft |
Source:  FMLS GA #7758116 Report a problem FMLS GA #7758116 Report a problem | ||
| 2/21/2024 | Sold | $895,345$169/sqft |
Source: FMLS GA #7228446 Report a problem | ||
| 10/6/2023 | Pending sale | $895,345$169/sqft |
Source: FMLS GA #7228446 Report a problem | ||
| 9/16/2023 | Price change | $895,345+10.3%$169/sqft |
Source: FMLS GA #7228446 Report a problem | ||
| 9/1/2023 | Price change | $811,600+1.2%$153/sqft |
Source: FMLS GA #7228446 Report a problem | ||
| 6/7/2023 | Listed for sale | $801,600$151/sqft |
Source: FMLS GA #7228446 Report a problem | ||
Public tax history
Tax history is unavailable.
Monthly payment
Est. payment
Payment breakdown
Explore the cost of this home by adjusting the details. Changes won't be saved.Climate risks
Neighborhood: 30518
Nearby schools
GreatSchools rating
- 9/10Sugar Hill Elementary SchoolGrades: PK-5Distance: 1.4 mi
- 8/10Lanier Middle SchoolGrades: 6-8Distance: 5 mi
- 8/10Lanier High SchoolGrades: 9-12Distance: 0.4 mi
Schools provided by the listing agent
- Elementary: Sugar Hill
- Middle: Lanier
- High: Lanier
Source: GAMLS. This data may not be complete. We recommend contacting the local school district to confirm school assignments for this home.
- $785,0005 bd4 ba2.8k sqft4586 Molder Dr, Buford, GA 30518Sold
- $611,5004 bd4 ba2.8k sqft3963 Golden Gate Way, Buford, GA 30518Off Market
- $625,7304 bd3 ba2.3k sqft1056 Burton Bend Trl, Buford, GA 30518Sold
- $799,9005 bd4 ba2.8k sqft1007 Burton Bend Trl, Buford, GA 30518Sold
- $813,2145 bd4 ba3.8k sqft1017 Burton Bend Trl, Buford, GA 30518Sold
- $669,7205 bd4 ba2.8k sqft4546 Molder Dr, Buford, GA 30518Sold
- $613,4004 bd4 ba2.8k sqft3963 Golden Gate Way #51, Buford, GA 30518Off Market
- $874,4106 bd5 ba4.8k sqft1027 Burton Bend Trl, Buford, GA 30518Sold
A local agent can set up tours, give advice and negotiate with sellers.
Similar homes
- $709,9005 bd3 ba2.8k sqft4469 Burton Bend Way, Buford, GA 30518Active

 MLS ID #10813304, Noel Lirio, BHGRE Metro Brokers. GAMLS
 - $699,9005 bd4 ba3.3k sqft4867 Hunters Grove Way, Sugar Hill, GA 30518For Sale

 MLS ID #7810431, Danilo Silva, Drake Realty of GA, Inc.. FMLS GA
 - $925,0005 bd6 ba6k sqft3451 Falls Branch Ct, Buford, GA 30519For Sale
 MLS ID #7805293, Chris Martin, Virtual Properties Realty. Biz. FMLS GA
 - $950,0007 bd4 ba3.8k sqft3590 Morning Ivy Way, Suwanee, GA 30024Active
 MLS ID #10779517, Joanne N Lunt, Keller Williams Realty Atlanta North. GAMLS
 - $750,0006 bd5 ba4.1k sqft3552 Crown Peak Ct, Suwanee, GA 30024For SaleMLS ID #7794390, Jingru Sui, Keller Williams Realty Atlanta Partners. FMLS GA
- $874,9005 bd5 ba3.9k sqft1260 Old Victron School Rd, Hoschton, GA 30548ActiveMLS ID #10773227, Dinu Dariy, eXp Realty. GAMLS
- $639,0004 bd4 ba3.4k sqft5437 Blue Cedar Dr, Sugar Hill, GA 30518ActiveMLS ID #10776473, Donna Charitat, BHHS Georgia Properties. GAMLS
- $729,9005 bd5 ba4.5k sqft3566 Bendleton Dr, Buford, GA 30519For SaleMLS ID #7784907, Kristen Cardinal, Virtual Properties Realty. Biz. FMLS GA
- $875,0005 bd5 ba3.7k sqft1245 Redbud Dr, Alpharetta, GA 30005ActiveMLS ID #10766150, Gokul Pillai, Crye-Leike, Realtors. GAMLS
- $850,0006 bd5 ba4.8k sqft4065 Williams Point Dr, Cumming, GA 30028Active Under ContractMLS ID #10785574, Ashley Donnelly, Atlanta Communities. GAMLS
- $975,0005 bd5 ba4.6k sqft1255 Redbud Dr, Alpharetta, GA 30005ActiveMLS ID #10760897, Jamey Holt, BHHS Georgia Properties. GAMLS
- $950,0005 bd6 ba5.6k sqft4915 Hanson Farms Ln, Cumming, GA 30040ActiveMLS ID #10779159, North Georgia Group, Keller Williams Community Partners. GAMLS
- $765,0005 bd3 ba3.4k sqft2335 Copper Mill Trl, Cumming, GA 30041ActiveMLS ID #10803206, Laura Quinn, BHGRE Metro Brokers. GAMLS
- $780,0006 bd5 ba4.2k sqft1400 Torrington Dr, Auburn, GA 30011For SaleMLS ID #7745670, KIM A GITTENS, HomeSmart. FMLS GA
- $770,0006 bd5 ba4.7k sqft2660 Blackstock Dr, Cumming, GA 30041ActiveMLS ID #10783627, Lindsay Shaw, Keller Williams Realty North Atlanta. GAMLS
- $998,5004 bd5 ba5.3k sqft386 Kentucky Ct, Hoschton, GA 30548ActiveMLS ID #10812620, Gina Bradley, Virtual Properties Realty.com. GAMLS
- $849,0005 bd4 ba4.9k sqft3345 Carmichael Dr, Cumming, GA 30028ActiveMLS ID #10777646, Laura Quinn, BHGRE Metro Brokers. GAMLS
- $899,9005 bd5 ba3.4k sqft3745 Reserve Overlook Way #30, Cumming, GA 30041New ConstructionFMLS GA
- $950,0004 bd4 ba5.3k sqft640 Ivy Lea Dr, Lawrenceville, GA 30045ActiveMLS ID #10713200, Svetlana Bugera, Keller Williams Premier. GAMLS
- $765,0006 bd5 ba4.3k sqft1008 Woodtrace Ln, Auburn, GA 30011ActiveMLS ID #10759229, April Rener, Keller Williams Realty Atl. Partners. GAMLS
