FINISHED BASEMENT! Beautifully maintained home featuring 5 bedrooms and 5 full baths, media room, and two additional flex rooms! This home is designed to accommodate today's lifestyle with a guest bedroom and full bath on the main level and a fully finished terrace level that expands the possibilities. The finished terrace includes a kitchenette, media room, full bath, additional flex room, and a spacious living area--ideal for multigenerational living, extended-stay guests, a home office, fitness space, recreation room, or entertaining. Enjoy peaceful wooded views from the deck overlooking a level backyard with plenty of room to play, relax, or host gatherings. With multiple living areas, flexible spaces, and room to grow, this home adapts to the way you live. Conveniently located near shopping, dining, parks, and major commuter routes, all within the highly sought-after Seckinger school cluster. Homes with this combination of space, functionality, and versatility don't come along often. Schedule your showing today. Owner is an agent.
Active
Price cut: $15.1K (9/3)
$699,900
3566 Bendleton Dr, Buford, GA 30519
5beds
4,525sqft
Single Family Residence, Residential
Built in 2018
0.25 Acres Lot
$690,200 Zestimate®
$155/sqft
$83/mo HOA
What's special
Flexible spacesTwo additional flex roomsMedia roomFully finished terrace level
- 128 days
- 532
- 48
Zillow last checked:
Listing updated:
Listed by:
Kristen Cardinal,
Virtual Properties Realty. Biz 214-680-1776
Source: FMLS GA,MLS#: 7784907
Facts & features
Interior
Bedrooms & bathrooms
- Bedrooms: 5
- Bathrooms: 5
- Full bathrooms: 5
- Main level bathrooms: 1
- Main level bedrooms: 1
Rooms
- Room types: Basement, Bonus Room, Game Room, Media Room, Office
Primary bedroom
- Description: -
- Level: Upper
- Area: 349.74 Square Feet
- Dimensions: 24' 10" x 14' 1"
Primary bedroom
- Description: -
- Level: Upper
- Area: 349.74 Square Feet
- Dimensions: 24' 10" x 14' 1"
Primary bedroom
- Description: -
- Level: Upper
- Area: 349.74 Square Feet
- Dimensions: 24' 10" x 14' 1"
Primary bedroom
- Description: -
- Level: Upper
- Area: 349.74 Square Feet
- Dimensions: 24' 10" x 14' 1"
Primary bedroom
- Description: -
- Level: Upper
- Area: 349.74 Square Feet
- Dimensions: 24' 10" x 14' 1"
Primary bedroom
- Description: -
- Level: Upper
- Area: 349.74 Square Feet
- Dimensions: 24' 10" x 14' 1"
Primary bedroom
- Level: Upper
- Area: 349.74 Square Feet
- Dimensions: 24' 10" x 14' 1"
Primary bedroom
- Description: -
- Level: Upper
- Area: 349.74 Square Feet
- Dimensions: 24' 10" x 14' 1"
Bedroom
- Description: -
- Level: Upper
- Area: 250.75 Square Feet
- Dimensions: 17' 0" x 14' 9"
Bedroom
- Description: -
- Level: Main
- Area: 138.06 Square Feet
- Dimensions: 11' 9" x 11' 9"
Bedroom
- Description: -
- Level: Upper
- Area: 250.75 Square Feet
- Dimensions: 17' 0" x 14' 9"
Bedroom
- Description: -
- Level: Upper
- Area: 223.83 Square Feet
- Dimensions: 17' 0" x 13' 2"
Bedroom
- Description: -
- Level: Upper
- Area: 223.83 Square Feet
- Dimensions: 17' 0" x 13' 2"
Bedroom
- Description: -
- Level: Upper
- Area: 153.1 Square Feet
- Dimensions: 12' 7" x 12' 2"
Bedroom
- Description: -
- Level: Upper
- Area: 223.83 Square Feet
- Dimensions: 17' 0" x 13' 2"
Bedroom
- Description: -
- Level: Upper
- Area: 153.1 Square Feet
- Dimensions: 12' 7" x 12' 2"
Bedroom
- Description: -
- Level: Upper
- Area: 223.83 Square Feet
- Dimensions: 17' 0" x 13' 2"
Bedroom
- Description: -
- Level: Upper
- Area: 223.83 Square Feet
- Dimensions: 17' 0" x 13' 2"
Bedroom
- Description: -
- Level: Upper
- Area: 223.83 Square Feet
- Dimensions: 17' 0" x 13' 2"
Bedroom
- Description: -
- Level: Upper
- Area: 250.75 Square Feet
- Dimensions: 17' 0" x 14' 9"
Bedroom
- Description: -
- Level: Upper
- Area: 153.1 Square Feet
- Dimensions: 12' 7" x 12' 2"
Bedroom
- Level: Upper
- Area: 223.83 Square Feet
- Dimensions: 17' 0" x 13' 2"
Bedroom
- Level: Upper
- Area: 153.1 Square Feet
- Dimensions: 12' 7" x 12' 2"
Bedroom
- Description: -
- Level: Upper
- Area: 250.75 Square Feet
- Dimensions: 17' 0" x 14' 9"
Bedroom
- Description: -
- Level: Upper
- Area: 153.1 Square Feet
- Dimensions: 12' 7" x 12' 2"
Bedroom
- Description: -
- Level: Upper
- Area: 250.75 Square Feet
- Dimensions: 17' 0" x 14' 9"
Bedroom
- Description: -
- Level: Upper
- Area: 250.75 Square Feet
- Dimensions: 17' 0" x 14' 9"
Bedroom
- Level: Main
- Area: 138.06 Square Feet
- Dimensions: 11' 9" x 11' 9"
Bedroom
- Description: -
- Level: Main
- Area: 138.06 Square Feet
- Dimensions: 11' 9" x 11' 9"
Bedroom
- Description: -
- Level: Upper
- Area: 153.1 Square Feet
- Dimensions: 12' 7" x 12' 2"
Bedroom
- Description: -
- Level: Upper
- Area: 223.83 Square Feet
- Dimensions: 17' 0" x 13' 2"
Bedroom
- Description: -
- Level: Main
- Area: 138.06 Square Feet
- Dimensions: 11' 9" x 11' 9"
Bedroom
- Description: -
- Level: Upper
- Area: 250.75 Square Feet
- Dimensions: 17' 0" x 14' 9"
Bedroom
- Description: -
- Level: Upper
- Area: 153.1 Square Feet
- Dimensions: 12' 7" x 12' 2"
Bedroom
- Description: -
- Level: Main
- Area: 138.06 Square Feet
- Dimensions: 11' 9" x 11' 9"
Bedroom
- Level: Upper
- Area: 250.75 Square Feet
- Dimensions: 17' 0" x 14' 9"
Bedroom
- Description: -
- Level: Main
- Area: 138.06 Square Feet
- Dimensions: 11' 9" x 11' 9"
Bedroom
- Description: -
- Level: Main
- Area: 138.06 Square Feet
- Dimensions: 11' 9" x 11' 9"
Bedroom
- Description: -
- Level: Main
- Area: 138.06 Square Feet
- Dimensions: 11' 9" x 11' 9"
Bedroom
- Description: -
- Level: Upper
- Area: 153.1 Square Feet
- Dimensions: 12' 7" x 12' 2"
Primary bathroom
- Description: -
- Level: Upper
- Area: 142.99 Square Feet
- Dimensions: 12' 1" x 11' 10"
Primary bathroom
- Description: -
- Level: Upper
- Area: 142.99 Square Feet
- Dimensions: 12' 1" x 11' 10"
Primary bathroom
- Description: -
- Level: Upper
- Area: 142.99 Square Feet
- Dimensions: 12' 1" x 11' 10"
Primary bathroom
- Description: -
- Level: Upper
- Area: 142.99 Square Feet
- Dimensions: 12' 1" x 11' 10"
Primary bathroom
- Description: -
- Level: Upper
- Area: 142.99 Square Feet
- Dimensions: 12' 1" x 11' 10"
Primary bathroom
- Level: Upper
- Area: 142.99 Square Feet
- Dimensions: 12' 1" x 11' 10"
Primary bathroom
- Description: -
- Level: Upper
- Area: 142.99 Square Feet
- Dimensions: 12' 1" x 11' 10"
Primary bathroom
- Description: -
- Level: Upper
- Area: 142.99 Square Feet
- Dimensions: 12' 1" x 11' 10"
Bathroom
- Description: -
- Level: Lower
- Area: 71.25 Square Feet
- Dimensions: 11' 3" x 6' 4"
Bathroom
- Description: -
- Level: Lower
- Area: 71.25 Square Feet
- Dimensions: 11' 3" x 6' 4"
Bathroom
- Description: Private Bathroom in Bedroom 1
- Level: Upper
- Area: 45.75 Square Feet
- Dimensions: 9' 0" x 5' 1"
Bathroom
- Description: Private Bathroom in Bedroom 1
- Level: Upper
- Area: 45.75 Square Feet
- Dimensions: 9' 0" x 5' 1"
Bathroom
- Description: Private Bathroom in Bedroom 1
- Level: Upper
- Area: 45.75 Square Feet
- Dimensions: 9' 0" x 5' 1"
Bathroom
- Description: -
- Level: Lower
- Area: 71.25 Square Feet
- Dimensions: 11' 3" x 6' 4"
Bathroom
- Description: -
- Level: Main
- Area: 45.21 Square Feet
- Dimensions: 8' 9" x 5' 2"
Bathroom
- Description: -
- Level: Upper
- Area: 63 Square Feet
- Dimensions: 5' 3" x 12' 0"
Bathroom
- Description: Private Bathroom in Bedroom 1
- Level: Upper
- Area: 45.75 Square Feet
- Dimensions: 9' 0" x 5' 1"
Bathroom
- Level: Lower
- Area: 71.25 Square Feet
- Dimensions: 11' 3" x 6' 4"
Bathroom
- Level: Main
- Area: 45.21 Square Feet
- Dimensions: 8' 9" x 5' 2"
Bathroom
- Level: Upper
- Area: 63 Square Feet
- Dimensions: 5' 3" x 12' 0"
Bathroom
- Description: Private Bathroom in Bedroom 1
- Level: Upper
- Area: 45.75 Square Feet
- Dimensions: 9' 0" x 5' 1"
Bathroom
- Description: -
- Level: Main
- Area: 45.21 Square Feet
- Dimensions: 8' 9" x 5' 2"
Bathroom
- Description: Private Bathroom in Bedroom 1
- Level: Upper
- Area: 45.75 Square Feet
- Dimensions: 9' 0" x 5' 1"
Bathroom
- Description: -
- Level: Lower
- Area: 71.25 Square Feet
- Dimensions: 11' 3" x 6' 4"
Bathroom
- Description: Private Bathroom in Bedroom 1
- Level: Upper
- Area: 45.75 Square Feet
- Dimensions: 9' 0" x 5' 1"
Bathroom
- Description: -
- Level: Lower
- Area: 71.25 Square Feet
- Dimensions: 11' 3" x 6' 4"
Bathroom
- Description: -
- Level: Upper
- Area: 63 Square Feet
- Dimensions: 5' 3" x 12' 0"
Bathroom
- Description: -
- Level: Upper
- Area: 63 Square Feet
- Dimensions: 5' 3" x 12' 0"
Bathroom
- Description: -
- Level: Lower
- Area: 71.25 Square Feet
- Dimensions: 11' 3" x 6' 4"
Bathroom
- Description: -
- Level: Main
- Area: 45.21 Square Feet
- Dimensions: 8' 9" x 5' 2"
Bathroom
- Description: -
- Level: Lower
- Area: 71.25 Square Feet
- Dimensions: 11' 3" x 6' 4"
Bathroom
- Description: -
- Level: Main
- Area: 45.21 Square Feet
- Dimensions: 8' 9" x 5' 2"
Bathroom
- Description: -
- Level: Upper
- Area: 63 Square Feet
- Dimensions: 5' 3" x 12' 0"
Bathroom
- Description: -
- Level: Main
- Area: 45.21 Square Feet
- Dimensions: 8' 9" x 5' 2"
Bathroom
- Description: -
- Level: Upper
- Area: 63 Square Feet
- Dimensions: 5' 3" x 12' 0"
Bathroom
- Description: Private Bathroom in Bedroom 1
- Level: Upper
- Area: 45.75 Square Feet
- Dimensions: 9' 0" x 5' 1"
Bathroom
- Description: -
- Level: Upper
- Area: 63 Square Feet
- Dimensions: 5' 3" x 12' 0"
Bathroom
- Description: -
- Level: Upper
- Area: 63 Square Feet
- Dimensions: 5' 3" x 12' 0"
Bathroom
- Description: -
- Level: Main
- Area: 45.21 Square Feet
- Dimensions: 8' 9" x 5' 2"
Bathroom
- Description: -
- Level: Main
- Area: 45.21 Square Feet
- Dimensions: 8' 9" x 5' 2"
Basement
- Description: -
- Level: Lower
- Area: 805.9 Square Feet
- Dimensions: 31' 11" x 25' 3"
Basement
- Description: -
- Level: Lower
- Area: 805.9 Square Feet
- Dimensions: 31' 11" x 25' 3"
Basement
- Level: Lower
- Area: 805.9 Square Feet
- Dimensions: 31' 11" x 25' 3"
Basement
- Description: -
- Level: Lower
- Area: 805.9 Square Feet
- Dimensions: 31' 11" x 25' 3"
Basement
- Description: -
- Level: Lower
- Area: 805.9 Square Feet
- Dimensions: 31' 11" x 25' 3"
Basement
- Description: -
- Level: Lower
- Area: 805.9 Square Feet
- Dimensions: 31' 11" x 25' 3"
Basement
- Description: -
- Level: Lower
- Area: 805.9 Square Feet
- Dimensions: 31' 11" x 25' 3"
Basement
- Description: -
- Level: Lower
- Area: 805.9 Square Feet
- Dimensions: 31' 11" x 25' 3"
Bonus room
- Description: -
- Level: Lower
- Area: 174.01 Square Feet
- Dimensions: 15' 7" x 11' 2"
Bonus room
- Description: -
- Level: Lower
- Area: 174.01 Square Feet
- Dimensions: 15' 7" x 11' 2"
Bonus room
- Description: -
- Level: Lower
- Area: 174.01 Square Feet
- Dimensions: 15' 7" x 11' 2"
Bonus room
- Description: -
- Level: Lower
- Area: 174.01 Square Feet
- Dimensions: 15' 7" x 11' 2"
Bonus room
- Description: -
- Level: Lower
- Area: 174.01 Square Feet
- Dimensions: 15' 7" x 11' 2"
Bonus room
- Level: Lower
- Area: 174.01 Square Feet
- Dimensions: 15' 7" x 11' 2"
Bonus room
- Description: -
- Level: Lower
- Area: 174.01 Square Feet
- Dimensions: 15' 7" x 11' 2"
Bonus room
- Description: -
- Level: Lower
- Area: 174.01 Square Feet
- Dimensions: 15' 7" x 11' 2"
Dining room
- Description: -
- Level: Main
- Area: 152.1 Square Feet
- Dimensions: 12' 3" x 12' 5"
Dining room
- Level: Main
- Area: 152.1 Square Feet
- Dimensions: 12' 3" x 12' 5"
Dining room
- Description: -
- Level: Main
- Area: 152.1 Square Feet
- Dimensions: 12' 3" x 12' 5"
Dining room
- Description: -
- Level: Main
- Area: 152.1 Square Feet
- Dimensions: 12' 3" x 12' 5"
Dining room
- Description: -
- Level: Main
- Area: 152.1 Square Feet
- Dimensions: 12' 3" x 12' 5"
Dining room
- Description: -
- Level: Main
- Area: 152.1 Square Feet
- Dimensions: 12' 3" x 12' 5"
Dining room
- Description: -
- Level: Main
- Area: 152.1 Square Feet
- Dimensions: 12' 3" x 12' 5"
Dining room
- Description: -
- Level: Main
- Area: 152.1 Square Feet
- Dimensions: 12' 3" x 12' 5"
Kitchen
- Description: Eat in Kitchen
- Level: Main
- Area: 150.06 Square Feet
- Dimensions: 12' 3" x 12' 3"
Kitchen
- Description: Eat in Kitchen
- Level: Main
- Area: 150.06 Square Feet
- Dimensions: 12' 3" x 12' 3"
Kitchen
- Description: -
- Level: Main
- Area: 140.88 Square Feet
- Dimensions: 12' 3" x 11' 6"
Kitchen
- Description: Eat in Kitchen
- Level: Main
- Area: 150.06 Square Feet
- Dimensions: 12' 3" x 12' 3"
Kitchen
- Description: Eat in Kitchen
- Level: Main
- Area: 150.06 Square Feet
- Dimensions: 12' 3" x 12' 3"
Kitchen
- Description: -
- Level: Main
- Area: 140.88 Square Feet
- Dimensions: 12' 3" x 11' 6"
Kitchen
- Description: -
- Level: Main
- Area: 140.88 Square Feet
- Dimensions: 12' 3" x 11' 6"
Kitchen
- Description: Eat in Kitchen
- Level: Main
- Area: 150.06 Square Feet
- Dimensions: 12' 3" x 12' 3"
Kitchen
- Description: Eat in Kitchen
- Level: Main
- Area: 150.06 Square Feet
- Dimensions: 12' 3" x 12' 3"
Kitchen
- Description: -
- Level: Main
- Area: 140.88 Square Feet
- Dimensions: 12' 3" x 11' 6"
Kitchen
- Description: Eat in Kitchen
- Level: Main
- Area: 150.06 Square Feet
- Dimensions: 12' 3" x 12' 3"
Kitchen
- Description: Eat in Kitchen
- Level: Main
- Area: 150.06 Square Feet
- Dimensions: 12' 3" x 12' 3"
Kitchen
- Description: -
- Level: Main
- Area: 140.88 Square Feet
- Dimensions: 12' 3" x 11' 6"
Kitchen
- Level: Main
- Area: 140.88 Square Feet
- Dimensions: 12' 3" x 11' 6"
Kitchen
- Description: -
- Level: Main
- Area: 140.88 Square Feet
- Dimensions: 12' 3" x 11' 6"
Kitchen
- Description: -
- Level: Main
- Area: 140.88 Square Feet
- Dimensions: 12' 3" x 11' 6"
Living room
- Level: Main
- Area: 317.47 Square Feet
- Dimensions: 17' 1" x 18' 7"
Living room
- Description: -
- Level: Main
- Area: 317.47 Square Feet
- Dimensions: 17' 1" x 18' 7"
Living room
- Description: -
- Level: Main
- Area: 317.47 Square Feet
- Dimensions: 17' 1" x 18' 7"
Living room
- Description: -
- Level: Main
- Area: 317.47 Square Feet
- Dimensions: 17' 1" x 18' 7"
Living room
- Description: -
- Level: Main
- Area: 317.47 Square Feet
- Dimensions: 17' 1" x 18' 7"
Living room
- Description: -
- Level: Main
- Area: 317.47 Square Feet
- Dimensions: 17' 1" x 18' 7"
Living room
- Description: -
- Level: Main
- Area: 317.47 Square Feet
- Dimensions: 17' 1" x 18' 7"
Living room
- Description: -
- Level: Main
- Area: 317.47 Square Feet
- Dimensions: 17' 1" x 18' 7"
Media room
- Description: -
- Level: Lower
- Area: 205.88 Square Feet
- Dimensions: 15' 3" x 13' 6"
Media room
- Description: -
- Level: Lower
- Area: 205.88 Square Feet
- Dimensions: 15' 3" x 13' 6"
Media room
- Description: -
- Level: Lower
- Area: 205.88 Square Feet
- Dimensions: 15' 3" x 13' 6"
Media room
- Description: -
- Level: Lower
- Area: 205.88 Square Feet
- Dimensions: 15' 3" x 13' 6"
Media room
- Description: -
- Level: Lower
- Area: 205.88 Square Feet
- Dimensions: 15' 3" x 13' 6"
Media room
- Description: -
- Level: Lower
- Area: 205.88 Square Feet
- Dimensions: 15' 3" x 13' 6"
Media room
- Description: -
- Level: Lower
- Area: 205.88 Square Feet
- Dimensions: 15' 3" x 13' 6"
Media room
- Level: Lower
- Area: 205.88 Square Feet
- Dimensions: 15' 3" x 13' 6"
Office
- Description: -
- Level: Main
- Area: 153.14 Square Feet
- Dimensions: 12' 4" x 12' 5"
Office
- Description: -
- Level: Main
- Area: 153.14 Square Feet
- Dimensions: 12' 4" x 12' 5"
Office
- Description: -
- Level: Main
- Area: 153.14 Square Feet
- Dimensions: 12' 4" x 12' 5"
Office
- Description: -
- Level: Main
- Area: 153.14 Square Feet
- Dimensions: 12' 4" x 12' 5"
Office
- Description: -
- Level: Main
- Area: 153.14 Square Feet
- Dimensions: 12' 4" x 12' 5"
Office
- Level: Main
- Area: 153.14 Square Feet
- Dimensions: 12' 4" x 12' 5"
Office
- Description: -
- Level: Main
- Area: 153.14 Square Feet
- Dimensions: 12' 4" x 12' 5"
Office
- Description: -
- Level: Main
- Area: 153.14 Square Feet
- Dimensions: 12' 4" x 12' 5"
Heating
- Natural Gas, Zoned
Cooling
- Ceiling Fan(s), Zoned
Appliances
- Included: Dishwasher, Disposal, Microwave, Gas Cooktop, Gas Oven, Range Hood, Self Cleaning Oven
- Laundry: Laundry Closet, Upper Level, Sink
Features
- Bookcases, Tray Ceiling(s), Double Vanity, Walk-In Closet(s), Wet Bar, High Ceilings 9 ft Lower, Crown Molding, High Speed Internet, Recessed Lighting
- Flooring: Hardwood, Carpet, Luxury Vinyl, Tile
- Windows: Double Pane Windows
- Basement: Finished Bath,Daylight,Interior Entry,Exterior Entry,Finished,Walk-Out Access
- Attic: Pull Down Stairs
- Number of fireplaces: 1
- Fireplace features: Living Room, Gas Starter, Gas Log
- Common walls with other units/homes: No Common Walls
Interior area
- Total structure area: 4,525
- Total interior livable area: 4,525 sqft
- Finished area above ground: 3,209
Video & virtual tour
Property
Parking
- Total spaces: 2
- Parking features: Garage, Level Driveway
- Garage spaces: 2
- Has uncovered spaces: Yes
Accessibility
- Accessibility features: None
Features
- Levels: Three Or More
- Patio & porch: Deck, Patio, Front Porch
- Exterior features: Rain Gutters
- Pool features: None
- Spa features: None
- Fencing: Fenced,Back Yard,Wood
- Has view: Yes
- View description: Trees/Woods
- Waterfront features: None
- Body of water: None
Lot
- Size: 0.25 Acres
- Features: Cul-De-Sac, Level, Back Yard, Landscaped, Front Yard
Details
- Additional structures: None
- Parcel number: R7182 421
- Other equipment: None
- Horse amenities: None
Construction
Type & style
- Home type: SingleFamily
- Architectural style: Contemporary,Traditional
- Property subtype: Single Family Residence, Residential
Materials
- Concrete, Brick Front, HardiPlank Type
- Foundation: Concrete Perimeter
- Roof: Shingle
Condition
- Resale
- New construction: No
- Year built: 2018
Details
- Builder name: Edward Andrews Homes, LLC
- Warranty included: Yes
Utilities & green energy
- Electric: 220 Volts in Laundry
- Sewer: Public Sewer
- Water: Public
- Utilities for property: Underground Utilities, Cable Available, Electricity Available, Natural Gas Available, Phone Available, Water Available
Green energy
- Energy efficient items: Appliances, Insulation, Lighting
- Energy generation: None
Community & HOA
Community
- Features: Pool, Sidewalks, Tennis Court(s), Homeowners Assoc, Near Schools, Near Shopping
- Security: Carbon Monoxide Detector(s), Smoke Detector(s), Security System Leased
- Subdivision: Preserve At Reed Mill
HOA
- Has HOA: Yes
- Services included: Tennis, Swim
- HOA fee: $1,000 annually
Location
- Region: Buford
Financial & listing details
- Price per square foot: $155/sqft
- Tax assessed value: $671,300
- Annual tax amount: $8,136
- Date on market: 6/11/2026
- Cumulative days on market: 127 days
- Listing terms: Cash,Conventional,FHA,VA Loan
- Ownership: Fee Simple
- Electric utility on property: Yes
- Road surface type: Concrete
Estimated market value
$690,200
$656,000 - $725,000
$3,898/mo
Price history
| Date | Event | Price |
|---|---|---|
| 9/3/2026 | Price change | $699,900-2.1%$155/sqft |
Source:  FMLS GA #7784907 Report a problem FMLS GA #7784907 Report a problem | ||
| 8/28/2026 | Price change | $715,000-2%$158/sqft |
Source: FMLS GA #7784907 Report a problem | ||
| 7/26/2026 | Price change | $729,900-1.4%$161/sqft |
Source: FMLS GA #7784907 Report a problem | ||
| 7/11/2026 | Price change | $739,900-1.3%$164/sqft |
Source: FMLS GA #7784907 Report a problem | ||
| 6/26/2026 | Listed for sale | $749,900+86.4%$166/sqft |
Source: FMLS GA #7784907 Report a problem | ||
| 12/7/2018 | Sold | $402,329$89/sqft |
Source: Public Record Report a problem | ||
Public tax history
| Year | Property taxes | Tax assessment |
|---|---|---|
| 2026 | -- | $268,520 -3.6% |
| 2025 | $8,136 -0.8% | $278,440 +2.1% |
| 2024 | $8,202 +12.3% | $272,760 +8.1% |
| 2023 | $7,302 +1% | $252,360 +11.2% |
| 2022 | $7,232 +18.6% | $226,920 +35.7% |
| 2021 | $6,099 -4.1% | $167,280 |
| 2020 | $6,361 +9% | $167,280 +4% |
| 2019 | $5,838 | $160,920 |
Find assessor info on the county website
Monthly payment
Est. payment
Payment breakdown
Explore the cost of this home by adjusting the details. Changes won't be saved.Climate risks
Neighborhood: 30519
Nearby schools
Schools provided by the listing agent
- Elementary: Ivy Creek
- Middle: Jones
- High: Seckinger
Source: FMLS GA. This data may not be complete. We recommend contacting the local school district to confirm school assignments for this home.
Similar homes
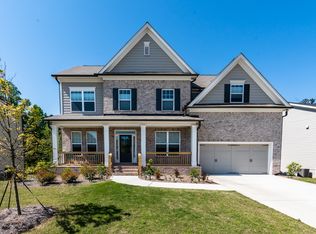
- $789,9005 bd4 ba4.4k sqft4550 Point Rock Dr, Buford, GA 30519Active
 MLS ID #10830138, Angelica Becerra, Rudhil Companies, LLC. GAMLS
 - $689,9004 bd3 ba3.6k sqft3178 Ivy Crossing Dr, Buford, GA 30519Active
 MLS ID #10705440, Esther Chong Realty Group, Keller Williams Realty Atl. Partners. GAMLS
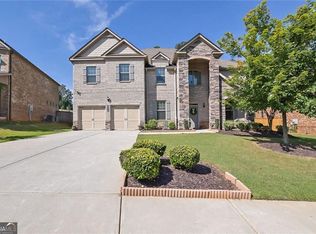
 - $469,5004 bd3 ba2.9k sqft2470 Chandler Grove Dr, Buford, GA 30519For Sale

 MLS ID #7854925, Kwok NG, America Realty Center, Inc.. FMLS GA
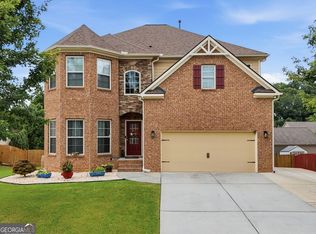
 - $649,0005 bd4 ba5.1k sqft2180 Cain Commons Dr, Dacula, GA 30019Active
 MLS ID #10853111, Bonnie Espy, BHHS Georgia Properties. GAMLS
 - $678,5005 bd4 ba3.8k sqft4863 Highland Wood Dr, Auburn, GA 30011For SaleMLS ID #7848051, YANG SOOK KWON, America Realty Center, Inc.. FMLS GA
- $759,9996 bd5 ba4.3k sqft1883 Hampton Grove Way, Dacula, GA 30019ActiveMLS ID #10774900, Allegra Dowe, Wynd Realty Georgia. GAMLS
- $699,9005 bd3 ba3k sqft6630 Grand Magnolia Dr, Sugar Hill, GA 30518ActiveMLS ID #10793364, Beverly Wellborn, SD - Sharon Dover & Associates. GAMLS
- $699,9005 bd4 ba4.5k sqft5745 Sutters Vw, Cumming, GA 30028ActiveMLS ID #10869953, KADA Realty Group, Keller Williams Community Partners. GAMLS
- $759,9904 bd4 ba3.6k sqft895 Laura Jean Ct, Buford, GA 30518For SaleMLS ID #7829141, SUNGHEE GRACE KIM, Focus Realty Investment. FMLS GA
- $649,9005 bd4 ba4.2k sqft6587 River Island Dr, Buford, GA 30518For SaleMLS ID #7819044, Sandy Massey, JWB Realty Services, LLC.. FMLS GA
- $700,0004 bd4 ba3k sqft6490 Oak Highlands Ct, Cumming, GA 30041For SaleMLS ID #7834055, Shari Simpson, Peachtree Town & Country. FMLS GA
- $885,9005 bd5 ba4.9k sqft690 Big Bend Trl, Sugar Hill, GA 30518For SaleMLS ID #7811345, BONNIE MILLER, Progressive Realty Atlanta. FMLS GA
- $520,0005 bd4 ba4k sqft1403 Elderberry Run Cv, Lawrenceville, GA 30043For SaleMLS ID #7844381, Bolade Fadahunsi, Virtual Properties Realty. Biz. FMLS GA
- $619,0006 bd4 ba3.7k sqft4437 Waxwing St, Hoschton, GA 30548For SaleMLS ID #7703312, Shivani Barot, HomeSmart. FMLS GA
- $635,0004 bd3 ba2.7k sqft5700 Meadow View Dr, Jefferson, GA 30549ActiveMLS ID #10872393, Jordan W Raper, Peggy Slappey Properties. GAMLS
- $825,0006 bd5 ba3.7k sqft135 Grand Ave, Suwanee, GA 30024ActiveMLS ID #10848595, Home Group, Keller Williams Realty North Atlanta. GAMLS
- $715,0005 bd4 ba3.2k sqft3440 Highcroft Cir, Peachtree Corners, GA 30092ActiveMLS ID #10868661, Madalyn Suits, Keller Williams Realty PeachtreeRoad. GAMLS
- $539,9904 bd3 ba2.5k sqft6121 Stillwater Trl, Flowery Branch, GA 30542For SaleMLS ID #7840144, Paul Bae, OneDoor Inc.. FMLS GA
- $800,0005 bd4 ba4.2k sqft5625 Turnbridge Pass, Cumming, GA 30040For SaleMLS ID #7826848, Kenya Lanier, ERA Sunrise Realty. FMLS GA
- $675,0004 bd3 ba3.3k sqft1905 Warrington Way, Cumming, GA 30040For SaleMLS ID #7790109, Lauren Smith, Atlanta Fine Homes Sotheby's International. FMLS GA
