EXTRAORDINARY TRIPLE-LEVEL BRICK PALACE… Boasting nearly $250,000 in custom upgrades, this stunning pet-free immaculate luxury home is in one of the highest-rated school districts of renown Gwinnett County. Minutes to the Mall of GA, this like-new home is nestled in heart of very quite cul-de-sac. Level driveway leads to large, front covered porch… Enter home with formal office, formal dining room, and extra-large Grand room with “bowed” palladium windows- allowing a bright interior home. This entertaining open concept floor plan has a unique “Keeping Room” off the kitchen, providing a secondary entertainment area- can also be a sun room- yes, this home features a one-of-a-kind custom floorpan that sets it apart from the others! Full guest suite on main. Heavy trim package… Gourmet chef’s kitchen with every luxury! Upper level features 4BRs/ 3 full BAs/ and an awesome 5th “step up” media room or 2nd office! Unique laundry room has private “pass thru” to elegant owner’s bedroom suite. Almost no carpet- first & second floors hardwood, engineered wood- with basement level quality LVP. Terrace level is built out NICE!!! Features: Full guest suite with nicely appointed bath; game room or billiard room; bar or 2nd kitchen; theatre/ media room; and double-sized storage centers. Exit basement to super-sized screened in patio- overlooking BIG BIG sodded soccer-sized and level fenced yard- perfect for pool or play or gardening- and with amazing privacy… Some add’l notable features: (2) hot water heaters of 100 gal total; basement refrigerator remains- as well as the theatre seating. Being custom built in 2017 this home is only 9 yrs young and meticulously cared. Even comes EV-prewired at the garage! Community is very new, built out- and also has a wonderful family sports center. This gem has the WHOLE PKG folks… A sure-to-please winner on your list!
Closed
$769,000
3596 Bendleton Dr, Buford, GA 30519
6beds
5,039sqft
Single Family Residence, Residential
Built in 2017
0.29 Acres Lot
$756,900 Zestimate®
$153/sqft
$4,174 Estimated rent
Home value
$756,900
$696,000 - $825,000
$4,174/mo
Zestimate® history
Owner options
List your home for rent
$4,174/mo
Rent Zestimate®
Find your next renter with Zillow Rental Manager. Plus, with online applications, you can quickly screen prospective tenants – for free.
$4,174/mo
Rent Zestimate®
Refinance and save
$5,007/mo
Est. payment
Refinancing to a lower rate could help reduce your monthly payments and save thousands over the life of the loan.
$5,007/mo
Est. payment
Explore your selling options
Work with a Zillow partner agent
Leverage their expertise and Zillow's premium Showcase listings to get your home seen by more buyers.
Get startedList with your own agent
Get your home in front of millions of buyers by listing it on Zillow.
Learn how to do itSell it yourself
Take full control of how buyers see your home on Zillow by listing For Sale by Owner (FSBO).
List your homeWhat's special
Open concept floor planFormal officeFront covered porchExtra-large grand roomHeavy trim packageScreened in patioGame room
Zillow last checked:
Listing updated:
Listed by:
MICHAEL MIGLIORE,
Realty Gold Team 404-915-3130,
Craig Walker,
Realty Gold Team
Bought with:
Dawn Brinkman, 409117
Veribas Real Estate, LLC
Source: FMLS GA,MLS#: 7664911
Facts & features
Interior
Bedrooms & bathrooms
- Bedrooms: 6
- Bathrooms: 5
- Full bathrooms: 5
- Main level bathrooms: 1
- Main level bedrooms: 1
Rooms
- Room types: Bonus Room, Computer Room, Exercise Room, Game Room, Kitchen, Loft, Media Room, Sun Room
Primary bedroom
- Features: Oversized Master, Sitting Room
- Level: Oversized Master, Sitting Room
Bedroom
- Features: Oversized Master, Sitting Room
Primary bathroom
- Features: Double Vanity, Separate Tub/Shower, Soaking Tub, Vaulted Ceiling(s)
Dining room
- Features: Butlers Pantry, Open Concept
Kitchen
- Features: Breakfast Bar, Breakfast Room, Cabinets Stain, Keeping Room, Kitchen Island, Pantry Walk-In, Second Kitchen, Stone Counters, View to Family Room
Heating
- Forced Air, Natural Gas
Cooling
- Ceiling Fan(s), Central Air, Electric
Appliances
- Included: Dishwasher, Disposal, Gas Cooktop, Gas Water Heater, Microwave, Range Hood, Refrigerator
- Laundry: Laundry Room, Upper Level
Features
- Beamed Ceilings, Bookcases, Coffered Ceiling(s), Crown Molding, Double Vanity, High Ceilings 9 ft Main, High Ceilings 9 ft Upper, High Speed Internet, His and Hers Closets, Tray Ceiling(s), Walk-In Closet(s), Wet Bar
- Flooring: Luxury Vinyl, Tile
- Windows: Bay Window(s), Double Pane Windows, Insulated Windows
- Basement: Daylight,Exterior Entry,Finished,Finished Bath,Full,Walk-Out Access
- Number of fireplaces: 1
- Fireplace features: Factory Built, Family Room, Gas Starter
- Common walls with other units/homes: No Common Walls
Interior area
- Total structure area: 5,039
- Total interior livable area: 5,039 sqft
- Finished area above ground: 3,618
- Finished area below ground: 1,421
Property
Parking
- Total spaces: 2
- Parking features: Attached, Garage, Kitchen Level, Level Driveway, Electric Vehicle Charging Station(s)
- Attached garage spaces: 2
- Has uncovered spaces: Yes
Accessibility
- Accessibility features: None
Features
- Levels: Three Or More
- Patio & porch: Covered, Deck, Patio, Screened
- Exterior features: Garden, Private Yard
- Pool features: None
- Spa features: None
- Fencing: Back Yard,Wood
- Has view: Yes
- View description: Trees/Woods
- Waterfront features: None
- Body of water: None
Lot
- Size: 0.29 Acres
- Features: Cul-De-Sac, Landscaped, Level, Private
Details
- Additional structures: None
- Parcel number: R7182 424
- Other equipment: Home Theater
- Horse amenities: None
Construction
Type & style
- Home type: SingleFamily
- Architectural style: Traditional
- Property subtype: Single Family Residence, Residential
Materials
- Brick, Cement Siding
- Roof: Composition
Condition
- Resale
- New construction: No
- Year built: 2017
Details
- Warranty included: Yes
Utilities & green energy
- Electric: 110 Volts, 220 Volts
- Sewer: Public Sewer
- Water: Public
- Utilities for property: Cable Available, Electricity Available, Natural Gas Available, Phone Available, Sewer Available, Underground Utilities, Water Available
Green energy
- Energy efficient items: None
- Energy generation: None
Community & HOA
Community
- Features: Clubhouse, Homeowners Assoc, Near Shopping, Pool, Street Lights, Tennis Court(s)
- Security: Security System Owned, Smoke Detector(s)
- Subdivision: Preserve At Reed Mill
HOA
- Has HOA: No
Location
- Region: Buford
Financial & listing details
- Price per square foot: $153/sqft
- Tax assessed value: $826,900
- Annual tax amount: $9,801
- Date on market: 10/13/2025
- Cumulative days on market: 13 days
- Listing terms: Cash,Conventional,VA Loan
- Electric utility on property: Yes
- Road surface type: Asphalt
Price history
| Date | Event | Price |
|---|---|---|
| 11/18/2025 | Sold | $769,000-2.5%$153/sqft |
Source:  FMLS GA #7664911 Report a problem FMLS GA #7664911 Report a problem | ||
| 11/10/2025 | Pending sale | $789,000$157/sqft |
Source: FMLS GA #7664911 Report a problem | ||
| 10/13/2025 | Listed for sale | $789,000+54%$157/sqft |
Source: FMLS GA #7664911 Report a problem | ||
| 7/22/2019 | Sold | $512,500+18.9%$102/sqft |
Source:  FMLS GA #6576108 Report a problem FMLS GA #6576108 Report a problem | ||
| 8/8/2017 | Sold | $431,130$86/sqft |
Source: Public Record Report a problem | ||
Public tax history
| Year | Property taxes | Tax assessment |
|---|---|---|
| 2025 | $9,678 -1.3% | $330,760 +1.2% |
| 2024 | $9,801 +10.4% | $326,880 +7.1% |
| 2023 | $8,881 +2% | $305,240 +11.1% |
| 2022 | $8,705 +19.8% | $274,640 +37.8% |
| 2021 | $7,269 -0.6% | $199,240 |
| 2020 | $7,316 +15.7% | $199,240 +15.5% |
| 2019 | $6,324 | $172,440 |
Find assessor info on the county website
Neighborhood: 30519
Nearby homes
- $649,2005 bd4 ba3.3k sqft3608 Bendleton Dr, Buford, GA 30519Off Market
- $729,4006 bd5 ba5.4k sqft3516 Bendleton Dr, Buford, GA 30519Off Market
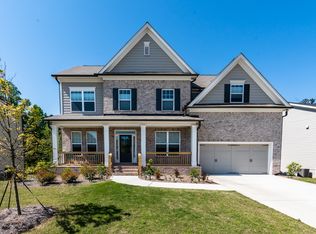
- $655,3005 bd4 ba3.6k sqft3590 Reed Mill Rd, Buford, GA 30519Off Market
- $630,4005 bd4 ba4.1k sqft3587 Bendleton Dr, Buford, GA 30519Off Market
- $406,4004 bd2 ba2.1k sqft3590 Bogan Mill Rd, Buford, GA 30519Off Market
- $405,0004 bd3 ba2.2k sqft3580 Bogan Mill Rd, Buford, GA 30519Sold
- $699,9005 bd5 ba4.5k sqft3566 Bendleton Dr, Buford, GA 30519For Sale
- $400,0004 bd2 ba2.1k sqft3570 Bogan Mill Rd, Buford, GA 30519Sold
Nearby schools
GreatSchools rating
- 10/10Ivy Creek Elementary SchoolGrades: PK-5Distance: 0.7 mi
- 9/10Glenn C. Jones Middle SchoolGrades: 6-8Distance: 0.8 mi
- 9/10Seckinger High SchoolGrades: 9-12Distance: 2.5 mi
Schools provided by the listing agent
- Elementary: Ivy Creek
- Middle: Jones
- High: Seckinger
Source: FMLS GA. This data may not be complete. We recommend contacting the local school district to confirm school assignments for this home.
Get a cash offer in 3 minutes
Find out how much your home could sell for in as little as 3 minutes with a no-obligation cash offer.
Estimated market value
$756,900
Get a cash offer in 3 minutes
Find out how much your home could sell for in as little as 3 minutes with a no-obligation cash offer.
Estimated market value
$756,900
- Georgia
- Gwinnett County
- Buford
- 30519
- 3596 Bendleton Dr
