Beautifully maintained, like-new home in the highly sought-after Millcroft subdivision, built by The Providence Group and thoughtfully upgraded with over $40,000 in builder enhancements. Nearly 2,900 sq ft of refined living space featuring 5 spacious bedrooms, 3 full baths, and a dedicated office with 8/0 French doors. The main level offers a guest suite with private access to a Jack-and-Jill full bath. The home is filled with abundant natural light, highlighted by 10 ft ceilings, 8/0 interior doors, stretched windows throughout, and true hardwood flooring on the main level. The gourmet kitchen showcases integrated appliances, stacked cabinets to the ceiling, a large center island, and an open-rail staircase that enhances the open, airy feel. Carpet is limited only to the bedrooms. Upstairs includes a generous loft, perfect for a secondary living space or media area. A recently added covered patio creates a comfortable outdoor extension for year-round enjoyment. Located in the desirable Lanier school district. This specific lot offers additional guest parking right out front-an exceptional convenience rarely found. HOA includes lawn maintenance for easy, low-maintenance living. Sellers rarely occupied the home, keeping it in pristine, like-new condition. A truly exceptional opportunity in Millcroft.
Active
$709,900
4469 Burton Bend Way, Buford, GA 30518
5beds
2,864sqft
Single Family Residence
Built in 2023
8,102 Square Feet Lot
$689,200 Zestimate®
$248/sqft
$15/mo HOA
What's special
Large center islandStretched windows throughoutAbundant natural lightIntegrated appliancesGourmet kitchen
- 43 days
- 324
- 8
Zillow last checked:
Listing updated:
Listed by:
Noel Lirio 404-843-2500,
BHGRE Metro Brokers
Source: GAMLS,MLS#: 10813304
Facts & features
Interior
Bedrooms & bathrooms
- Bedrooms: 5
- Bathrooms: 3
- Full bathrooms: 3
- Main level bathrooms: 1
- Main level bedrooms: 1
Rooms
- Room types: Loft, Office
Kitchen
- Features: Breakfast Bar
Heating
- Forced Air
Cooling
- Central Air, Zoned
Appliances
- Included: Dishwasher, Disposal
- Laundry: In Hall, Laundry Closet, Upper Level
Features
- Double Vanity, Walk-In Closet(s), Central Vacuum
- Flooring: Carpet, Hardwood
- Basement: None
- Has fireplace: No
- Common walls with other units/homes: No Common Walls
Interior area
- Total structure area: 2,864
- Total interior livable area: 2,864 sqft
- Finished area above ground: 2,864
- Finished area below ground: 0
Property
Parking
- Total spaces: 2
- Parking features: Garage
- Has garage: Yes
Features
- Levels: Two
- Stories: 2
- Patio & porch: Patio
- Body of water: None
Lot
- Size: 8,102 Square Feet
- Features: Level, Private
Details
- Parcel number: R7256 567
- Special conditions: As Is
Construction
Type & style
- Home type: SingleFamily
- Architectural style: Craftsman,Traditional
- Property subtype: Single Family Residence
Materials
- Brick, Other
- Foundation: Slab
- Roof: Composition
Condition
- Resale
- New construction: No
- Year built: 2023
Utilities & green energy
- Sewer: Public Sewer
- Water: Public
- Utilities for property: Electricity Available, Natural Gas Available, Underground Utilities, Sewer Available
Community & HOA
Community
- Features: Clubhouse, Fitness Center, Park, Pool, Playground, Street Lights, Sidewalks
- Security: Carbon Monoxide Detector(s), Smoke Detector(s)
- Subdivision: MILLCROFT PH 2
HOA
- Has HOA: Yes
- Services included: Swimming, Tennis, Maintenance Grounds
- HOA fee: $185 annually
Location
- Region: Buford
Financial & listing details
- Price per square foot: $248/sqft
- Tax assessed value: $687,200
- Annual tax amount: $9,913
- Date on market: 7/27/2026
- Cumulative days on market: 43 days
- Listing agreement: Exclusive Agency
- Electric utility on property: Yes
Estimated market value
$689,200
$655,000 - $724,000
$3,180/mo
Price history
| Date | Event | Price |
|---|---|---|
| 7/27/2026 | Listed for sale | $709,900-2.8%$248/sqft |
Source:  GAMLS #10813304 Report a problem GAMLS #10813304 Report a problem | ||
| 7/27/2026 | Listing removed | $729,990$255/sqft |
Source: GAMLS #10773061 Report a problem | ||
| 5/28/2026 | Listed for sale | $729,990$255/sqft |
Source: GAMLS #10773061 Report a problem | ||
| 5/19/2026 | Listing removed | $729,990$255/sqft |
Source: GAMLS #10657340 Report a problem | ||
| 4/20/2026 | Price change | $729,990-2.7%$255/sqft |
Source: GAMLS #10657340 Report a problem | ||
| 12/12/2025 | Listed for sale | $749,990+11.9%$262/sqft |
Source: GAMLS #10657340 Report a problem | ||
| 8/25/2023 | Sold | $670,485$234/sqft |
Source:  FMLS GA #7187561 Report a problem FMLS GA #7187561 Report a problem | ||
| 4/17/2023 | Pending sale | $670,485$234/sqft |
Source: FMLS GA #7187561 Report a problem | ||
| 3/25/2023 | Price change | $670,485+5%$234/sqft |
Source: FMLS GA #7187561 Report a problem | ||
| 3/11/2023 | Listed for sale | $638,850$223/sqft |
Source: FMLS GA #7187561 Report a problem | ||
Public tax history
| Year | Property taxes | Tax assessment |
|---|---|---|
| 2025 | $9,913 +12.7% | $274,880 +14% |
| 2024 | $8,793 +2962.3% | $241,160 +60190% |
| 2023 | $287 | $400 |
Find assessor info on the county website
Monthly payment
Est. payment
Payment breakdown
Explore the cost of this home by adjusting the details. Changes won't be saved.Climate risks
Neighborhood: 30518
Nearby schools
Schools provided by the listing agent
- Elementary: Sugar Hill
- Middle: Lanier
- High: Lanier
Source: GAMLS. This data may not be complete. We recommend contacting the local school district to confirm school assignments for this home.
Similar homes
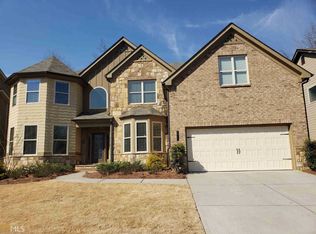
- $--5 bd3 ba3.1k sqft6580 Providence Lake Dr, Gainesville, GA 30506Auction
 Auction.com 2
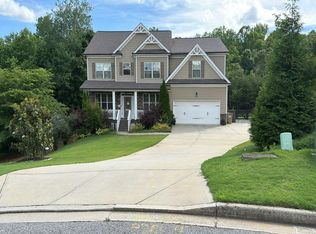
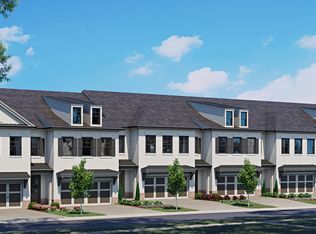
 - from $549,4003 bd3 ba2k sqftThe Stockton Plan, Millcroft, Buford, GA 30518New Construction
 Providence Group
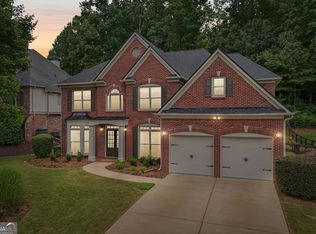
 - $679,9004 bd4 ba2.9k sqft5350 Avonshire Ln, Cumming, GA 30040Active
 MLS ID #10833823, Tom Stocks, Harry Norman Realtors. GAMLS
 - $739,9005 bd4 ba3k sqft4320 Hosch Reserve Dr, Buford, GA 30519Active
 MLS ID #10799854, Amanda Puckett, Peggy Slappey Properties. GAMLS
 - $615,0005 bd4 ba3.3k sqft6454 Park Bench Pl, Hoschton, GA 30548ActiveMLS ID #10835160, Dawn Crosby, Bolst. GAMLS
- $679,9005 bd4 ba3.6k sqft7219 Grand Reunion Dr, Hoschton, GA 30548ActiveMLS ID #10803158, Dianna Lueke, BHHS Georgia Properties. GAMLS
- $750,0007 bd4 ba4.2k sqft3455 E Gate Dr, Cumming, GA 30041ActiveMLS ID #10832636, Michelle Curtis, Keller Williams Realty North Atlanta. GAMLS
- $720,0005 bd4 ba3.3k sqft5345 Loring St, Cumming, GA 30040ActiveMLS ID #10805910, Madhu Patnaik, Virtual Properties Realty.com. GAMLS
- $699,9005 bd4 ba3.1k sqft3335 Hillshire Dr, Cumming, GA 30028ActiveMLS ID #10837017, Tamra J Wade, Re/Max Tru, Inc.. GAMLS
- $698,0003 bd3 ba2.8k sqft7013 River Rock Dr, Flowery Branch, GA 30542ActiveMLS ID #10798691, Angie Slaughter, All Points Team. GAMLS
- $689,9005 bd4 ba3k sqft3390 Hillshire Dr, Cumming, GA 30028ActiveMLS ID #10837033, Tamra J Wade, Re/Max Tru, Inc.. GAMLS
- $685,0004 bd4 ba4.2k sqft163 Hewett Rd, Pendergrass, GA 30567ActiveMLS ID #10806569, Sarah Dykstra, Dwelli. GAMLS
- $725,0005 bd4 ba3.1k sqft3350 Hillshire Dr, Cumming, GA 30028ActiveMLS ID #10832512, Tamra J Wade, Re/Max Tru, Inc.. GAMLS
- $599,9003 bd4 ba3.2k sqft337 Rosshandler Rd, Buford, GA 30024ActiveMLS ID #10773469, Cheryl Riley, Coldwell Banker Realty. GAMLS
- $677,0003 bd3 ba2.7k sqft5213 Morrell Rd, Hoschton, GA 30548ActiveMLS ID #10623656, Mary Ellen Heishman, Funari Realty LLC. GAMLS
- $849,9003 bd4 ba3.1k sqft6025 Overlook Club Cir, Suwanee, GA 30024ActiveMLS ID #10833423, Ann M Jensen, Harry Norman Realtors. GAMLS
- $734,9005 bd4 ba3.8k sqft6820 Canyon Cv, Cumming, GA 30028Active Under ContractMLS ID #10817691, Nori Blagg, Maximum One Premier Realtors. GAMLS
- $619,9005 bd3 ba3.1k sqft7410 Rambling Vale, Cumming, GA 30028ActiveMLS ID #10808112, Melissa Lynn, Virtual Properties Realty.com. GAMLS
- $678,8904 bd4 ba3.4k sqft158 Races Road, Hoschton, GA 30548New Construction
 Hive MLS
 - $599,0004 bd3 ba2.6k sqft4083 Halton Rd, Duluth, GA 30097ActiveMLS ID #10825201, Dominic Ray, Redfin Corporation. GAMLS
