Welcome to The Overlook at Old Atlanta, an award-winning 55+ Active Adult community ideally situated in the sought-after Johns Creek/Suwanee area of Forsyth County-where qualifying senior homeowners can enjoy the added advantage of exceptionally favorable SENIOR property taxes. This beautifully appointed Coventry floor plan offers the combination of gracious living spaces, upscale finishes, and a thoughtfully designed layout that provides plenty of room for both everyday living and entertaining. You will love the expansive open-concept living area, where the kitchen flows seamlessly into the main gathering spaces. The kitchen features beautiful cabinetry, granite countertops, a center island, and stainless-steel appliances including double ovens, gas cooktop, microwave and vent hood. The MAIN-LEVEL PRIMARY SUITE is a wonderful private retreat with brand-new carpet, a spacious custom-designed closet, and a spa-like bath featuring a zero-entry shower, separate vanities, and private water closet. Also on the main level is a second bedroom with its own private ensuite bath, providing comfortable accommodations for guests. A dedicated private office, formal dining room, butler's pantry, and walk-in pantry add both function and flexibility to the floor plan. One of the most inviting spaces is the enclosed and screened lanai with stacked-stone fireplace. Whether you're enjoying morning coffee, gathering with friends, or settling in to watch a favorite movie or sporting event beside the fire, this space can be enjoyed throughout much of the year. UPSTAIRS, you'll find a third guest suite with private full bath, along with additional FLEX SPACE that can easily serve as a home gym, hobby or craft room, second office, or quiet retreat. An exceptionally large unfinished WALK-IN attic provides valuable storage and future possibilities. Life at The Overlook extends well beyond your own home. The community offers an active social calendar with Canasta, bridge, mah-jongg, book club, ladies' lunches, men's group, and much more. This home is within walking distance of the neighborhood's outstanding amenities, including the clubhouse, fitness center, swimming pool, outdoor patio and fireplace, tennis and PICKLEBALL courts, dog park, community garden, and private trail access to Chattahoochee Pointe Park. Chattahoochee Pointe Park offers more than three miles of trails, 18-hole disc golf, playground, picnic pavilions, and a non-motorized boat launch along the Chattahoochee River.
Active
$849,900
6025 Overlook Club Cir, Suwanee, GA 30024
3beds
3,139sqft
Single Family Residence
Built in 2017
8,712 Square Feet Lot
$819,600 Zestimate®
$271/sqft
$317/mo HOA
What's special
Swimming poolUpscale finishesOutdoor patio and fireplaceCommunity gardenMain-level primary suiteCenter islandAdditional flex space
- 56 days
- 594
- 29
Zillow last checked:
Listing updated:
Listed by:
Ann M Jensen Ann.Jensen@Harrynorman.com,
Harry Norman Realtors
Source: GAMLS,MLS#: 10833423
Facts & features
Interior
Bedrooms & bathrooms
- Bedrooms: 3
- Bathrooms: 4
- Full bathrooms: 3
- 1/2 bathrooms: 1
- Main level bathrooms: 2
- Main level bedrooms: 2
Rooms
- Room types: Office, Sun Room
Kitchen
- Features: Kitchen Island
Heating
- Central
Cooling
- Central Air
Appliances
- Included: Double Oven, Dishwasher, Microwave, Refrigerator
- Laundry: In Hall
Features
- Beamed Ceilings, Bookcases, Double Vanity
- Flooring: Hardwood, Carpet
- Basement: None
- Number of fireplaces: 2
- Fireplace features: Family Room, Gas Log, Gas Starter
- Common walls with other units/homes: No Common Walls
Interior area
- Total structure area: 3,139
- Total interior livable area: 3,139 sqft
- Finished area above ground: 3,139
- Finished area below ground: 0
Video & virtual tour
Property
Parking
- Total spaces: 4
- Parking features: Garage
- Has garage: Yes
Features
- Levels: Two
- Stories: 2
- Exterior features: Gas Grill
Lot
- Size: 8,712 Square Feet
- Features: Greenbelt
- Residential vegetation: Grassed
Details
- Parcel number: 183 324
Construction
Type & style
- Home type: SingleFamily
- Architectural style: Craftsman
- Property subtype: Single Family Residence
Materials
- Brick
- Foundation: Slab
- Roof: Composition
Condition
- Resale
- New construction: No
- Year built: 2017
Utilities & green energy
- Sewer: Public Sewer
- Water: Public
- Utilities for property: Cable Available, Electricity Available, Natural Gas Available, Sewer Available, Underground Utilities, Water Available
Community & HOA
Community
- Features: Clubhouse, Fitness Center, Gated
- Security: Carbon Monoxide Detector(s)
- Subdivision: OVERLOOK AT OLD ATLANTA
HOA
- Has HOA: Yes
- Services included: Maintenance Grounds, Reserve Fund, Security, Sewer, Tennis
- HOA fee: $3,804 annually
Location
- Region: Suwanee
Financial & listing details
- Price per square foot: $271/sqft
- Tax assessed value: $758,400
- Annual tax amount: $1,526
- Date on market: 8/25/2026
- Cumulative days on market: 56 days
- Listing agreement: Exclusive Agency
- Electric utility on property: Yes
Estimated market value
$819,600
$779,000 - $861,000
$3,713/mo
Price history
| Date | Event | Price |
|---|---|---|
| 8/26/2026 | Listed for sale | $849,900+77.6%$271/sqft |
Source:  GAMLS #10833423 Report a problem GAMLS #10833423 Report a problem | ||
| 9/15/2017 | Sold | $478,665+257.2%$152/sqft |
Source: Public Record Report a problem | ||
| 4/28/2017 | Sold | $134,000$43/sqft |
Source: Public Record Report a problem | ||
Public tax history
| Year | Property taxes | Tax assessment |
|---|---|---|
| 2025 | $1,526 -1.7% | $303,360 +4.3% |
| 2024 | $1,553 +6% | $290,868 -1.5% |
| 2023 | $1,465 -4.7% | $295,320 +24.3% |
| 2022 | $1,537 +1.2% | $237,544 +9% |
| 2021 | $1,519 +0.3% | $217,972 +2.2% |
| 2020 | $1,515 -0.4% | $213,332 +1.4% |
| 2019 | $1,520 +71.2% | $210,292 +557.2% |
| 2017 | $888 | $32,000 |
Find assessor info on the county website
Monthly payment
Est. payment
Payment breakdown
Explore the cost of this home by adjusting the details. Changes won't be saved.Climate risks
Neighborhood: 30024
Nearby schools
Schools provided by the listing agent
- Elementary: Johns Creek
- Middle: Riverwatch
- High: Lambert
Source: GAMLS. This data may not be complete. We recommend contacting the local school district to confirm school assignments for this home.
- $803,0003 bd3 ba2.8k sqft6035 Overlook Club Cir, Suwanee, GA 30024Off Market
- $789,9003 bd2 ba2.8k sqft6005 Overlook Club Cir, Suwanee, GA 30024Off Market
- $935,6003 bd3 ba3.7k sqft6285 Overlook Club Cir, Suwanee, GA 30024Off Market
- $919,7004 bd5 ba3.9k sqft6295 Overlook Club Cir, Suwanee, GA 30024Off Market
Similar homes
- $869,0005 bd5 ba4.1k sqft4871 Belle Estates Rd, Suwanee, GA 30024Active
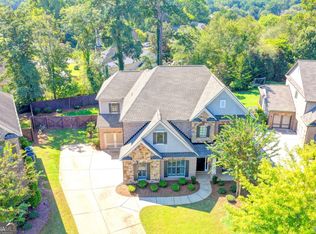
 MLS ID #10849353, Jingtao Earwood, Keller Williams Realty Atl. Partners. GAMLS
 - $950,0005 bd5 ba4.5k sqft4801 Belle Estates Rd, Suwanee, GA 30024Active
 MLS ID #10833923, Shannon Sandler, Redfin Corporation. GAMLS
 - $735,0006 bd5 ba4.3k sqft575 Morning Creek Ln, Suwanee, GA 30024Active
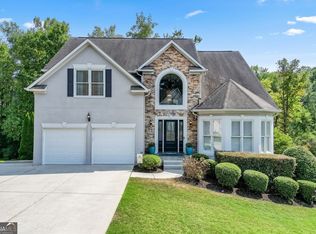 MLS ID #10869512, Mary Grace Deas, RE/MAX Center. GAMLS
 - $899,9004 bd4 ba3.6k sqft11395 Easthaven Pl, Johns Creek, GA 30097Active
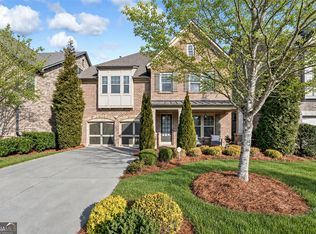 MLS ID #10867875, Heather K Lee, HOME Luxury Real Estate. GAMLS
 - $730,0004 bd4 ba3.6k sqft4371 Thacker Ln, Suwanee, GA 30024ActiveMLS ID #10823448, Shannon Grandison, Keller Williams Realty First Atlanta. GAMLS
- $850,0005 bd4 ba3.2k sqft12105 Walnut Ter, Alpharetta, GA 30004Active Under ContractMLS ID #10843704, Amy Knauf, Austin Patrick and Associates. GAMLS
- $780,0005 bd4 ba4k sqft770 Glastonbury Ct, Cumming, GA 30041ActiveMLS ID #10805835, Trenna L Gordon, BHHS Georgia Properties. GAMLS
- $675,0004 bd3 ba2.9k sqft2647 Bearcreek Pl, Buford, GA 30519ActiveMLS ID #10874711, Ashley Walter, Coldwell Banker Realty. GAMLS
- $689,9004 bd4 ba3.2k sqft8225 Majors Glen Ct, Cumming, GA 30041ActiveMLS ID #10854819, Amanda Staines, Century 21 Results. GAMLS
- $725,0005 bd4 ba3.1k sqft3310 Hillshire Dr, Cumming, GA 30028ActiveMLS ID #10875981, Tamra J Wade, Re/Max Tru, Inc.. GAMLS
- $999,9995 bd5 ba3.8k sqft503 Branyan Trl, Milton, GA 30004ActiveMLS ID #10875490, Woodtke Group, Atlanta Communities. GAMLS
- $775,0004 bd4 ba3.5k sqft4862 Stone Way Path, Buford, GA 30518ActiveMLS ID #10810470, Chris Nabors, RE/MAX Center. GAMLS
- $685,0004 bd4 ba2.6k sqft7565 Scarlet Dr, Alpharetta, GA 30005ActiveMLS ID #10840581, The Lowry Group, Century 21 Results. GAMLS
- $599,9003 bd4 ba3.2k sqft337 Rosshandler Rd, Buford, GA 30024ActiveMLS ID #10773469, Cheryl Riley, Coldwell Banker Realty. GAMLS
- $824,8003 bd4 ba3.8k sqft5704 Miravista Way, Hoschton, GA 30548ActiveMLS ID #10831940, Brianna Smull-Maier, Virtual Properties Realty.com. GAMLS
- $899,9004 bd3 ba2.7k sqft3460 Ashfield Point Ave, Duluth, GA 30096ActiveMLS ID #10733530, Kelly S Kim, Kelly Kim Real Estate. GAMLS
- $1,020,0004 bd4 ba3.5k sqft5850 Rogers Rd, Cumming, GA 30040ActiveMLS ID #10830973, Stephanie Patterson, Real Broker, LLC. GAMLS
- $724,9005 bd4 ba4k sqft3415 Pleasant Springs Dr, Cumming, GA 30028ActiveMLS ID #10836564, Summer Berg, Keller Williams Realty Atl. Partners. GAMLS
- $477,0005 bd3 ba3.9k sqft1203 Lanier Springs Dr, Buford, GA 30518ActiveMLS ID #10872858, Meeta V Modi, First United Realty. GAMLS
