This stunning, fully upgraded Madilyn Plan in the desirable Evanshire community offers a "better than new" move-in ready experience with a master suite on the main level plus an additional main floor bedroom with a full bath and elegant glass French doors that fill the space with natural light. The open-concept layout showcases 10-ft ceilings on the main, LVP flooring throughout with no carpet, and numerous designer touches including accent walls and beautiful ceiling beams that make every room feel unique. The chef's kitchen features stacked soft close cabinetry, premium quartz countertops, a designer backsplash, luxe gold hardware and plumbing fixtures, a farmhouse sink, double trash pull out, smart electric cooktop, vent hood to the exterior, upgraded lighting, and a butler's pantry with glass?front cabinets and 8' elevation. The family room and sunroom are bright and inviting with oversized windows, added LED recessed lighting, and a ceiling fan. The owner's suite includes an additional window, upgraded LED lighting, a frameless gold trim shower, and a walk-in closet enhanced with extra LED disk lights. Hardwood stairs with upgraded handrails lead to a spacious loft perfect for a media or game room, along with two secondary bedrooms, a full bath, and three generous attic storage areas. Additional upgrades include all new exterior paint and meticulously maintained interiors. Enjoy low maintenance living with HOA maintained lawn care and access to the community pool and cabana. Ideally located just minutes from I?85, parks, shopping, restaurants, and only 3 minutes to Downtown Duluth-you truly can't ask for a better location.
Active
$899,900
3460 Ashfield Point Ave, Duluth, GA 30096
4beds
2,783sqft
Single Family Residence
Built in 2024
4,530 Square Feet Lot
$872,600 Zestimate®
$323/sqft
$175/mo HOA
What's special
Meticulously maintained interiorsOpen-concept layoutAll new exterior paintHoa maintained lawn careUpgraded lightingAdded led recessed lightingDesigner backsplash
- 180 days
- 608
- 34
Zillow last checked:
Listing updated:
Listed by:
Kelly S Kim 678-464-4929,
Kelly Kim Real Estate
Source: GAMLS,MLS#: 10733530
Facts & features
Interior
Bedrooms & bathrooms
- Bedrooms: 4
- Bathrooms: 3
- Full bathrooms: 3
- Main level bathrooms: 2
- Main level bedrooms: 2
Rooms
- Room types: Foyer, Laundry, Loft, Sun Room
Kitchen
- Features: Breakfast Area, Pantry
Heating
- Central
Cooling
- Ceiling Fan(s), Central Air
Appliances
- Included: Dishwasher, Disposal, Microwave
- Laundry: Other
Features
- Double Vanity, High Ceilings, Master On Main Level, Tray Ceiling(s), Walk-In Closet(s)
- Flooring: Carpet, Hardwood
- Windows: Double Pane Windows
- Basement: None
- Number of fireplaces: 1
- Common walls with other units/homes: No Common Walls
Interior area
- Total structure area: 2,783
- Total interior livable area: 2,783 sqft
- Finished area above ground: 2,783
- Finished area below ground: 0
Property
Parking
- Total spaces: 2
- Parking features: Attached, Garage, Garage Door Opener, Kitchen Level
- Has attached garage: Yes
Features
- Levels: Two
- Stories: 2
- Patio & porch: Patio
- Waterfront features: No Dock Or Boathouse
- Body of water: None
Lot
- Size: 4,530 Square Feet
- Features: Level, Private
Details
- Parcel number: R7160 301
Construction
Type & style
- Home type: SingleFamily
- Architectural style: Craftsman,Traditional
- Property subtype: Single Family Residence
Materials
- Concrete
- Foundation: Slab
- Roof: Other
Condition
- Resale
- New construction: No
- Year built: 2024
Utilities & green energy
- Sewer: Public Sewer
- Water: Public
- Utilities for property: Electricity Available, Natural Gas Available, Sewer Available, Underground Utilities, Water Available
Community & HOA
Community
- Features: Gated, Pool, Sidewalks, Street Lights, Walk To Schools, Near Shopping
- Security: Carbon Monoxide Detector(s), Smoke Detector(s)
- Subdivision: Evanshire
HOA
- Has HOA: Yes
- Services included: None
- HOA fee: $2,100 annually
Location
- Region: Duluth
Financial & listing details
- Price per square foot: $323/sqft
- Tax assessed value: $726,000
- Date on market: 4/14/2026
- Cumulative days on market: 120 days
- Listing agreement: Exclusive Agency
- Electric utility on property: Yes
Estimated market value
$872,600
$829,000 - $916,000
$3,243/mo
Price history
| Date | Event | Price |
|---|---|---|
| 8/30/2026 | Listed for sale | $899,900$323/sqft |
Source:  GAMLS #10733530 Report a problem GAMLS #10733530 Report a problem | ||
| 7/31/2026 | Listing removed | $899,900$323/sqft |
Source: GAMLS #10733530 Report a problem | ||
| 7/22/2026 | Listed for sale | $899,900$323/sqft |
Source:  FMLS GA #7749590 Report a problem FMLS GA #7749590 Report a problem | ||
| 6/29/2026 | Listing removed | $899,900$323/sqft |
Source: FMLS GA #7749590 Report a problem | ||
| 4/14/2026 | Listed for sale | $899,900+20%$323/sqft |
Source: FMLS GA #7749590 Report a problem | ||
| 8/5/2024 | Listing removed | -- |
Source: FMLS GA #7427348 Report a problem | ||
| 7/25/2024 | Listed for rent | $3,900-2.5%$1/sqft |
Source: FMLS GA #7427348 Report a problem | ||
| 7/24/2024 | Listing removed | -- |
Source: Zillow Rentals Report a problem | ||
| 7/21/2024 | Listed for rent | $4,000$1/sqft |
Source: Zillow Rentals Report a problem | ||
| 6/28/2024 | Sold | $750,000-5.1%$269/sqft |
Source: FMLS GA #7393838 Report a problem | ||
| 5/31/2024 | Listed for sale | $789,900$284/sqft |
Source: FMLS GA #7393838 Report a problem | ||
Public tax history
| Year | Property taxes | Tax assessment |
|---|---|---|
| 2026 | -- | $290,400 +4.6% |
| 2025 | $8,772 +641.7% | $277,600 +651.1% |
| 2024 | $1,183 | $36,960 |
Find assessor info on the county website
Monthly payment
Est. payment
Payment breakdown
Explore the cost of this home by adjusting the details. Changes won't be saved.Climate risks
Neighborhood: 30096
Nearby schools
Schools provided by the listing agent
- Elementary: Harris
- Middle: Duluth
- High: Duluth
Source: GAMLS. This data may not be complete. We recommend contacting the local school district to confirm school assignments for this home.

Similar homes
- $699,0005 bd4 ba3.2k sqft2520 Northmont Pkwy, Duluth, GA 30097Active
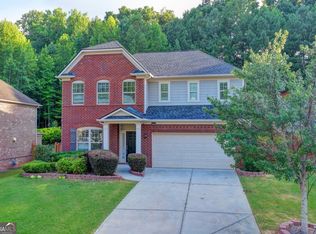
 MLS ID #10853706, Rosy Lakhani, Virtual Properties Realty.com. GAMLS
 - $595,0004 bd4 ba2.4k sqft3629 Davenport Rd, Duluth, GA 30096Active
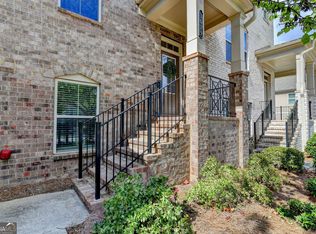 MLS ID #10840162, Michele C Whaley, Keller Williams Realty Atl. Partners. GAMLS
 - $849,9003 bd4 ba3.1k sqft6025 Overlook Club Cir, Suwanee, GA 30024Active
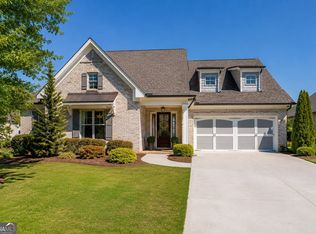 MLS ID #10833423, Ann M Jensen, Harry Norman Realtors. GAMLS
 - $769,9005 bd5 ba3.3k sqft4850 Haydens Walk Dr, Johns Creek, GA 30022Active Under Contract
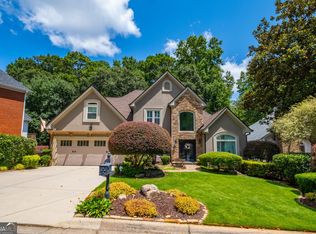 MLS ID #10840966, Latonya Koweh, HomeSmart. GAMLS
 - $775,0004 bd4 ba3k sqft7220 Winthrop Rd, Alpharetta, GA 30005ActiveMLS ID #10857343, Aimee Lawrence, Century 21 Results. GAMLS
- $599,9005 bd4 ba3.3k sqft1602 Telfair Chase Way, Lawrenceville, GA 30043ActiveMLS ID #10780315, Young Ja Kim, Master Realty. GAMLS
- $850,0005 bd4 ba3.2k sqft12105 Walnut Ter, Alpharetta, GA 30004Active Under ContractMLS ID #10843704, Amy Knauf, Austin Patrick and Associates. GAMLS
- $1,020,0004 bd4 ba3.5k sqft5850 Rogers Rd, Cumming, GA 30040ActiveMLS ID #10830973, Stephanie Patterson, Real Broker, LLC. GAMLS
- $499,5004 bd3 ba3k sqft1444 Oglethorpe Dr, Suwanee, GA 30024Active Under ContractMLS ID #10821489, June Hyde, Keller Williams Realty Atl. Partners. GAMLS
- $495,0004 bd4 ba2.5k sqft1516 Baxley Pine Trce, Suwanee, GA 30024ActiveMLS ID #10832436, Marsha Dudley, Bolst. GAMLS
- $730,0004 bd4 ba3.6k sqft4371 Thacker Ln, Suwanee, GA 30024ActiveMLS ID #10823448, Shannon Grandison, Keller Williams Realty First Atlanta. GAMLS
- $748,0005 bd4 ba3.7k sqft3505 Silver Vista Ct, Cumming, GA 30041ActiveMLS ID #10841527, Sarah Staton, HomeSmart. GAMLS
- $540,5004 bd3 ba2.5k sqft875 Cedar Creek Dr, Suwanee, GA 30024ActiveMLS ID #10854737, June Hyde, Keller Williams Realty Atl. Partners. GAMLS
- $785,0005 bd4 ba4k sqft770 Glastonbury Ct, Cumming, GA 30041ActiveMLS ID #10805835, Trenna L Gordon, BHHS Georgia Properties. GAMLS
- $1,095,0004 bd4 ba3.1k sqft2340 Windsor Bluffs Dr, Cumming, GA 30041ActiveMLS ID #10840608, Stephanie Patterson, Real Broker, LLC. GAMLS
- $774,5004 bd3 ba3.1k sqft2665 Joseph Dr, Cumming, GA 30028ActiveMLS ID #10831024, Sherine S Loudermilk, Century 21 Connect Realty. GAMLS
- $775,0004 bd4 ba3.5k sqft4862 Stone Way Path, Buford, GA 30518ActiveMLS ID #10810470, Chris Nabors, RE/MAX Center. GAMLS
- $455,0003 bd4 ba1.9k sqft3997 Knox Park Overlook, Duluth, GA 30097ActiveMLS ID #10733405, Joonhwa Yang, C Land Realty Co. GAMLS
- $715,0004 bd4 ba3.3k sqft5171 Glen Forrest Dr, Flowery Branch, GA 30542ActiveMLS ID #10815975, Lara Mealor, Virtual Properties Realty.Net. GAMLS
