Welcome to paradise! This beautiful home is located in highly sought after Johns Creek! Home is priced significantly under appraised value! Priced to sell! Rated #1 best and safest city to live in the US with top rated schools! One of a kind! Some homes check boxes. This one tells a story - and it's been freshly written from top to bottom. Set in the heart of coveted Johns Creek, this beautifully updated five-bedroom, four-and-a-half-bath residence has been meticulously renovated so the next owners can simply arrive and start living. New roof. New gutters. New windows throughout. A brand-new front door. Fresh paint throughout the interior. Updated fixtures in every room. Every bathroom fully renovated. This is what move-in ready actually looks like. A grand two-story foyer welcomes you in, flanked by formal dining and family rooms made for meaningful gatherings.The chef's kitchen impresses with updated appliances and abundant counter space - with a sunny breakfast area just steps away for those slower weekend mornings. The fireside family room nearby offers the perfect place to unwind at the end of the day. Rare and highly sought-after, the primary suite is conveniently located on the main level - a spacious, beautifully updated retreat complete with a spa-like in-suite bath and a generous walk-in closet. Everything you need, exactly where you want it. Then there's the basement - and it's anything but an afterthought. Fully finished and thoughtfully designed, it brings a private gym, game room, guest bedroom, full bath, wet bar, and generous storage all under one roof. Whether you're hosting a crowd, accommodating family, or simply carving out space for every chapter of life, this level delivers. Step outside and the living continues - a brand-new deck, a screened-in sunroom for morning coffee or evening wine, a private garden to tend, and a fire pit where the best conversations happen as the Georgia sky fades to stars. Top-rated schools. Vibrant local amenities. A neighborhood that feels like a destination. Don't miss your chance to make this beautiful residence your next home. This one won't last! Schedule your private showing today!
Active
$875,000
4850 Haydens Walk Dr, Johns Creek, GA 30022
5beds
3,372sqft
:
Get pre-qualified$6,085/mo
Single Family Residence
Built in 1991
0.5 Acres Lot
$850,300 Zestimate®
$259/sqft
$-- HOA
What's special
Brand-new deckNew roofNew guttersSpacious beautifully updated retreatGrand two-story foyerPrivate gymGenerous walk-in closet
- 47 days |
- 1,384 |
- 52 |
Zillow last checked:
Listing updated:
Listed by:
Latonya Koweh 678-490-4888,
HomeSmart
Source: GAMLS,MLS#: 10791313
Facts & features
Interior
Bedrooms & bathrooms
- Bedrooms: 5
- Bathrooms: 5
- Full bathrooms: 4
- 1/2 bathrooms: 1
- Main level bathrooms: 1
- Main level bedrooms: 1
Rooms
- Room types: Exercise Room, Family Room, Foyer, Game Room, Laundry, Office, Sun Room
Dining room
- Features: Separate Room
Kitchen
- Features: Breakfast Area, Pantry
Heating
- Central, Common, Dual, Forced Air
Cooling
- Central Air, Common, Dual
Appliances
- Included: Cooktop, Dishwasher, Disposal, Gas Water Heater, Ice Maker, Microwave, Oven, Refrigerator, Stainless Steel Appliance(s)
- Laundry: Other
Features
- Master On Main Level, Rear Stairs, Separate Shower, Soaking Tub, Split Foyer, Entrance Foyer, Walk-In Closet(s), Wet Bar
- Flooring: Carpet, Hardwood
- Windows: Double Pane Windows
- Basement: Bath Finished,Daylight,Exterior Entry,Finished,Full,Interior Entry
- Attic: Pull Down Stairs
- Number of fireplaces: 2
- Fireplace features: Basement, Family Room, Gas Log, Gas Starter
Interior area
- Total structure area: 3,372
- Total interior livable area: 3,372 sqft
- Finished area above ground: 1,686
- Finished area below ground: 1,686
Property
Parking
- Parking features: Attached, Garage, Garage Door Opener
- Has attached garage: Yes
Features
- Levels: Three Or More
- Stories: 3
- Patio & porch: Deck, Patio, Screened
- Exterior features: Balcony, Garden, Sprinkler System
Lot
- Size: 0.5 Acres
- Features: Private
- Residential vegetation: Partially Wooded
Details
- Parcel number: 11 052200240198
- Special conditions: Agent Owned
Construction
Type & style
- Home type: SingleFamily
- Architectural style: Traditional
- Property subtype: Single Family Residence
Materials
- Stone, Stucco
- Roof: Composition
Condition
- Resale
- New construction: No
- Year built: 1991
Utilities & green energy
- Sewer: Public Sewer
- Water: Public
- Utilities for property: Sewer Connected, Underground Utilities, Water Available
Green energy
- Energy efficient items: Appliances, Doors, Windows
Community & HOA
Community
- Features: Pool, Street Lights, Swim Team, Tennis Court(s)
- Security: Carbon Monoxide Detector(s), Security System, Smoke Detector(s)
- Subdivision: Haydens Walk
HOA
- Has HOA: Yes
- Services included: Maintenance Grounds, Reserve Fund, Swimming, Tennis
Location
- Region: Johns Creek
Financial & listing details
- Price per square foot: $259/sqft
- Tax assessed value: $783,300
- Annual tax amount: $6,299
- Date on market: 6/24/2026
- Cumulative days on market: 47 days
- Listing agreement: Exclusive Right To Sell
Estimated market value
$850,300
$808,000 - $893,000
$4,218/mo
Price history
| Date | Event | Price |
|---|---|---|
| 6/24/2026 | Listed for sale | $875,000+105.9%$259/sqft |
Source:  GAMLS #10791313 Report a problem GAMLS #10791313 Report a problem | ||
| 12/16/2016 | Sold | $425,000$126/sqft |
Source:  FMLS GA #5773859 Report a problem FMLS GA #5773859 Report a problem | ||
| 11/21/2016 | Pending sale | $425,000$126/sqft |
Source: NEW GENERATION REALTY OF GEORGIA LLC #5773859 Report a problem | ||
| 11/15/2016 | Listed for sale | $425,000+75.6%$126/sqft |
Source: NEW GENERATION REALTY OF GEORGIA LLC #5773859 Report a problem | ||
| 11/20/1997 | Sold | $242,000$72/sqft |
Source: Public Record Report a problem | ||
Public tax history
| Year | Property taxes | Tax assessment |
|---|---|---|
| 2025 | $5,088 +3.4% | $313,320 +49.3% |
| 2024 | $4,919 +15.9% | $209,880 |
| 2023 | $4,246 -10.3% | $209,880 |
| 2022 | $4,731 +0.6% | $209,880 +2.4% |
| 2021 | $4,705 -4.7% | $205,040 +17.2% |
| 2020 | $4,936 -9% | $174,880 -6.9% |
| 2019 | $5,425 | $187,760 +12.7% |
| 2018 | $5,425 | $166,560 +15% |
| 2017 | $5,425 +10% | $144,840 |
| 2016 | $4,930 +9.8% | $144,840 |
| 2015 | $4,491 +11.5% | $144,840 +13.9% |
| 2014 | $4,026 | $127,200 |
| 2013 | -- | $127,200 |
| 2012 | -- | $127,200 |
| 2011 | -- | $127,200 -5.1% |
| 2010 | $4,126 +1.9% | $134,080 |
| 2009 | $4,051 | $134,080 |
| 2008 | -- | $134,080 |
| 2007 | $3,850 | $134,080 +5.9% |
| 2005 | -- | $126,600 +3.5% |
| 2004 | $3,637 +2% | $122,320 +3.7% |
| 2003 | $3,565 +6.1% | $117,960 +8.7% |
| 2002 | $3,359 +5.3% | $108,480 +9.9% |
| 2001 | $3,189 | $98,680 |
Find assessor info on the county website
Monthly payment
Est. payment
Payment breakdown
Explore the cost of this home by adjusting the details. Changes won't be saved.Climate risks
Neighborhood: 30022
Nearby schools
GreatSchools rating
- 9/10State Bridge Crossing Elementary SchoolGrades: PK-5Distance: 1.3 mi
- 9/10Autrey Mill Middle SchoolGrades: 6-8Distance: 1.5 mi
- 10/10Johns Creek High SchoolGrades: 9-12Distance: 1.5 mi
Schools provided by the listing agent
- Elementary: State Bridge Crossing
- Middle: Autrey Milll
- High: Johns Creek
Source: GAMLS. This data may not be complete. We recommend contacting the local school district to confirm school assignments for this home.
- $801,4005 bd4 ba4.1k sqft205 Haydens Walk Ct, Johns Creek, GA 30022Off Market
- $674,3003 bd2 ba2.2k sqft4860 Haydens Walk Dr, Johns Creek, GA 30022Off Market
- $691,5004 bd3 ba2.7k sqft215 Haydens Walk Ct, Johns Creek, GA 30022Off Market

- $620,5004 bd2 ba2.7k sqft4835 Haydens Walk Dr, Johns Creek, GA 30022Off Market
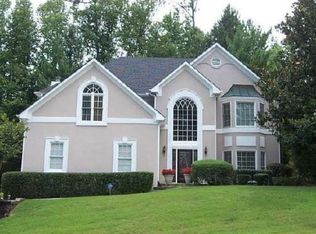
- $---- bd-- ba-- sqft4835 Haydens Walk Dr, Alpharetta, GA 30022Off Market
- $676,5004 bd2 ba-- sqft4835 Haydens Walk Dr #0, Alpharetta, GA 30022Off Market
- $635,0004 bd4 ba2.8k sqft4845 Haydens Walk Dr, Johns Creek, GA 30022Sold
- $779,4005 bd5 ba3k sqft4870 Haydens Walk Dr, Johns Creek, GA 30022Off Market
A local agent can set up tours, give advice and negotiate with sellers.
Similar homes
- $925,0005 bd6 ba4.4k sqft600 Sweet Stream Trce, Johns Creek, GA 30097Active

 MLS ID #10803138, Eric E Robb, Real Broker, LLC. GAMLS
 - $835,0004 bd4 ba3.4k sqft285 Windrift Ct, Roswell, GA 30076Active
 MLS ID #10789023, Robin Martin, Robin Martin & Associates. GAMLS
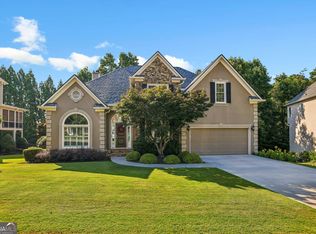
 - $865,0005 bd4 ba4.5k sqft7600 Brookstead Xing, Johns Creek, GA 30097Active
 MLS ID #10795564, Toth Family Real Estate, Compass. GAMLS
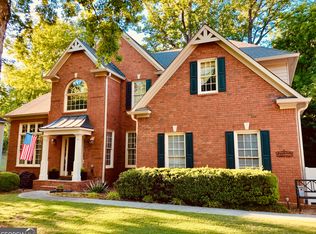
 - $749,0005 bd4 ba3.6k sqft540 Sheringham Ln, Johns Creek, GA 30005Active
 MLS ID #10776588, Jay Voorhees, REMAX Around Atlanta. GAMLS
 - $837,9005 bd4 ba4k sqft7475 Brookwood Way, Cumming, GA 30041Active Under ContractMLS ID #10797665, R. Todd Roseberry, Keller Williams Realty First Atlanta. GAMLS
- $899,9005 bd4 ba4.5k sqft610 Fawn Run, Alpharetta, GA 30005ActiveMLS ID #10793676, Modern Traditions Realty Group, RE/MAX Center. GAMLS
- $859,0007 bd5 ba3.3k sqft1620 Alvecote Ct, Cumming, GA 30041ActiveMLS ID #10815371, The Rains Team, PEND Realty, LLC. GAMLS
- $829,0005 bd5 ba4.2k sqft1750 Nours Landing Way, Duluth, GA 30097ActiveMLS ID #10812441, Rhonda S Oakley, BHGRE Metro Brokers. GAMLS
- $949,9005 bd4 ba4k sqft2303 Fenhurst Pl, Atlanta, GA 30338ActiveMLS ID #10806838, Bill Haas, Keller Williams Atlanta Perimeter. GAMLS
- $875,0006 bd5 ba4.8k sqft6011 Lost Maple Ln, Buford, GA 30518ActiveMLS ID #10798666, Angela Blackwell, eXp Realty. GAMLS
- $849,5004 bd4 ba3.7k sqft3060 Burlingame Dr, Roswell, GA 30075ActiveMLS ID #10790157, Cathy Burkle, BHHS Georgia Properties. GAMLS
- $900,0004 bd5 ba4.3k sqft4441 Freeman Rd, Marietta, GA 30062ActiveMLS ID #10806198, Amy Pedersen, Compass. GAMLS
- $793,0007 bd4 ba4k sqft3180 Caney Creek Ln, Cumming, GA 30041ActiveMLS ID #10729473, Brittany Peck, Bolst, Inc.. GAMLS
- $929,0005 bd4 ba4.1k sqft2205 Autumn Ridge Ln, Cumming, GA 30041ActiveMLS ID #10811874, Lavanya Thadiparthi, Sekhars Realty, Inc.. GAMLS
- $1,024,9995 bd5 ba4.9k sqft1145 River Laurel Dr, Suwanee, GA 30024ActiveMLS ID #10790750, Charla Williams, RE/MAX Center. GAMLS
- $799,9005 bd5 ba4.5k sqft5495 Hedgewick Way, Cumming, GA 30040ActiveMLS ID #10804106, Olga Buchkovsky, Century 21 Results. GAMLS
- $750,0006 bd5 ba4.8k sqft5980 Wilmington Ct, Cumming, GA 30040ActiveMLS ID #10817260, John Foster, Keller Williams Realty Atl. Partners. GAMLS
- $800,0005 bd4 ba4.4k sqft2758 Pathview Dr, Dacula, GA 30019ActiveMLS ID #10811185, Scott Lacy, PEND Realty, LLC. GAMLS
- $895,0006 bd5 ba4.8k sqft3725 River Club Dr, Cumming, GA 30041ActiveMLS ID #10766063, Debbie and Tara, Keller Williams Realty Atl. Partners. GAMLS
- $609,9903 bd4 ba2.8k sqft2614 Long Pointe, Roswell, GA 30076ActiveMLS ID #10818578, Rukiya Swift, Dwelli. GAMLS
